This one's priced below recent comparable sales, and new this week. Here's everything I've got — ask me anything about it.
Ottawa · South Keys
3242 Albion Road S
Detached
MLS® #X13821502
Listed for$674,9002 days on market
3 bed 1 bath 3 parking 1100-1500 sq ft~$519/sq ft
New this week
Transit stop ~236.1 km
Free · about 10 seconds
Is $674,900 a fair price?
Our read: it’s priced below recent comparable sales — based on 47 sales nearby. Sign in free to see exactly how far below it is, plus the full range comparable homes sold in.
Est. all-in monthly~$3,506/momortgage + property tax + maintenance · 20% down · example rate (compounded semi-annually) — the math on the list price, not a quote or what you can afford. For real rates, Alex can connect you with a mortgage pro.
Source: TRREB sold data via Repliers · all property types
Neighbourhood demographics — Ottawa
1,017,449Population (2021)
40Median age
$102,000Median household income
63.9%Home owners
36.1%Renters
2.5Avg household size
Source: Statistics Canada, 2021 Census
Description & details
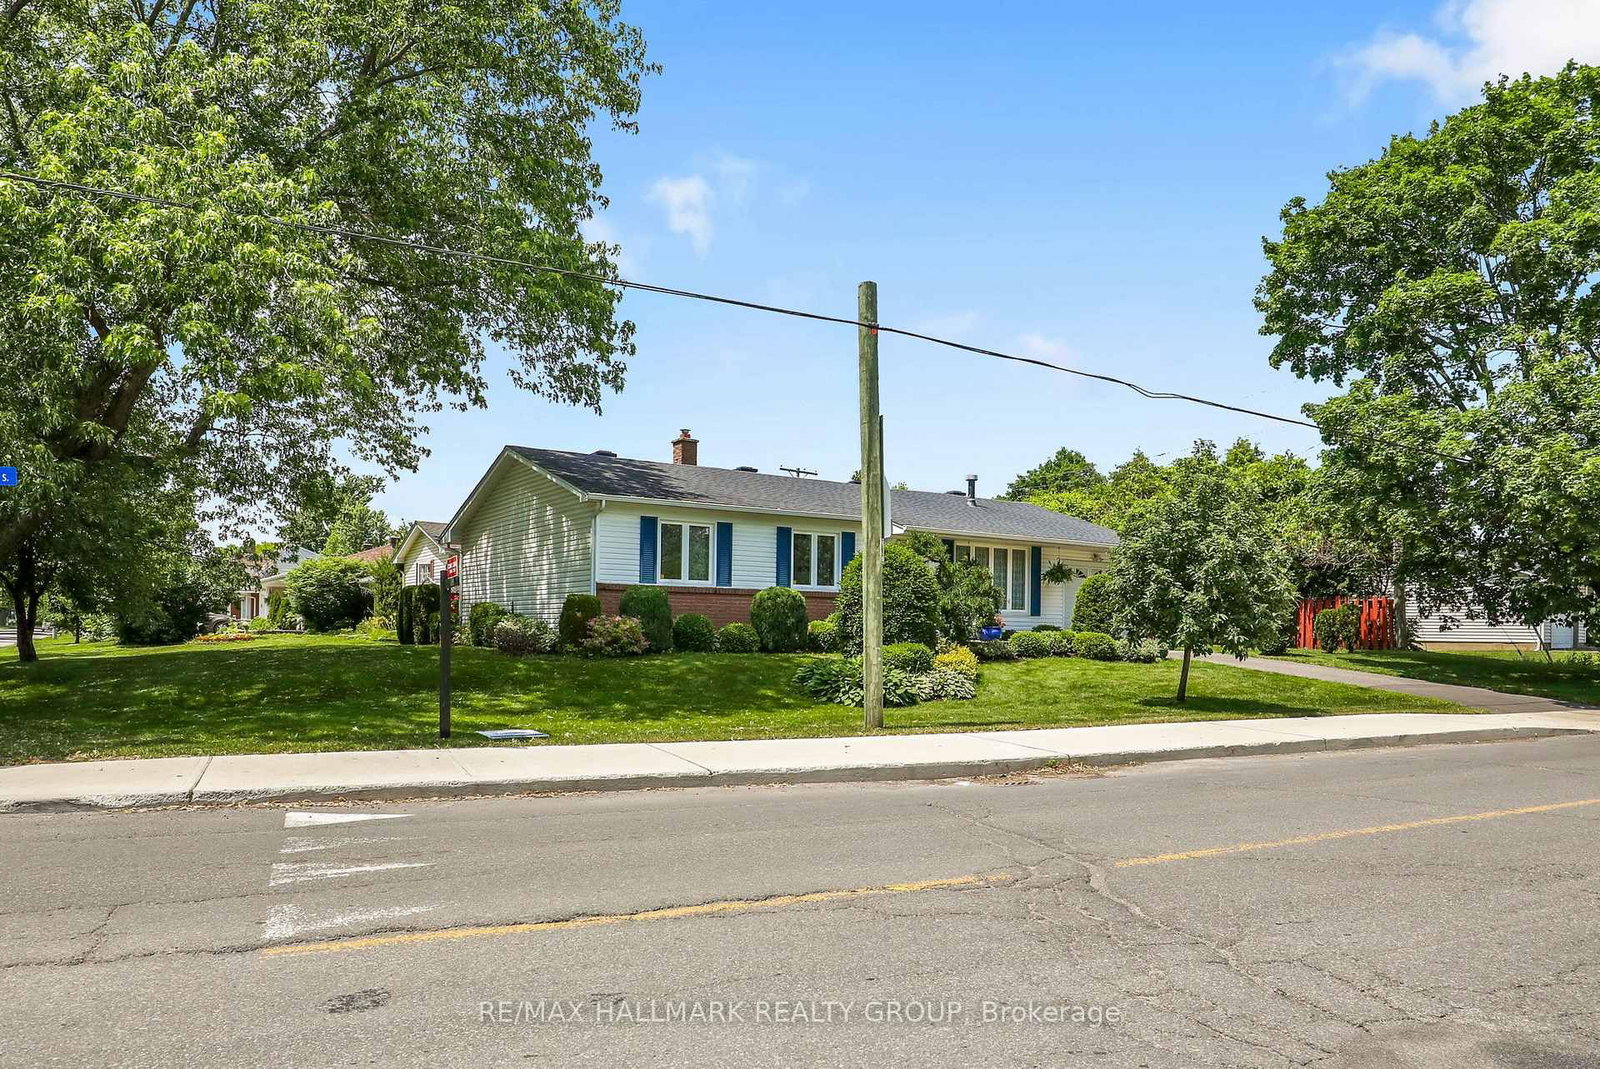
Welcome to this impeccably maintained and thoughtfully updated 3-bedroom, 1-bathroom bungalow, situated on a generous 100' x 53' corner lot. Perfectly positioned with no front neighbours and directly across from a park, this move-in-ready home offers peaceful views, added privacy, and comfortable living today. An unfinished basement provides the perfect opportunity to create additional living space tailored to your needs.The spacious corner lot offers exceptional curb appeal and outdoor potential. With Ottawa's new zoning regulations, this property also presents exciting possibilities for future development or expansion, making it an attractive opportunity for homeowners, investors, and builders alike.Whether you're looking for a charming family home, a property with room to grow, or a smart investment with long-term upside, this bungalow is full of potential. Don't miss this rare opportunity to own a well-maintained home on a premium lot in a desirable location, with the added benefit of park-front living and no front neighbour
The data only goes so far — condition, light and layout are worth seeing in person, with a home inspection, before you commit.
Listed by RE/MAX HALLMARK REALTY GROUP. Showings via AskEmma by Alex Goodman, Sales Representative, RE/MAX Your Community Realty, Brokerage.
 For sale


