I don't have enough recent comparable sales to call this one's price, but new this week. Here's everything I've got on it — ask me anything.

Ottawa · Quinterra

3590 Rivergate Way, Unit 607

Condo Apartment

MLS® #X13875876

Listed for$1,070,0002 days on market
2 bed 3 bath 1 parking 1800-1999 sq ft~$563/sq ft
  • New this week
  • Transit stop ~232.1 km
Free · about 10 seconds

Is $1,070,000 a fair price?

See AskEmma’s read of this asking price against recent comparable sales — how far above or below, and the range they sold in.

No obligation · unsubscribe anytime
Est. all-in monthly~$7,027/momortgage + property tax + maintenance · 20% down · example rate (compounded semi-annually) — the math on the list price, not a quote or what you can afford. For real rates, Alex can connect you with a mortgage pro.

On the map

Loading map…
This home below comps above in lineOpen full map →

0 schools within ~1 km · nearest transit stop ~232.05 km

Property information
What condo buyers ask first
Maintenance fee
$1,385 / month
Fee includes
Heat · Water
Square footage
1800-1999 sq ft
Parking
1 space · Underground
Locker
Owned
Exposure
North East
Balcony
Open
Property tax
$7,963 / yr
Building
6-storey building

Property summary

Property type
Condo Apartment
Style
Apartment
Parking
1 space · Underground
Heating
Forced Air
Air conditioning
Central Air
Basement
None
Kitchens
1
Exterior
Brick
Property tax
$7,963 / yr
MLS®
X13875876

Room dimensions

Laundry
Main2.79 × 2.07 m
Bathroom4 Pc Ensuite
Main2.3 × 2.17 m
Living Room
Main5.58 × 4.02 m
OtherBalcony
Main3.73 × 2.58 m
Primary Bedroom
Main4.91 × 3.64 m
Bathroom5 Pc Ensuite
Main4.19 × 2.92 m
Bedroom
Main3.92 × 3.7 m
Bathroom2 Pc Bath
Main1.46 × 1.35 m
Dining Room
Main3.3 × 3.17 m
Primary BedroomWalk-In Closet(s)
Main2.48 × 1.64 m
Den
Main3.69 × 3.61 m
Foyer
Main4.78 × 2.43 m
OtherEat-in Kitchen
Main3.42 × 3.13 m
Kitchen
Main5.32 × 3.08 m

As stated by the MLS®, nothing inferred.

Nearby homes for sale
The numbers that matter
Maintenance fee
$1,385/mo
Property tax
$7,963/yr
Est. all-in
~$7,027/mo
Nearby rental listings are facts. Whether it works as a rental is a chat with Alex — not a number I’ll put on it.
Schools
Getting around

Public transit near this home, by straight-line distance. Factual locations from OpenStreetMap — not walking time, and not a rating.

  • Trent UniversityNearest transit · Bus stop~232.1 km

Locations: OpenStreetMap public-transit stops, © OpenStreetMap contributors · Open Database Licence (ODbL). Stop locations from OpenStreetMap — confirm current routes and service with the transit agency.

Community — Ottawa
$625KMedian sold
32Median days on market
98.2%Sale-to-list
Median sold price · Ottawa1-yr -2% · 3-yr +2%
Source: TRREB sold data via Repliers · all property types
Neighbourhood demographics — Ottawa
1,017,449Population (2021)
40Median age
$102,000Median household income
63.9%Home owners
36.1%Renters
2.5Avg household size
Source: Statistics Canada, 2021 Census
Description & details

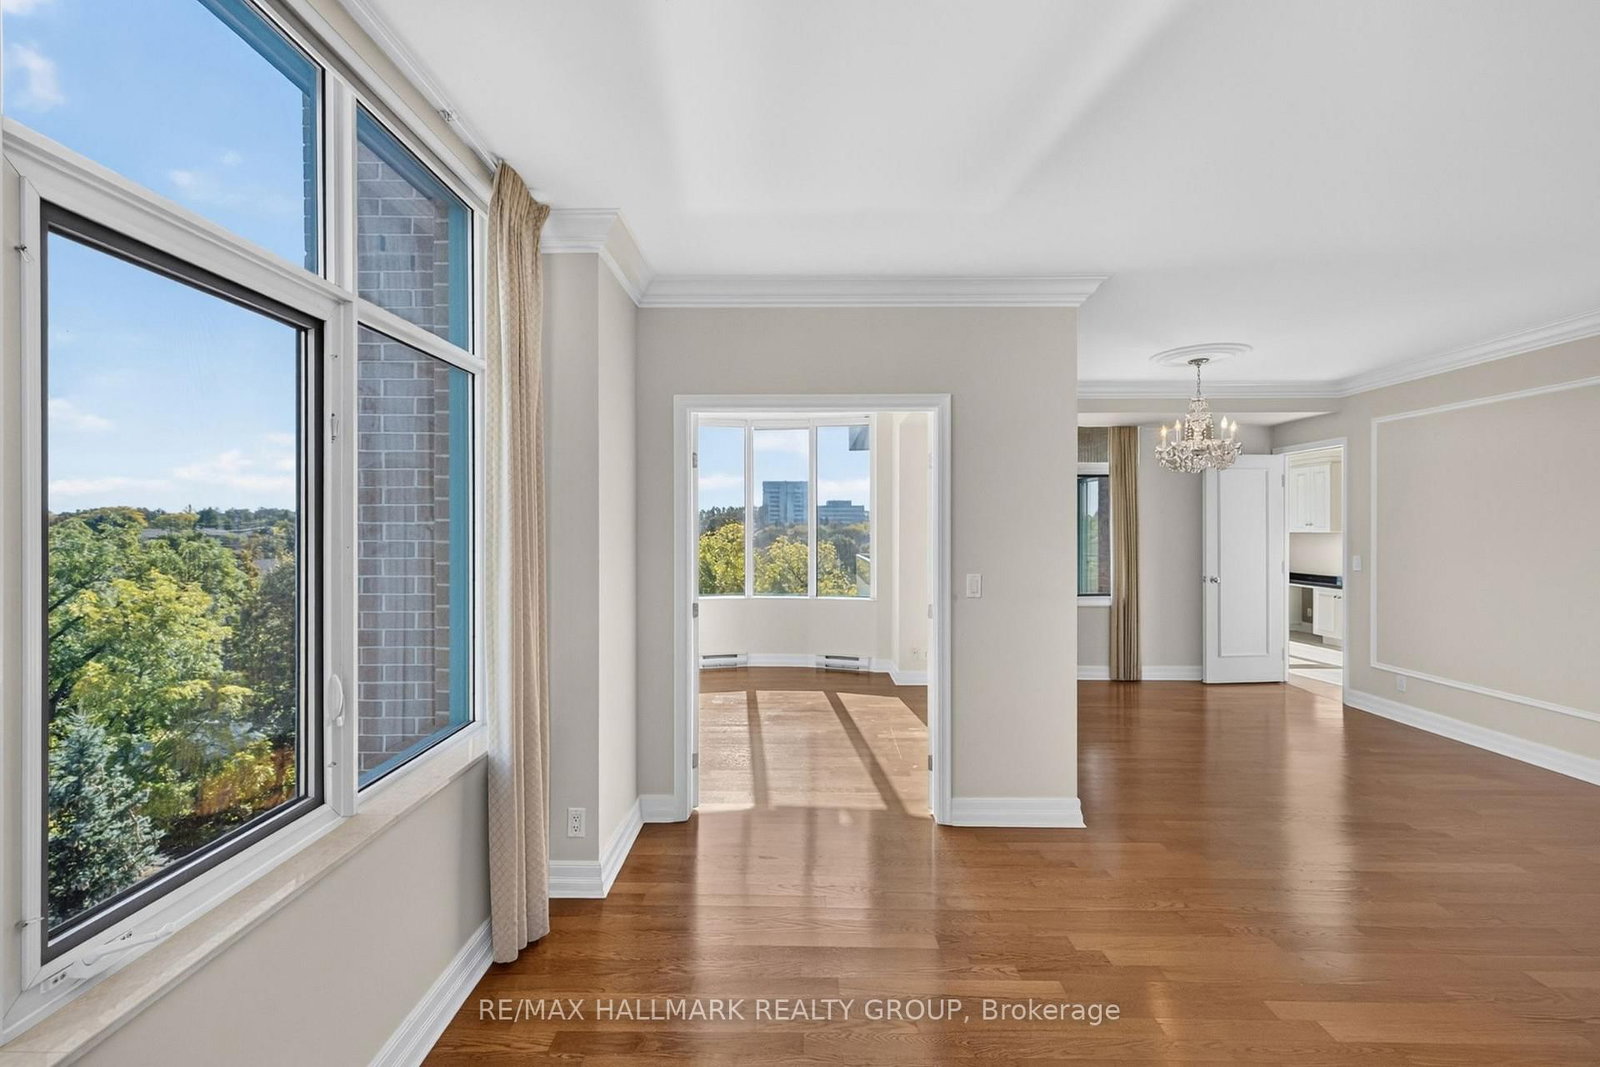
A rare amount of space for condo living: this 2-bedroom + den, 2.5-bath residence at Riverside Gate offers two private bedroom suites, a separate den and dining area, a dedicated laundry room, an enclosed balcony and the privacy of one of Ottawa's established gated condo communities. Designed for someone who wants the ease of condo living without giving up the rooms, storage and separation of a larger home, the layout places the bedrooms on opposite sides of the suite, each with its own ensuite.Riverside Gate adds another layer to the offering. Set in a landscaped enclave along the Rideau River, the community provides 24-hour gated security, concierge service, an indoor saltwater pool, fitness centre and steam room, two tennis courts, guest suite, library, party and games rooms, BBQ terraces, bicycle and canoe/kayak storage, a car wash bay and generous visitor parking. Inside a ceramic-tiled foyer opens to hardwood-finished principal rooms and a layout with unusually well-defined spaces. Double glass doors lead to the den, where a curved wall of windows overlooks the grounds and tennis courts. The kitchen features granite counters, white wood cabinetry, stainless steel appliances, a built-in wall oven and a bright adjoining eating area, with a separate dining room nearby.The primary suite includes a large walk-in closet fitted with built-in organizers and a spacious ensuite with double vanity, soaker tub and separate shower. At the opposite end of the residence, the second bedroom forms its own private suite with a full ensuite, Murphy bed, built-in shelving and organized closet. A powder room and full-size laundry room sit between the two bedroom wings.Window coverings are included. Minutes from Hunt Club, Mooney's Bay, South Keys and the airport, with access to nearby green space and Ottawa's pathway network.

The data only goes so far — condition, light and layout are worth seeing in person, with a home inspection, before you commit.

Listed by RE/MAX HALLMARK REALTY GROUP. Showings via AskEmma by Alex Goodman, Sales Representative, RE/MAX Your Community Realty, Brokerage.