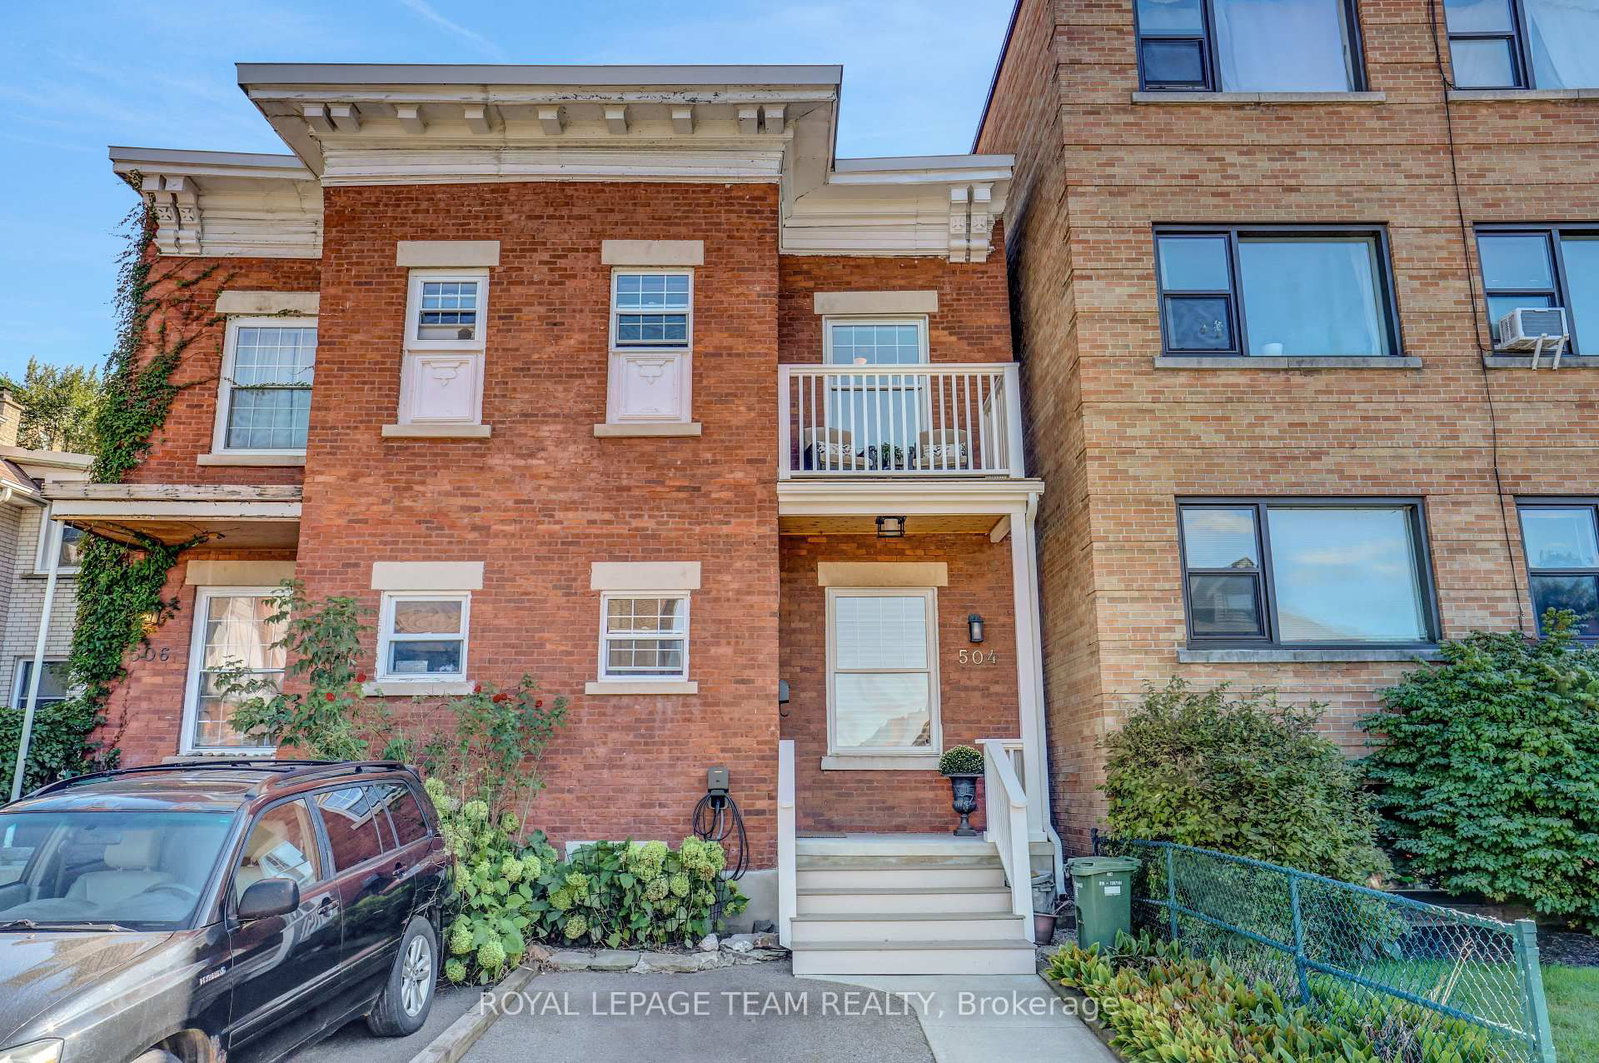
This one's priced above recent comparable sales, and new this week. Here's everything I've got — ask me anything about it.

Ottawa · Lindenlea

41 Ivy Crescent

Detached

MLS® #X13822346

Listed for$1,750,0001 day on market
4 bed 3 bath 2 parking 2000-2500 sq ft~$778/sq ft
  • New this week
  • Listing states: renovated
  • Transit stop ~238.1 km
Free · about 10 seconds

Is $1,750,000 a fair price?

Our read: it’s priced above recent comparable sales — based on 34 sales nearby. Sign in free to see exactly how far above it is, plus the full range comparable homes sold in.

No obligation · unsubscribe anytime

Measured against 34 recent comparable sales nearby — sign in free to see the range they sold in (boards require a verified email · VOW rules).

Est. all-in monthly~$8,758/momortgage + property tax + maintenance · 20% down · example rate (compounded semi-annually) — the math on the list price, not a quote or what you can afford. For real rates, Alex can connect you with a mortgage pro.

On the map

Loading map…
This home below comps above in lineOpen full map →

0 schools within ~1 km · nearest transit stop ~238.14 km

Property information
What house buyers ask first
Lot size
24.67 × 99.9 ft
Square footage
2000-2500 sq ft
Property tax
$7,391 / yr
Parking
2 spaces · Carport
Basement
Finished

Property summary

Property type
Detached
Style
2-Storey
Lot size
24.67 × 99.9 ft
Parking
2 spaces · Carport
Heating
Forced Air
Air conditioning
Central Air
Basement
Finished
Kitchens
1
Exterior
Brick, Vinyl Siding
Property tax
$7,391 / yr
MLS®
X13822346

Room dimensions

Bedroom 3
Second2.85 × 3.91 m
Bedroom 2
Second2.82 × 3.23 m
Bedroom
Second3.07 × 3.25 m
Den
Second1.91 × 2.85 m
Recreation
Basement4.83 × 6.76 m
Utility Room
Basement4.12 × 5.23 m
Family Room
Main4.83 × 3.35 m
Other
Basement4.83 × 4.98 m
Living Room
Main3.07 × 3.96 m
Foyer
Main1.65 × 1.35 m
Kitchen
Main3.2 × 5.08 m
Primary Bedroom
Second4.83 × 8.84 m
Dining Room
Main3.07 × 3.28 m

As stated by the MLS®, nothing inferred.

Nearby homes for sale
The numbers that matter
Property tax
$7,391/yr
Est. all-in
~$8,758/mo
Nearby rental listings are facts. Whether it works as a rental is a chat with Alex — not a number I’ll put on it.
Schools
Getting around

Public transit near this home, by straight-line distance. Factual locations from OpenStreetMap — not walking time, and not a rating.

  • Trent UniversityNearest transit · Bus stop~238.1 km

Locations: OpenStreetMap public-transit stops, © OpenStreetMap contributors · Open Database Licence (ODbL). Stop locations from OpenStreetMap — confirm current routes and service with the transit agency.

Community — Ottawa
$626KMedian sold
32Median days on market
98.2%Sale-to-list
Median sold price · Ottawa1-yr -1% · 3-yr -4%
Source: TRREB sold data via Repliers · all property types
Neighbourhood demographics — Ottawa
1,017,449Population (2021)
40Median age
$102,000Median household income
63.9%Home owners
36.1%Renters
2.5Avg household size
Source: Statistics Canada, 2021 Census
Description & details

Welcome to 41 Ivy Crescent, a home that has been completely reimagined with a designer's eye while thoughtfully preserving the character and charm that make it so special. Extensively renovated from top to bottom, every space has been carefully considered. Rich, moody tones, striking light fixtures, a cozy fireplace, and beautifully selected finishes create a home that feels both elevated and inviting.At the heart of the home is the fully renovated kitchen, featuring custom millwork, high-end appliances, and a thoughtful layout for everyday living and entertaining. With five bedrooms and three beautifully updated bathrooms, there is far more space here than first meets the eye. The main floor offers incredible flexibility with a full bathroom and a separate living space that could easily function as a main-floor bedroom, home office, or den.Upstairs, a second-storey addition created an impressive primary retreat complete with a private ensuite. New hardwood flooring throughout the upper level, along with a beautifully refinished staircase, new railings, and a custom runner, seamlessly connect the old with the new.The transformation continues downstairs, where the basement was excavated and lowered to create full-height living space. Extensive work included new pad footings, waterproofing, a sump pit, egress windows and a new staircase, creating a comfortable and functional extension of the home.Outside, the transformation is just as impressive, with new windows, exterior doors, vinyl board-and-batten siding, soffit, fascia, gutters, and more. Located in one of Ottawa's most charming neighbourhoods, you're close to the Ottawa River, Rideau Hall, great schools and steps to Beechwood shopping.

The data only goes so far — condition, light and layout are worth seeing in person, with a home inspection, before you commit.

Listed by ENGEL & VOLKERS OTTAWA. Showings via AskEmma by Alex Goodman, Sales Representative, RE/MAX Your Community Realty, Brokerage.