This one's priced in line with recent comparable sales, and new this week. Here's everything I've got — ask me anything about it.

Ottawa · Sandy Hill

425 Chapel Street

Semi-Detached

MLS® #X13871014

Listed for$770,7702 days on market
3 bed 2 bath 4 parking 1100-1500 sq ft~$593/sq ft
  • New this week
  • Transit stop ~237.5 km
Free · about 10 seconds

Is $770,770 a fair price?

Our read: it’s priced in line with recent comparable sales — based on 19 sales nearby. Sign in free to see the full range comparable homes sold in.

No obligation · unsubscribe anytime

Measured against 19 recent comparable sales nearby — sign in free to see the range they sold in (boards require a verified email · VOW rules).

Est. all-in monthly~$4,153/momortgage + property tax + maintenance · 20% down · example rate (compounded semi-annually) — the math on the list price, not a quote or what you can afford. For real rates, Alex can connect you with a mortgage pro.

On the map

Loading map…
This home below comps above in lineOpen full map →

0 schools within ~1 km · nearest transit stop ~237.52 km

Property information
What house buyers ask first
Lot size
33 × 100 ft
Square footage
1100-1500 sq ft
Age
~51-99 years old
Property tax
$6,806 / yr
Parking
4 spaces · Detached
Basement
Finished

Property summary

Property type
Semi-Detached
Style
2-Storey
Approx. age
51-99 years
Lot size
33 × 100 ft
Parking
4 spaces · Detached
Heating
Forced Air
Air conditioning
Central Air
Basement
Finished
Kitchens
1
Exterior
Brick
Property tax
$6,806 / yr
MLS®
X13871014

As stated by the MLS®, nothing inferred.

Nearby homes for sale
The numbers that matter
Property tax
$6,806/yr
Est. all-in
~$4,153/mo
Nearby rental listings are facts. Whether it works as a rental is a chat with Alex — not a number I’ll put on it.
Schools
Getting around

Public transit near this home, by straight-line distance. Factual locations from OpenStreetMap — not walking time, and not a rating.

  • Trent UniversityNearest transit · Bus stop~237.5 km

Locations: OpenStreetMap public-transit stops, © OpenStreetMap contributors · Open Database Licence (ODbL). Stop locations from OpenStreetMap — confirm current routes and service with the transit agency.

Community — Ottawa
$622KMedian sold
32Median days on market
98.2%Sale-to-list
Median sold price · Ottawa1-yr -3% · 3-yr +1%
Source: TRREB sold data via Repliers · all property types
Neighbourhood demographics — Ottawa
1,017,449Population (2021)
40Median age
$102,000Median household income
63.9%Home owners
36.1%Renters
2.5Avg household size
Source: Statistics Canada, 2021 Census
Description & details

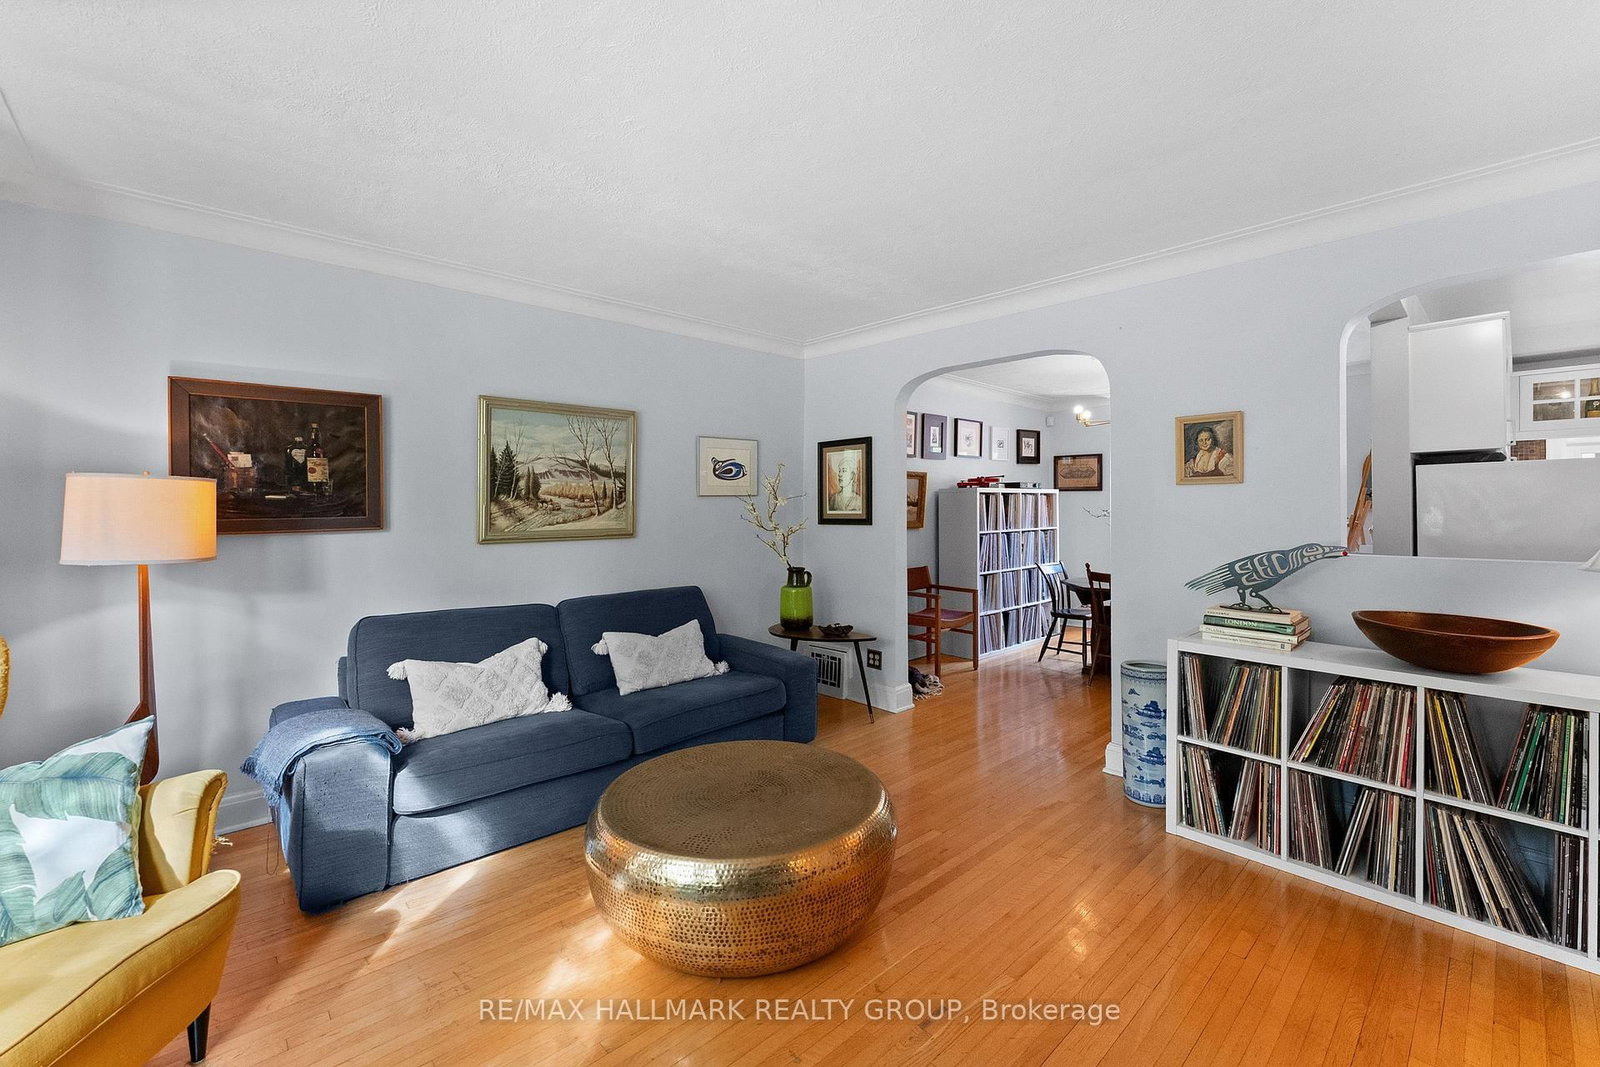
Open House Sunday October 11, 2:00-4:00pm. Welcome to this classic Sandy Hill home, perfectly positioned steps from Strathcona Park, Laurier Avenue cafes, boutiques, the University of Ottawa and the LRT. Designed for effortless entertaining and vibrant urban living, the light-filled main level features rich hardwood floors throughout, a sunny west-facing living room with custom built-in display shelving and a formal dining room complete with a charming bump-out buffet nook ideal for hosting dinner parties. The thoughtfully remodelled kitchen boasts a farm-style ceramic sink, mosaic backsplash, gas stove and designer slate-coloured tile floors, opening directly to a private deck and an exceptionally large, fully fenced backyard... an expansive outdoor oasis set on a deep city lot that includes a detached garage and parking for four cars, perfect for summer barbecues, hosting friends or letting pets run free. Upstairs, a comfortable landing leads to three spacious bedrooms and a retro-chic full bath. The finished basement extends your living space even further, featuring a large family room, a second 3-piece full bathroom, laundry, and a generous utility room. This carpet-free home combines timeless character, central air, and an unbeatable location in one of Ottawa's most walkable neighbourhoods. Floor plans are attached.

The data only goes so far — condition, light and layout are worth seeing in person, with a home inspection, before you commit.

Listed by RE/MAX HALLMARK REALTY GROUP. Showings via AskEmma by Alex Goodman, Sales Representative, RE/MAX Your Community Realty, Brokerage.