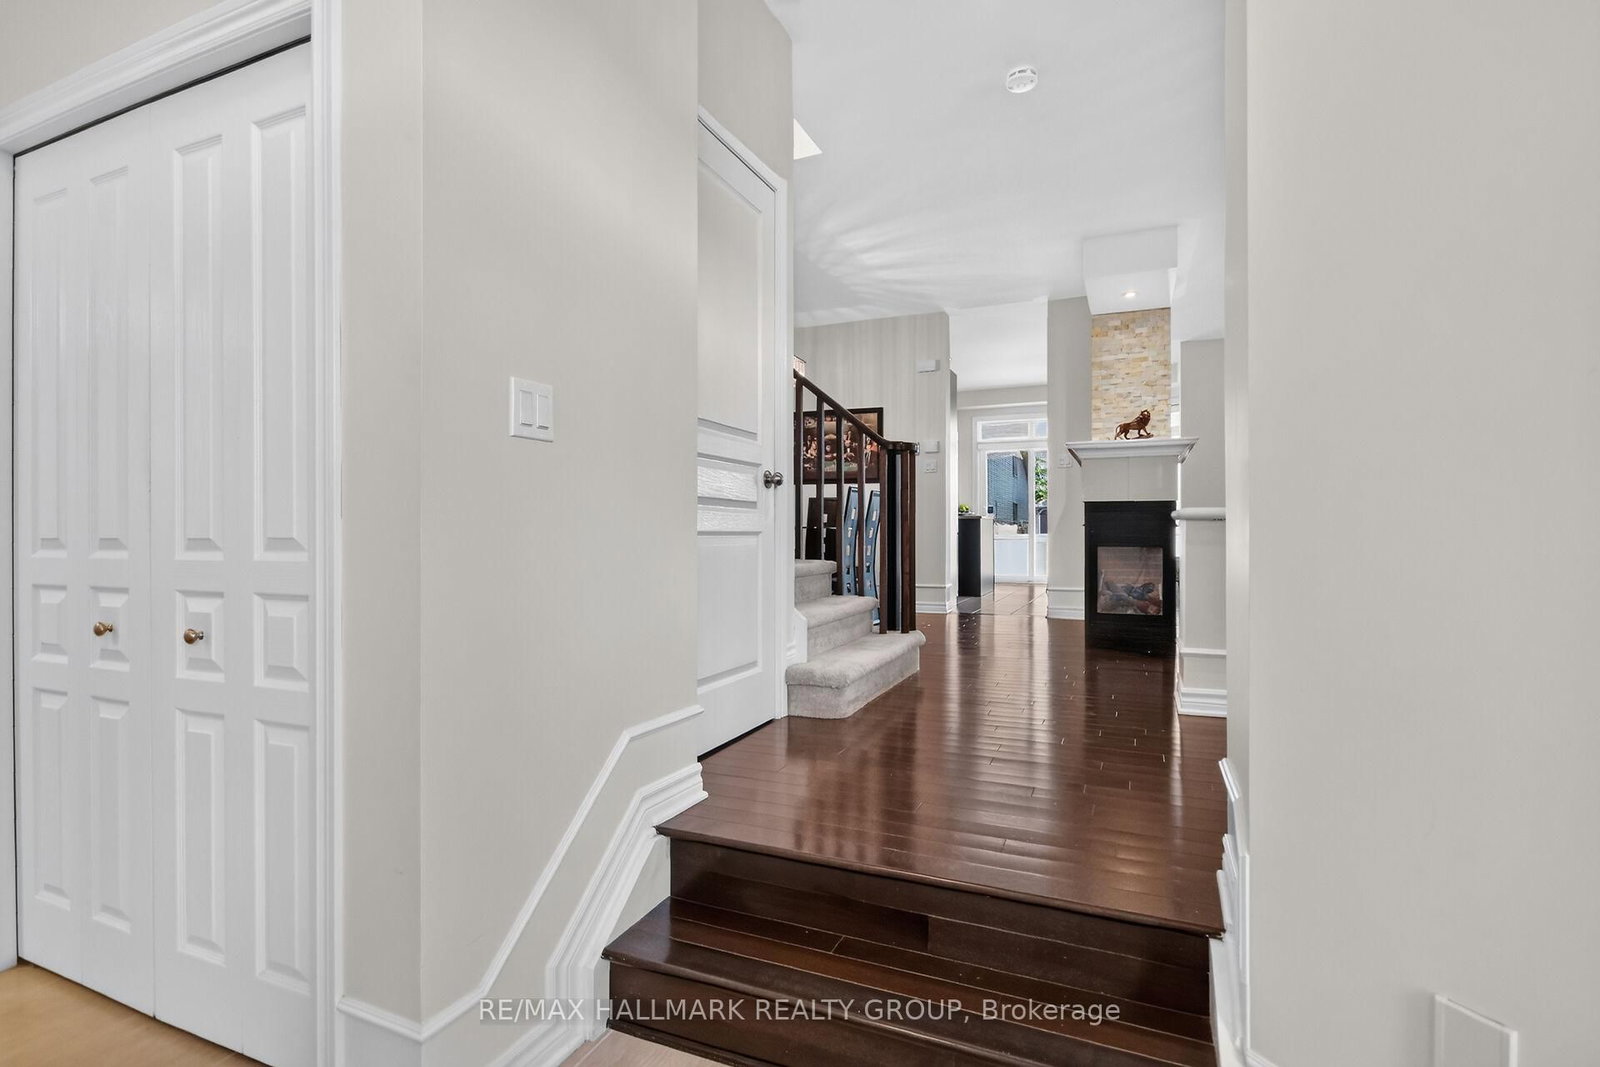
This one's priced above recent comparable sales, and new this week. Here's everything I've got — ask me anything about it.
Ottawa · Riverside South
433 Cooks Mill Crescent
Detached
MLS® #X13829348
Listed for$849,9002 days on market
3 bed 3 bath 4 parking 1500-2000 sq ft~$486/sq ft
New this week
Transit stop ~231.2 km
Free · about 10 seconds
Is $849,900 a fair price?
Our read: it’s priced above recent comparable sales — based on 70 sales nearby. Sign in free to see exactly how far above it is, plus the full range comparable homes sold in.
Est. all-in monthly~$4,428/momortgage + property tax + maintenance · 20% down · example rate (compounded semi-annually) — the math on the list price, not a quote or what you can afford. For real rates, Alex can connect you with a mortgage pro.
Source: TRREB sold data via Repliers · all property types
Neighbourhood demographics — Ottawa
1,017,449Population (2021)
40Median age
$102,000Median household income
63.9%Home owners
36.1%Renters
2.5Avg household size
Source: Statistics Canada, 2021 Census
Description & details
Welcome to (433 Cooks Mill Cr) in Desirable Riverside South area, 2 storey Detached freehold 3 Bedrooms, 2.5 Bathrooms built by Urbandale, this home features a (3 way gas fire place) Quartz counter top in Kitchen and all Washrooms, fully fenced back yard with Gazebo, Primary room with Walk-in-closet and 4 Piece ensuite, 2nd Level Laundry room, Updates include: (furnace 2021) (carpet 2020) (fridge 2020) (Rental Tankless Water Heater 2025 $60.15/monthly) this home is very well maintained & shows very well from the moment you step inside. close to schools, parks, shopping, restaurants, transit, Please note that the listing agent is the seller.
The data only goes so far — condition, light and layout are worth seeing in person, with a home inspection, before you commit.
Listed by RE/MAX HALLMARK REALTY GROUP. Showings via AskEmma by Alex Goodman, Sales Representative, RE/MAX Your Community Realty, Brokerage.
 For sale