This one's priced above recent comparable sales, and new this week. Here's everything I've got — ask me anything about it.
Ottawa · Stittsville (South)
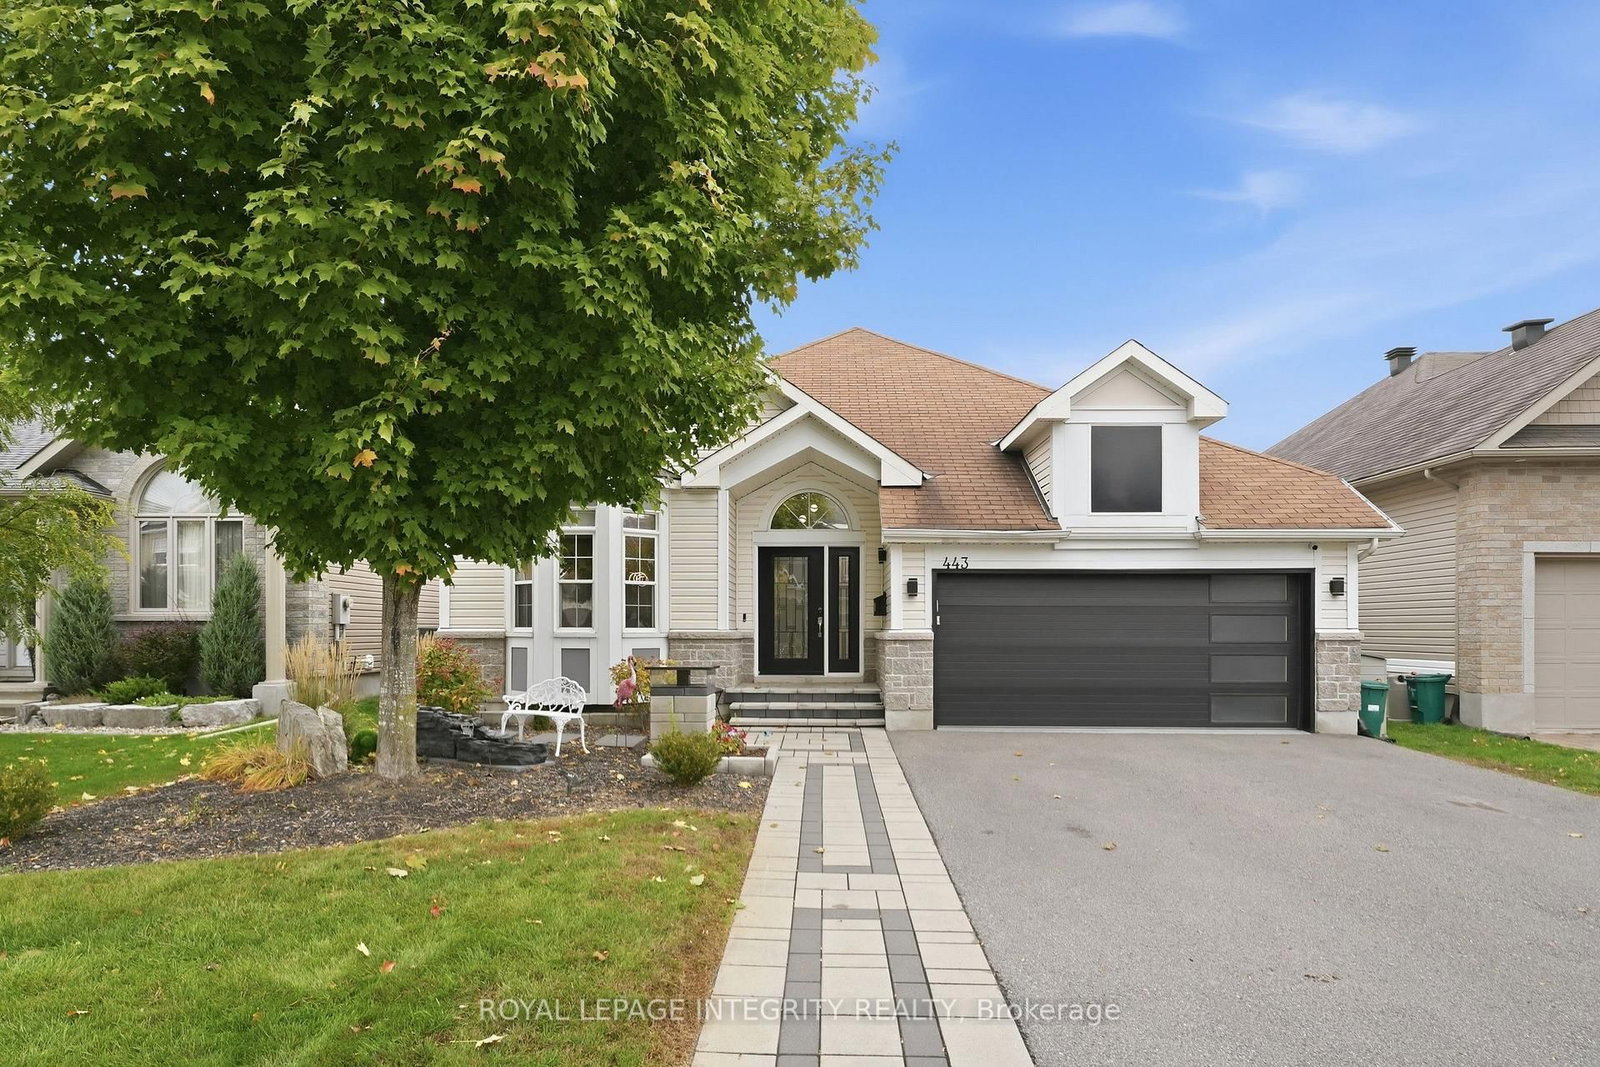
443 Landswood Way
Detached
MLS® #X13873060
Listed for$949,9001 day on market
4 bed 3 bath 6 parking 1500-2000 sq ft~$543/sq ft
New this week
Listing states: renovated
Transit stop ~211.0 km
Free · about 10 seconds
Is $949,900 a fair price?
Our read: it’s priced above recent comparable sales — based on 75 sales nearby. Sign in free to see exactly how far above it is, plus the full range comparable homes sold in.
Est. all-in monthly~$4,905/momortgage + property tax + maintenance · 20% down · example rate (compounded semi-annually) — the math on the list price, not a quote or what you can afford. For real rates, Alex can connect you with a mortgage pro.
Source: TRREB sold data via Repliers · all property types
Neighbourhood demographics — Ottawa
1,017,449Population (2021)
40Median age
$102,000Median household income
63.9%Home owners
36.1%Renters
2.5Avg household size
Source: Statistics Canada, 2021 Census
Description & details
Welcome to this beautiful 4-bedroom, 3-bathroom walk-out bungalow on a premier, family-friendly street close to parks, a splash pad, transit and recreation. Thoughtful updates and modern finishes give this home a fresh, inviting feel, reflecting the care and effort the owners have put into it. The bright, open main floor flows seamlessly between living spaces, with a spacious, updated kitchen featuring a large island, coffee bar and large side-by-side fridge/freezer. Step directly onto the newer deck overlooking the backyard trees-perfect for summer entertaining or a quiet morning coffee. The inviting primary bedroom features vaulted ceilings, calming finishes and a renovated, spa-like ensuite. The lower level offers two large bedrooms, a spacious recreation room and direct access to the fully fenced backyard with a hot tub. There is also the potential for an in-law suite in this space. The completely updated, heated garage features epoxy flooring makes a great space to hang out in! With room for the whole family and welcoming spaces inside and out, this home is ready for you to move in and enjoy!
The data only goes so far — condition, light and layout are worth seeing in person, with a home inspection, before you commit.
Listed by ROYAL LEPAGE INTEGRITY REALTY. Showings via AskEmma by Alex Goodman, Sales Representative, RE/MAX Your Community Realty, Brokerage.
 For sale


