This one's priced above recent comparable sales, and new this week. Here's everything I've got — ask me anything about it.

Ottawa · Alta Vista/Faircrest Heights

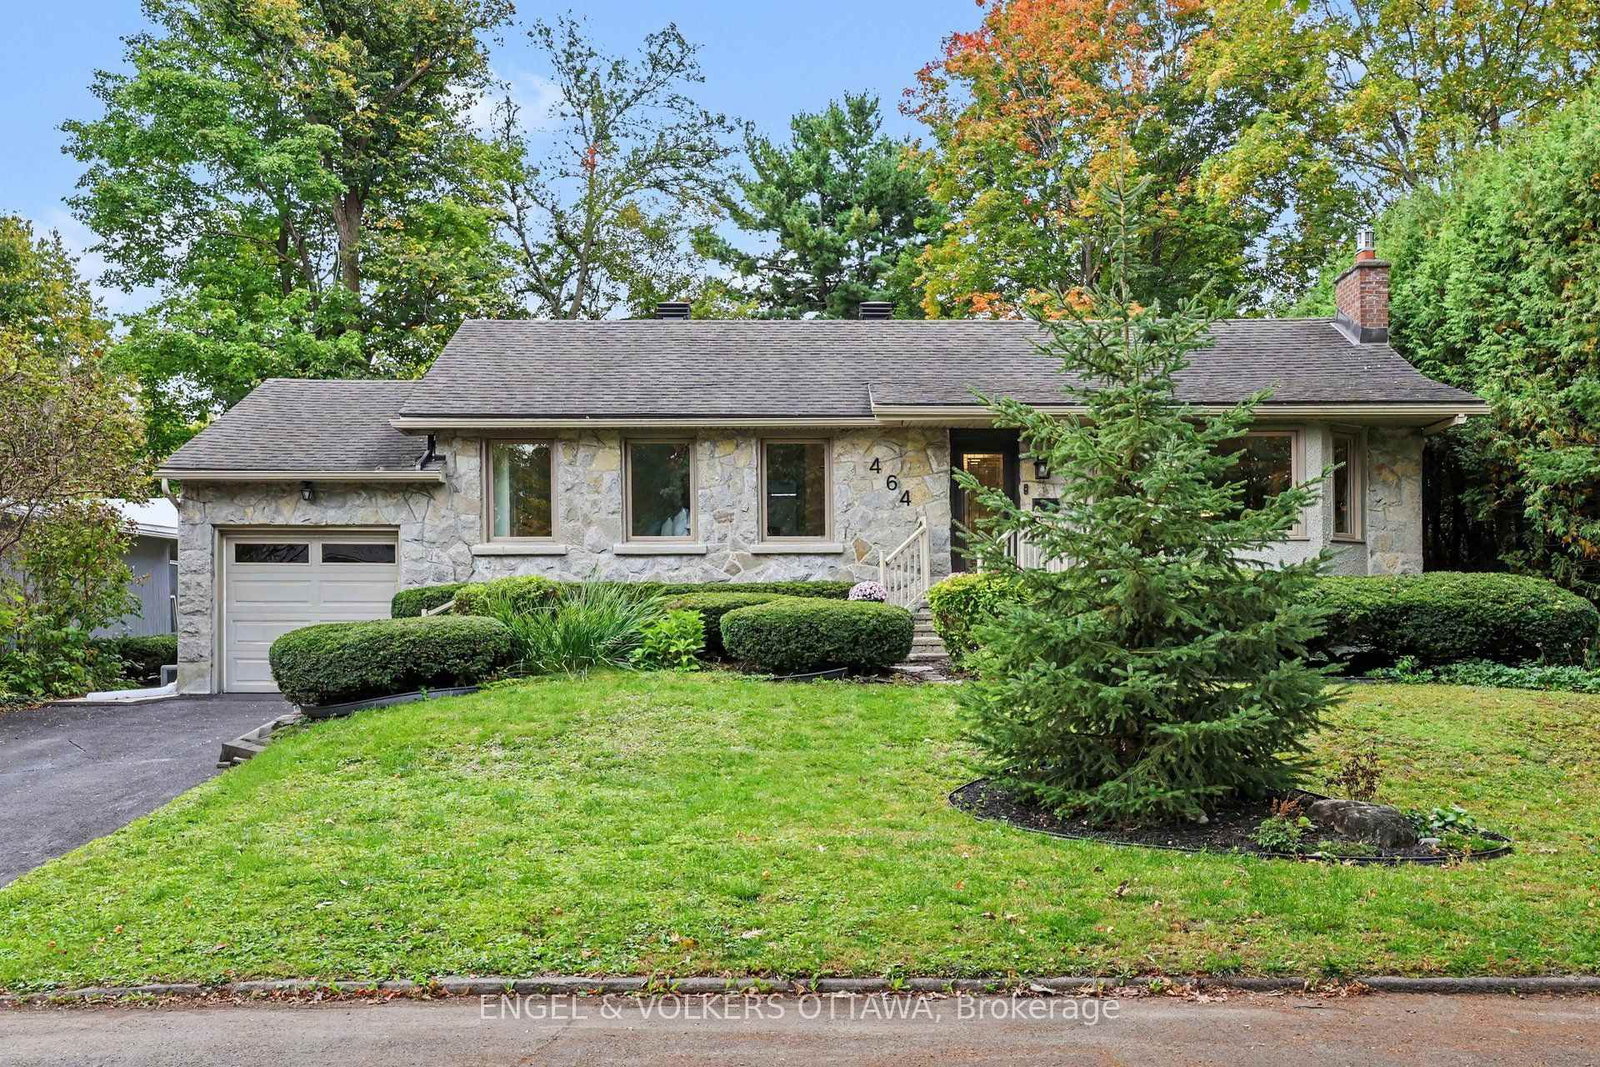
464 Thessaly Circle

Detached

MLS® #X13854200

Listed for$1,383,0002 days on market
3+2 bed 3 bath 3 parking 1500-2000 sq ft~$790/sq ft
  • New this week
  • Transit stop ~237.3 km
Free · about 10 seconds

Is $1,383,000 a fair price?

Our read: it’s priced above recent comparable sales — based on 60 sales nearby. Sign in free to see exactly how far above it is, plus the full range comparable homes sold in.

No obligation · unsubscribe anytime

Measured against 60 recent comparable sales nearby — sign in free to see the range they sold in (boards require a verified email · VOW rules).

Est. all-in monthly~$7,103/momortgage + property tax + maintenance · 20% down · example rate (compounded semi-annually) — the math on the list price, not a quote or what you can afford. For real rates, Alex can connect you with a mortgage pro.

On the map

Loading map…
This home below comps above in lineOpen full map →

0 schools within ~1 km · nearest transit stop ~237.33 km

Property information
What house buyers ask first
Lot size
69 × 120 ft
Square footage
1500-2000 sq ft
Property tax
$8,014 / yr
Parking
3 spaces · Attached
Basement
Finished

Property summary

Property type
Detached
Style
1 Storey/Apt
Lot size
69 × 120 ft
Parking
3 spaces · Attached
Heating
Forced Air
Air conditioning
Central Air
Basement
Finished
Kitchens
1
Exterior
Stone
Property tax
$8,014 / yr
MLS®
X13854200

Room dimensions

Bedroom
Main2.52 × 2.15 m
Family Room
Main3.76 × 3.07 m
Bedroom
Lower3.81 × 2.82 m
Kitchen
Main2.62 × 2.17 m
Dining Room
Main2.85 × 2.32 m
Utility Room
Lower4.57 × 4.27 m
Family Room
Lower7.49 × 5.94 m
Bathroom2 pc bath, combined w/laundry
Main2.16 × 1.26 m
Bedroom
Main2.15 × 1.54 m
Exercise Room
Lower3.79 × 3.96 m
Bathroom4 Pc Bath
Main1.54 × 1.09 m
Bathroom3 Pc Bath
Lower3.79 × 1.91 m
Living Room
Main3.25 × 2.3 m
Bedroom
Lower3.35 × 3.79 m
Bedroom
Main2.52 × 1.64 m

As stated by the MLS®, nothing inferred.

The numbers that matter
Property tax
$8,014/yr
Est. all-in
~$7,103/mo
Nearby rental listings are facts. Whether it works as a rental is a chat with Alex — not a number I’ll put on it.
Schools
Getting around

Public transit near this home, by straight-line distance. Factual locations from OpenStreetMap — not walking time, and not a rating.

  • Trent UniversityNearest transit · Bus stop~237.3 km

Locations: OpenStreetMap public-transit stops, © OpenStreetMap contributors · Open Database Licence (ODbL). Stop locations from OpenStreetMap — confirm current routes and service with the transit agency.

Community — Ottawa
$565KMedian sold
32Median days on market
98.2%Sale-to-list
Median sold price · Ottawa1-yr -12% · 3-yr -8%
Source: TRREB sold data via Repliers · all property types
Neighbourhood demographics — Ottawa
1,017,449Population (2021)
40Median age
$102,000Median household income
63.9%Home owners
36.1%Renters
2.5Avg household size
Source: Statistics Canada, 2021 Census
Description & details

OPEN HOUSE SUNDAY OCTOBER 4TH, 2026 FROM 2:00 - 4:00PM | Welcome to 464 Thessaly Circle, a warm and inviting home tucked into an established Ottawa neighbourhood and set on a beautifully treed lot with no rear neighbours, backing directly onto parkland. Inside, the main level offers a comfortable and functional layout with hardwood flooring, three bedrooms, two bathrooms and bright living and dining spaces. The kitchen sits at the heart of the home and connects to a wonderful rear family room addition, where exposed wood beams, large windows and views of the surrounding greenery create a space that feels both welcoming and connected to the outdoors. The lower level adds an impressive amount of additional living space, with a large family/recreation area, full bathroom, three versatile rooms and plenty of storage-ideal for home offices, guest rooms, a gym or growing family needs. Outside, the private backyard is a true highlight, surrounded by mature trees and offering a generous deck and covered sitting area for relaxing or entertaining. With the park directly behind the property and no rear neighbours, the setting offers a sense of privacy that is increasingly difficult to find in the city. Thoughtfully maintained and updated over the years, 464 Thessaly Circle offers a wonderful combination of space, character, flexibility and an exceptional connection to the outdoors.

The data only goes so far — condition, light and layout are worth seeing in person, with a home inspection, before you commit.

Listed by ENGEL & VOLKERS OTTAWA. Showings via AskEmma by Alex Goodman, Sales Representative, RE/MAX Your Community Realty, Brokerage.