This one's priced above recent comparable sales, and new this week. Here's everything I've got — ask me anything about it.

Ottawa · Constance Bay

4664 Northwoods Drive

Detached

MLS® #X14024272

Listed for$750,0001 day on market
2+1 bed 2 bath 6 parking 700-1100 sq ft~$833/sq ft
  • New this week
  • Transit stop ~213.3 km
Free · about 10 seconds

Is $750,000 a fair price?

Our read: it’s priced above recent comparable sales — based on 4 sales nearby. Sign in free to see exactly how far above it is, plus the full range comparable homes sold in.

No obligation · unsubscribe anytime

Measured against 4 recent comparable sales nearby — sign in free to see the range they sold in (boards require a verified email · VOW rules).

Est. all-in monthly~$3,862/momortgage + property tax + maintenance · 20% down · example rate (compounded semi-annually) — the math on the list price, not a quote or what you can afford. For real rates, Alex can connect you with a mortgage pro.

On the map

Loading map…
This home below comps above in lineOpen full map →

0 schools within ~1 km · nearest transit stop ~213.28 km

Property information
What house buyers ask first
Lot size
105.16 × 166.44 ft
Square footage
700-1100 sq ft
Age
~31-50 years old
Property tax
$4,473 / yr
Parking
6 spaces · None
Basement
Walk-Out, Finished with Walk-Out

Property summary

Property type
Detached
Style
Bungalow
Approx. age
31-50 years
Lot size
105.16 × 166.44 ft
Parking
6 spaces · None
Heating
Heat Pump
Air conditioning
Wall Unit(s)
Basement
Walk-Out, Finished with Walk-Out
Kitchens
1
Exterior
Vinyl Siding
Property tax
$4,473 / yr
MLS®
X14024272

Room dimensions

Living RoomBreakfast Area
Ground5.8 × 4.8 m
Family Room
Basement4.4 × 3.8 m
Bedroom
Basement4.0 × 2.4 m
Bathroom
Basement2.85 × 1.52 m
Kitchen
Ground3.4 × 2.9 m
Bedroom
Ground3.6 × 2.2 m
Laundry
Basement4.4 × 2.2 m
Bedroom
Ground2.5 × 1.7 m
Utility Room
Basement4.1 × 2.2 m
Primary Bedroom
Ground4.5 × 3.9 m

As stated by the MLS®, nothing inferred.

The numbers that matter
Property tax
$4,473/yr
Est. all-in
~$3,862/mo
Nearby rental listings are facts. Whether it works as a rental is a chat with Alex — not a number I’ll put on it.
Schools
Getting around

Public transit near this home, by straight-line distance. Factual locations from OpenStreetMap — not walking time, and not a rating.

  • Trent UniversityNearest transit · Bus stop~213.3 km

Locations: OpenStreetMap public-transit stops, © OpenStreetMap contributors · Open Database Licence (ODbL). Stop locations from OpenStreetMap — confirm current routes and service with the transit agency.

Community — Ottawa
$628KMedian sold
32Median days on market
98.2%Sale-to-list
Median sold price · Ottawa1-yr -2% · 3-yr +4%
Source: TRREB sold data via Repliers · all property types
Neighbourhood demographics — Ottawa
1,017,449Population (2021)
40Median age
$102,000Median household income
63.9%Home owners
36.1%Renters
2.5Avg household size
Source: Statistics Canada, 2021 Census
Description & details

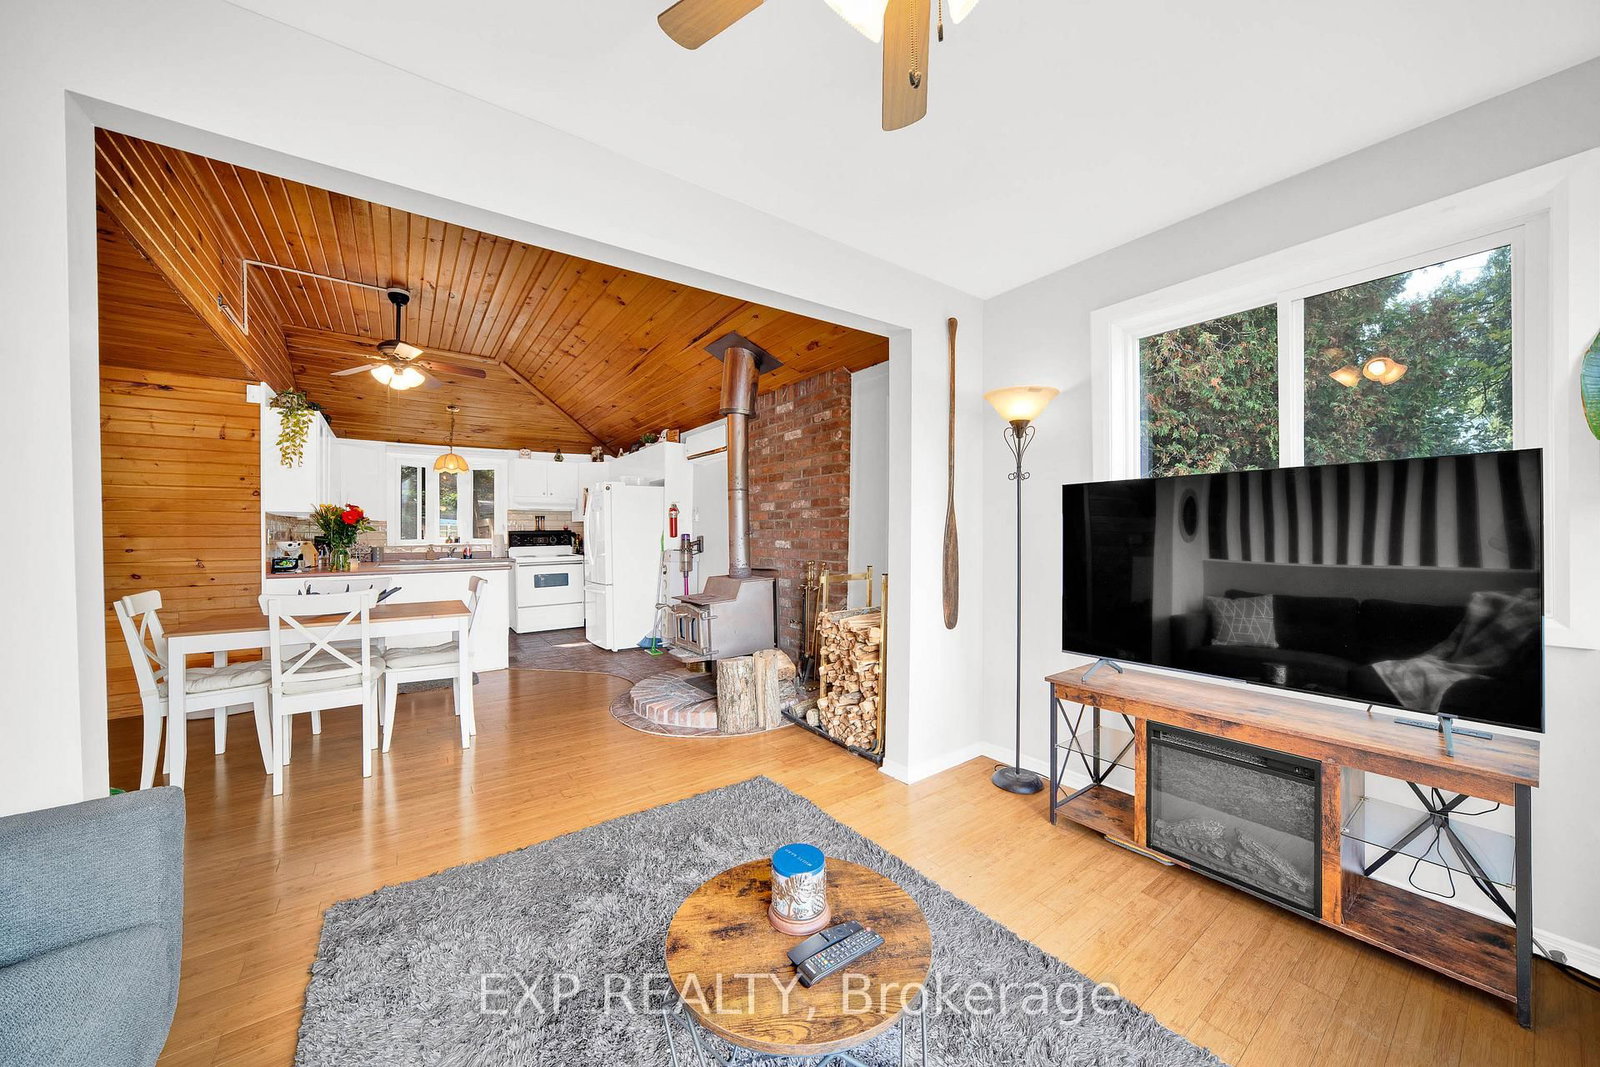
Welcome to WATERFRONT living on the OTTAWA RIVER, where rural peace meets a view that never gets old. Step inside and a soaring CATHEDRAL CEILING lifts your eyes straight to the water, with the open concept living room, kitchen, dining area and primary bedroom all facing the river. Walk out to the MASSIVE deck with glass railings and take in an UNOBSTRUCTED panorama that changes with every season, from fresh spring greens to fiery fall colours to a quiet blanket of winter white. A warm wood stove anchors the living room, bringing cozy holiday warmth while helping keep heating costs in check. The main level also offers a second bedroom and a full bath, so daily life stays wonderfully convenient. Downstairs, the WALKOUT lower level opens up a spacious family room and a roomy bedroom, BOTH facing the water, along with a 2nd full bath and laundry, giving guests and family their very own retreat. Kids and dogs can dash out for a swim and come right back in, and the second full bath makes post-swim cleanup effortless. Out back, there is plenty of yard space for your watercraft, barbecue, firewood and evening fires, while kayak adventures begin right at your doorstep. Imagine slow mornings with coffee on the deck, sunset gatherings with friends, and holiday evenings by the fire. Your river life is waiting, so come see it in person and fall in love. Recent Updated: Doors, Windows, Deck, Basement Floor, Bathroom 2023.

The data only goes so far — condition, light and layout are worth seeing in person, with a home inspection, before you commit.

Listed by EXP REALTY. Showings via AskEmma by Alex Goodman, Sales Representative, RE/MAX Your Community Realty, Brokerage.