This one's priced above recent comparable sales, and new this week. Here's everything I've got — ask me anything about it.

Ottawa · Manotick East to Manotick Station

5050 Mowatview Court

Detached

MLS® #X13871324

Listed for$2,399,9902 days on market
3+1 bed 3 bath 10 parking 2000-2500 sq ft~$1,067/sq ft
  • New this week
  • Transit stop ~227.2 km
Free · about 10 seconds

Is $2,399,990 a fair price?

Our read: it’s priced above recent comparable sales — based on 65 sales nearby. Sign in free to see exactly how far above it is, plus the full range comparable homes sold in.

No obligation · unsubscribe anytime

Measured against 65 recent comparable sales nearby — sign in free to see the range they sold in (boards require a verified email · VOW rules).

Est. all-in monthly~$11,989/momortgage + property tax + maintenance · 20% down · example rate (compounded semi-annually) — the math on the list price, not a quote or what you can afford. For real rates, Alex can connect you with a mortgage pro.

On the map

Loading map…
This home below comps above in lineOpen full map →

0 schools within ~1 km · nearest transit stop ~227.17 km

Property information
What house buyers ask first
Lot size
105.98 × 252.82 ft
Square footage
2000-2500 sq ft
Age
~31-50 years old
Property tax
$9,861 / yr
Parking
10 spaces · Attached
Basement
Full, Finished

Property summary

Property type
Detached
Style
Bungalow
Approx. age
31-50 years
Lot size
105.98 × 252.82 ft
Parking
10 spaces · Attached
Heating
Forced Air
Air conditioning
Central Air
Basement
Full, Finished
Kitchens
1
Exterior
Brick
Property tax
$9,861 / yr
MLS®
X13871324

Room dimensions

Bathroom5 Pc Ensuite
Main4.02 × 3.08 m
Utility Room
Lower5.83 × 6.83 m
OtherWalk-In Closet(s)
Main0.0 × 0.0 m
Dining RoomOverlook Water
Main4.55 × 3.38 m
Laundry
Main4.05 × 2.13 m
Other
Lower3.66 × 4.27 m
Bathroom3 Pc Bath
Lower2.41 × 1.25 m
Family RoomFireplace
Lower7.44 × 5.55 m
Bedroom 3
Main3.38 × 3.19 m
Bedroom 2
Main3.72 × 3.32 m
Play
Lower3.57 × 3.87 m
KitchenOverlook Water
Main4.55 × 3.05 m
Workshop
Lower2.35 × 5.79 m
Living RoomOverlook Water
Main4.55 × 6.25 m
Family Roomoverlook water, fireplace
Main4.55 × 6.22 m
Solariumoverlook water, hot tub
Main5.49 × 2.9 m
Primary Bedroom5 pc ensuite, walk-in closet(s)
Main4.48 × 3.69 m
Foyer
Main2.14 × 1.83 m
Bedroom 43 Pc Bath
Lower4.3 × 3.44 m

As stated by the MLS®, nothing inferred.

The numbers that matter
Property tax
$9,861/yr
Est. all-in
~$11,989/mo
Nearby rental listings are facts. Whether it works as a rental is a chat with Alex — not a number I’ll put on it.
Schools
Getting around

Public transit near this home, by straight-line distance. Factual locations from OpenStreetMap — not walking time, and not a rating.

  • Trent UniversityNearest transit · Bus stop~227.2 km

Locations: OpenStreetMap public-transit stops, © OpenStreetMap contributors · Open Database Licence (ODbL). Stop locations from OpenStreetMap — confirm current routes and service with the transit agency.

Community — Ottawa
$622KMedian sold
32Median days on market
98.2%Sale-to-list
Median sold price · Ottawa1-yr -3% · 3-yr +1%
Source: TRREB sold data via Repliers · all property types
Neighbourhood demographics — Ottawa
1,017,449Population (2021)
40Median age
$102,000Median household income
63.9%Home owners
36.1%Renters
2.5Avg household size
Source: Statistics Canada, 2021 Census
Description & details

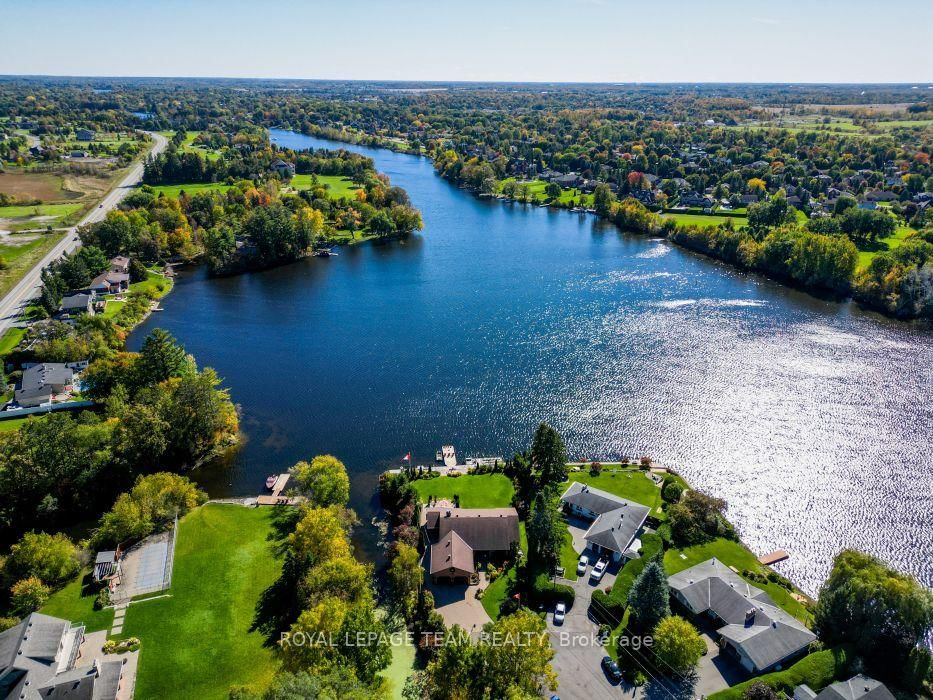
Wake up to the most spectacular water views every single morning. This remarkable south-facing half-acre waterfront property sits on the east side of the historic Rideau River, perfectly placed between Vimy Bridge and the vibrant Village of Manotick. Mornings begin on the dock, evenings unwind wrapped in nature's quiet - all with the comfort of city living close at hand. This is waterfront the way it was meant to be lived: private, peaceful, and truly extraordinary. Life on the water starts at the shoreline, where a property-wide deck and 30-foot dock invite endless summer days - launching the boat, paddling the kayak, or gliding out on the SUP. A creek traces the east side of the property, revealing hidden natural nooks and a sheltered spot to moor your water toys. The home on this extraordinary property is an executive 4-bedroom, 3-bathroom bungalow, exceptionally well maintained inside and out. Mature sculpted gardens, interlock pathways and patios welcome you home. Inside: gleaming hardwood floors, accent lighting, and stone counters. A massive, fully finished lower level offers a family room, playroom, and loads of storage. The oversized double-car garage plus a driveway that parks at least six cars completes the picture. And the water is never out of sight - breathtaking waterfront views flow through the living room, dining room, kitchen, and family room alike. Incredible shoreline, a serene setting, and the best of both Ottawa and Manotick at your doorstep. For those who want privacy, waterfront living, and the freedom to have it all - this exceptional opportunity is waiting.

The data only goes so far — condition, light and layout are worth seeing in person, with a home inspection, before you commit.

Listed by ROYAL LEPAGE TEAM REALTY. Showings via AskEmma by Alex Goodman, Sales Representative, RE/MAX Your Community Realty, Brokerage.