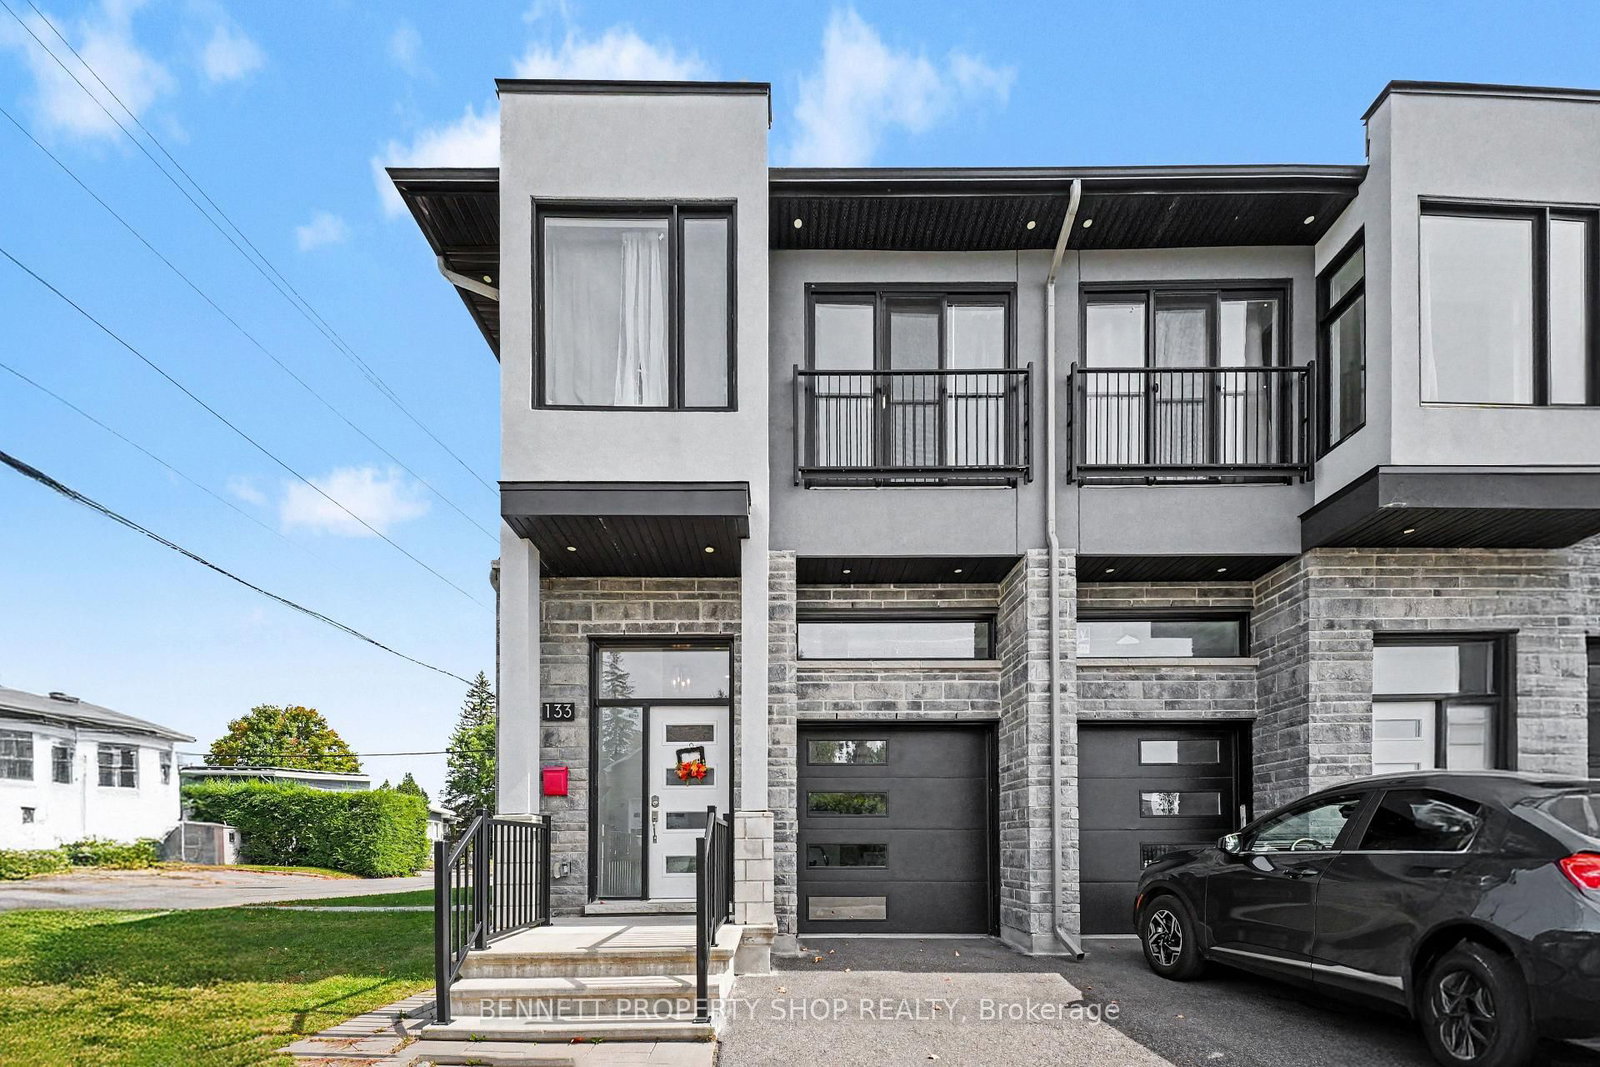
This one's priced below recent comparable sales, and new this week. Here's everything I've got — ask me anything about it.

Ottawa · Viscount Alexander Park

515 St Laurent Boulevard, Unit 810

Condo Apartment

MLS® #X13830040

Listed for$324,9001 day on market
3 bed 2 bath 1 parking 1000-1199 sq ft~$295/sq ft
  • New this week
  • Transit stop ~240.4 km
Free · about 10 seconds

Is $324,900 a fair price?

Our read: it’s priced below recent comparable sales — based on 48 sales nearby. Sign in free to see exactly how far below it is, plus the full range comparable homes sold in.

No obligation · unsubscribe anytime

Measured against 48 recent comparable sales nearby — sign in free to see the range they sold in (boards require a verified email · VOW rules).

Est. all-in monthly~$2,884/momortgage + property tax + maintenance · 20% down · example rate (compounded semi-annually) — the math on the list price, not a quote or what you can afford. For real rates, Alex can connect you with a mortgage pro.

On the map

Loading map…
This home below comps above in lineOpen full map →

0 schools within ~1 km · nearest transit stop ~240.45 km

Property information
What condo buyers ask first
Maintenance fee
$1,118 / month
Fee includes
Heat · Hydro · Water
Square footage
1000-1199 sq ft
Parking
1 space · Underground
Locker
None
Exposure
East
Balcony
Open
Property tax
$3,046 / yr
Building
5-storey building · Ensuite laundry

Property summary

Property type
Condo Apartment
Style
1 Storey/Apt
Approx. age
51-99 years
Parking
1 space · Underground
Heating
Heat Pump
Air conditioning
Wall Unit(s)
Basement
None
Kitchens
1
Exterior
Concrete, Brick
Property tax
$3,046 / yr
MLS®
X13830040

As stated by the MLS®, nothing inferred.

Nearby homes for sale
The numbers that matter
Maintenance fee
$1,118/mo
Property tax
$3,046/yr
Est. all-in
~$2,884/mo
Nearby rental listings are facts. Whether it works as a rental is a chat with Alex — not a number I’ll put on it.
Schools
Getting around

Public transit near this home, by straight-line distance. Factual locations from OpenStreetMap — not walking time, and not a rating.

  • Trent UniversityNearest transit · Bus stop~240.4 km

Locations: OpenStreetMap public-transit stops, © OpenStreetMap contributors · Open Database Licence (ODbL). Stop locations from OpenStreetMap — confirm current routes and service with the transit agency.

Community — Ottawa
$630KMedian sold
32Median days on market
98.2%Sale-to-list
Median sold price · Ottawa1-yr 0% · 3-yr -3%
Source: TRREB sold data via Repliers · all property types
Neighbourhood demographics — Ottawa
1,017,449Population (2021)
40Median age
$102,000Median household income
63.9%Home owners
36.1%Renters
2.5Avg household size
Source: Statistics Canada, 2021 Census
Description & details

Three bedroom units in The Highlands do not come up often, and unit 810 at 515 St Laurent Blvd brings something extra to the table; a pond-facing position that puts the manicured grounds, two large fountained ponds, and open greenspace front and centre rather than the street. The 8th floor works well here too: high enough for a clear sightline and a quiet feel, low enough that the grounds and walking paths below still feel part of everyday life. The L-shaped living and dining area is comfortable and flows naturally toward the patio doors and the large private balcony beyond; the view carries right through from inside the unit as well. The galley kitchen has been updated over the years and features matching cabinetry added into the eating area, giving the whole space considerably more pantry and storage room than the original layout provided, along with a dishwasher. The main bathroom has been redone with a glass-enclosed shower, and the primary bedroom comes with a 2 piece ensuite; a practical detail that makes a real difference in a unit of this size. Parquet hardwood and tile run throughout, and two wall A/C units keep things comfortable through the warmer months. A stackable in-unit washer and dryer is included, as is one underground parking space. The Highlands offers a heated outdoor pool, sauna, gym, party room, car wash bay, ponds, and walking paths throughout the property. Condo fees cover heat, hydro, and water; a meaningful offset when planning monthly costs. Montfort Hospital, St. Laurent Shopping Centre, La Cité Collégiale, Rockcliffe Park, and multiple transit routes are all within easy reach, with the Ottawa River pathways and Aviation Parkway just minutes away. A well-rounded unit in a building and neighbourhood that hold their value and one of the few in The Highlands that brings this particular combination of size, view, and floor level together in one place.

The data only goes so far — condition, light and layout are worth seeing in person, with a home inspection, before you commit.

Listed by RE/MAX HALLMARK REALTY GROUP. Showings via AskEmma by Alex Goodman, Sales Representative, RE/MAX Your Community Realty, Brokerage.