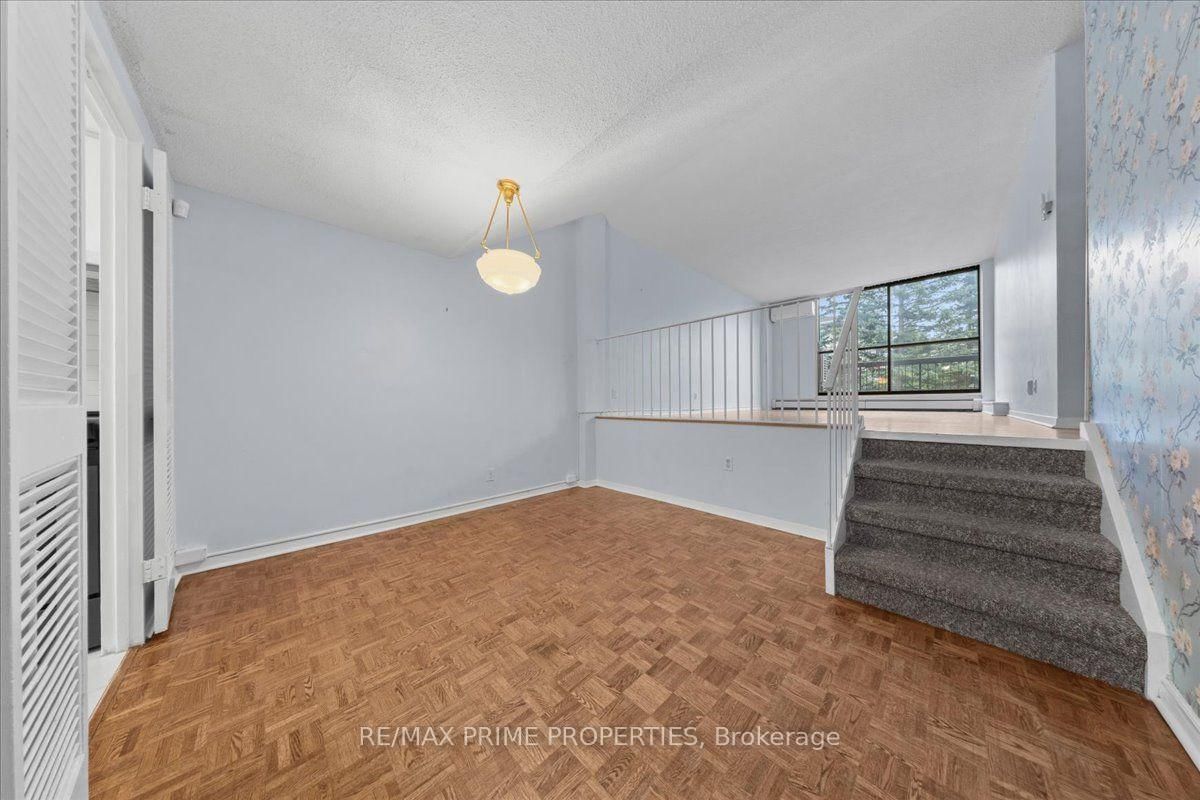
This one's priced below recent comparable sales, and new this week. Here's everything I've got — ask me anything about it.

Ottawa · Viscount Alexander Park

525 St. Laurent Boulevard, Unit 4

Condo Townhouse

MLS® #X13871266

Listed for$350,0001 day on market
3 bed 2 bath 1 parking 1400-1599 sq ft~$233/sq ft
  • New this week
  • Transit stop ~240.4 km
Free · about 10 seconds

Is $350,000 a fair price?

Our read: it’s priced below recent comparable sales — based on 21 sales nearby. Sign in free to see exactly how far below it is, plus the full range comparable homes sold in.

No obligation · unsubscribe anytime

Measured against 21 recent comparable sales nearby — sign in free to see the range they sold in (boards require a verified email · VOW rules).

Est. all-in monthly~$3,111/momortgage + property tax + maintenance · 20% down · example rate (compounded semi-annually) — the math on the list price, not a quote or what you can afford. For real rates, Alex can connect you with a mortgage pro.

On the map

Loading map…
This home below comps above in lineOpen full map →

0 schools within ~1 km · nearest transit stop ~240.45 km

Property information
What townhouse buyers ask first
Ownership
Condo · $1,290/mo fee
Fee includes
Heat · Hydro · Water · Parking
Square footage
1400-1599 sq ft
Parking
1 space · Underground
Property tax
$2,314 / yr

Property summary

Property type
Condo Townhouse
Style
Multi-Level
Parking
1 space · Underground
Heating
Baseboard
Air conditioning
Other, Wall Unit(s)
Basement
None
Kitchens
1
Exterior
Brick
Property tax
$2,314 / yr
MLS®
X13871266

As stated by the MLS®, nothing inferred.

The numbers that matter
Maintenance fee
$1,290/mo
Property tax
$2,314/yr
Est. all-in
~$3,111/mo
Nearby rental listings are facts. Whether it works as a rental is a chat with Alex — not a number I’ll put on it.
Schools
Getting around

Public transit near this home, by straight-line distance. Factual locations from OpenStreetMap — not walking time, and not a rating.

  • Trent UniversityNearest transit · Bus stop~240.4 km

Locations: OpenStreetMap public-transit stops, © OpenStreetMap contributors · Open Database Licence (ODbL). Stop locations from OpenStreetMap — confirm current routes and service with the transit agency.

Community — Ottawa
$616KMedian sold
32Median days on market
98.2%Sale-to-list
Median sold price · Ottawa1-yr -4% · 3-yr +1%
Source: TRREB sold data via Repliers · all property types
Neighbourhood demographics — Ottawa
1,017,449Population (2021)
40Median age
$102,000Median household income
63.9%Home owners
36.1%Renters
2.5Avg household size
Source: Statistics Canada, 2021 Census
Description & details

Need more space, but not more maintenance?This multi-level townhome at The Highlands offers a refreshing alternative to traditional condo living, with the space, separation and privacy that make it feel much more like a home.The bright main living level gives you room to actually live-whether you're entertaining friends, working from home or simply stretching out at the end of the day. Step onto your private balcony for morning coffee or an evening drink, while the bonus room off the kitchen, complete with in-unit laundry, offers flexible space for a home office, pantry, hobbies or extra storage.Upstairs, two generous bedrooms and the main bathroom are nicely separated from the living areas. Keep going and you'll discover the top level, dedicated to your private primary bedroom retreat, with additional storage conveniently located on the same floor. It's a layout that gives you something many condos simply can't: room to spread out and spaces that feel distinctly your own.Indoor parking and a storage locker add everyday convenience, while heat, hydro and water are included in the condo fees-helping make monthly expenses more straightforward and predictable.Life at The Highlands extends well beyond your front door. Work out in the gym, spend summer afternoons by the outdoor pool, host friends and family in the party/meeting room, and enjoy beautifully maintained green spaces without having to look after them yourself. Visitor parking makes having guests over easy, and the pet-friendly community means your four-legged companion is welcome too.It's an established community with mature surroundings and amenities designed for everyday living-all while keeping you connected to the city.If you've been looking at condos and thinking, "I just need more space," this one deserves a closer look.

The data only goes so far — condition, light and layout are worth seeing in person, with a home inspection, before you commit.

Listed by RE/MAX PRIME PROPERTIES. Showings via AskEmma by Alex Goodman, Sales Representative, RE/MAX Your Community Realty, Brokerage.