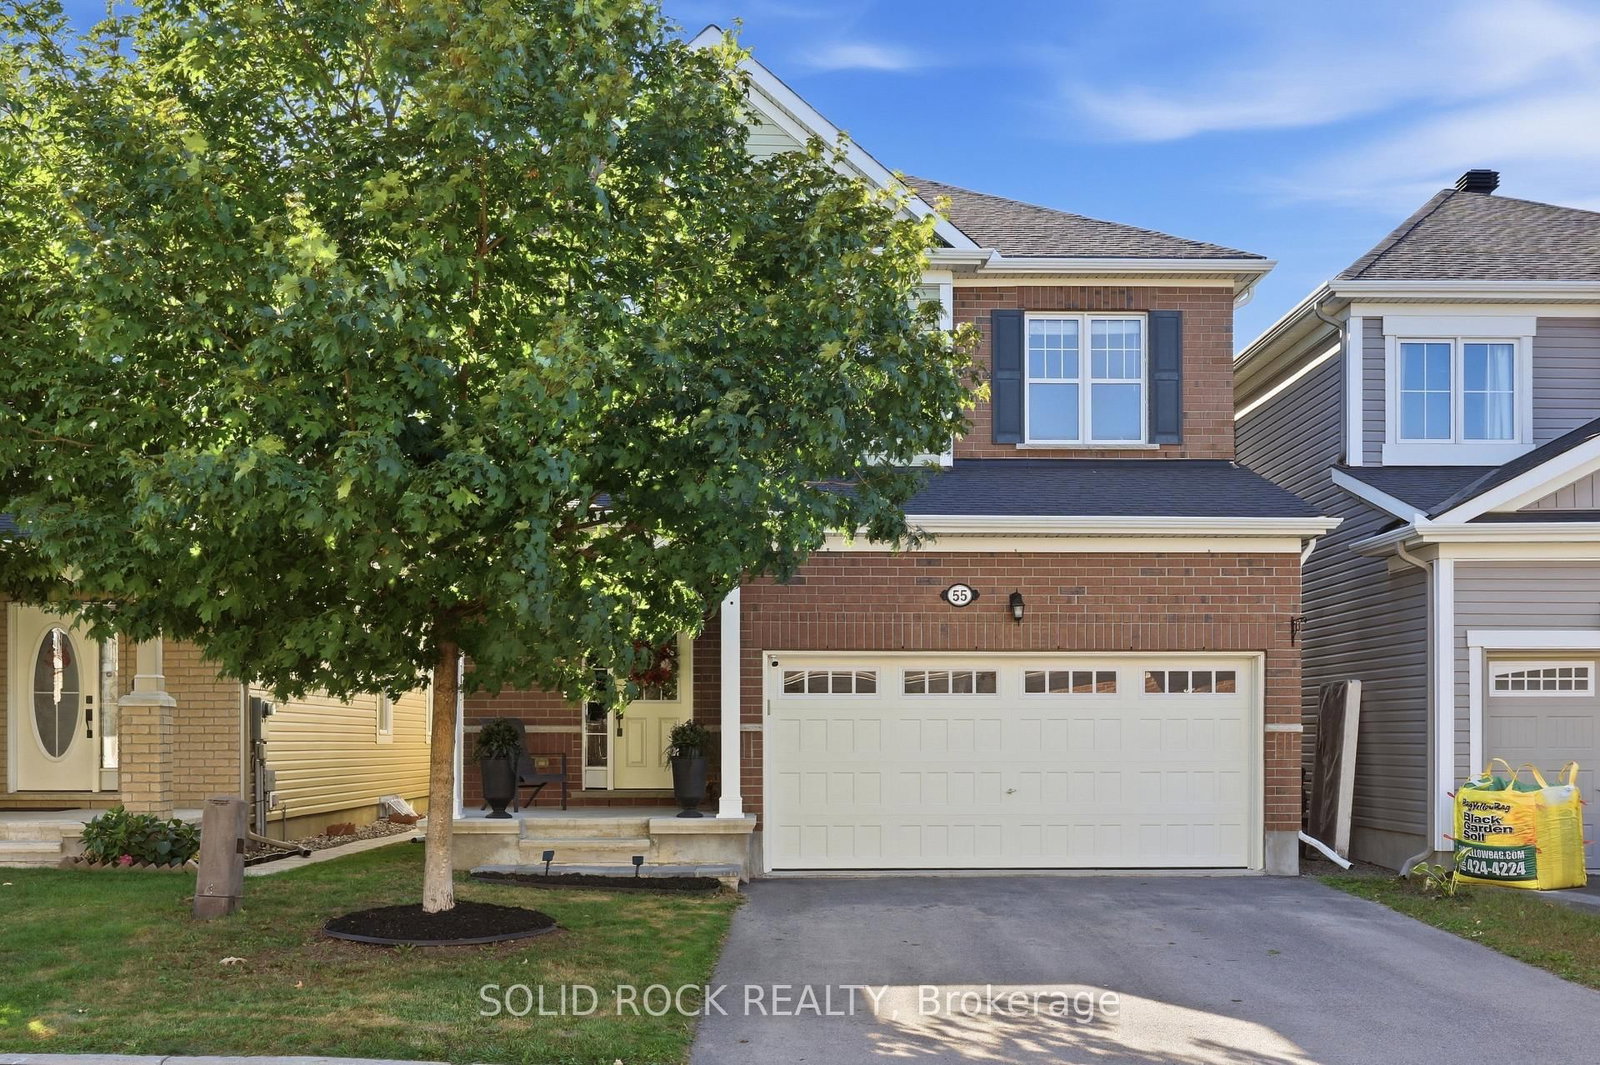
This one's priced below recent comparable sales, and new this week. Here's everything I've got — ask me anything about it.

Ottawa · Kanata - Emerald Meadows/Trailwest

55 Solaris Drive

Detached

MLS® #X13817646

Listed for$809,9001 day on market
3 bed 3 bath 4 parking 2000-2500 sq ft~$360/sq ft
  • New this week
  • Transit stop ~218.6 km
Free · about 10 seconds

Is $809,900 a fair price?

Our read: it’s priced below recent comparable sales — based on 72 sales nearby. Sign in free to see exactly how far below it is, plus the full range comparable homes sold in.

No obligation · unsubscribe anytime

Measured against 72 recent comparable sales nearby — sign in free to see the range they sold in (boards require a verified email · VOW rules).

Est. all-in monthly~$4,231/momortgage + property tax + maintenance · 20% down · example rate (compounded semi-annually) — the math on the list price, not a quote or what you can afford. For real rates, Alex can connect you with a mortgage pro.

On the map

Loading map…
This home below comps above in lineOpen full map →

0 schools within ~1 km · nearest transit stop ~218.62 km

Property information
What house buyers ask first
Lot size
33.99 × 82.02 ft
Square footage
2000-2500 sq ft
Age
~6-15 years old
Property tax
$5,547 / yr
Parking
4 spaces · Attached
Basement
Full, Finished

Property summary

Property type
Detached
Style
2-Storey
Approx. age
6-15 years
Lot size
33.99 × 82.02 ft
Parking
4 spaces · Attached
Heating
Forced Air
Air conditioning
Central Air
Basement
Full, Finished
Kitchens
1
Exterior
Brick, Vinyl Siding
Property tax
$5,547 / yr
MLS®
X13817646

Room dimensions

Foyer
Main2.74 × 5.58 m
Exercise Room
Basement2.29 × 1.89 m
Other
Second4.47 × 4.95 m
Living Room
Main3.96 × 4.39 m
Powder Room
Main1.41 × 1.45 m
Recreation
Basement3.76 × 7.22 m
Kitchen
Main3.29 × 4.42 m
Bedroom 2
Second4.02 × 3.22 m
Primary Bedroom
Second4.18 × 4.62 m
Bathroom
Second3.02 × 2.52 m
Bathroom
Second3.68 × 3.69 m
Dining Room
Main4.18 × 3.08 m
Bathroom
Basement2.01 × 2.07 m
Bedroom
Second3.52 × 3.08 m

As stated by the MLS®, nothing inferred.

The numbers that matter
Property tax
$5,547/yr
Est. all-in
~$4,231/mo
Nearby rental listings are facts. Whether it works as a rental is a chat with Alex — not a number I’ll put on it.
Schools
Getting around

Public transit near this home, by straight-line distance. Factual locations from OpenStreetMap — not walking time, and not a rating.

  • Trent UniversityNearest transit · Bus stop~218.6 km

Locations: OpenStreetMap public-transit stops, © OpenStreetMap contributors · Open Database Licence (ODbL). Stop locations from OpenStreetMap — confirm current routes and service with the transit agency.

Community — Ottawa
$622KMedian sold
32Median days on market
98.2%Sale-to-list
Median sold price · Ottawa1-yr -1% · 3-yr -2%
Source: TRREB sold data via Repliers · all property types
Neighbourhood demographics — Ottawa
1,017,449Population (2021)
40Median age
$102,000Median household income
63.9%Home owners
36.1%Renters
2.5Avg household size
Source: Statistics Canada, 2021 Census
Description & details

Not every home needs to be the biggest to leave an impression. At 55 Solaris, it's the CONSIDERED DETAILS, NATURAL LIGHT, and SENSE OF CONTINUITY that set it apart. With EAST TO WEST exposure, natural light moves naturally through the home even the low level. HARDWOOD FLOORING extends across the MAIN FLOOR, STAIRCASE, and SECOND-FLOOR LANDING, while 9' CEILINGS and ENLARGED DOORS on BOTH LEVELS add to sense of openness and proportion. The kitchen is designed to be both striking and effortless, overlooks the backyard with OVERSIDED ISLAND, stainless-steel appliances, CEILING HEIGHT CABINETRY. and an ENLARGED PATIO DOOR that draws even more NATURE LIGHT. A refined BARN DOOR connects the kitchen to the mudroom, while 24" x 24" DIAMOND-LAID FLOOR TILES and coordinated lighting create a subtle thread of design. Upstairs are three GENEROUSLY PROPORTIONED BEDROOMS. The main bathroom pairs a VAULTED CEILING with an elegant ARCHED WINDOW, framing a mature maple tree whose foliage changes with the seasons. The spacious primary ensuite includes an OVERSIZED SHOWER, SOAKER TUB, and DOUBLE VANITY. The fully finished open concept basement offers THREE BRIGHT WINDOWS, POT LIGHTS THROUGHOUT, PRE-WIRED AUDIO , and flexible space for family use. A future 3-piece bathroom already rough in with walls, and a door in place. Outside, a FRESHLY PAINTED DECK open to a LOW-MAINTENACE PVC-fenced yard, complemented by a clean-lined SQUARE FRONT PORCH. SET on a quiet, well-kept street with convenient access to transit and nearby school-bus options. 55 Solaris is a home where the DETAILS are never simply added -they are CONSIDERED, COORDINATED, and DESIGNED TO WORK TOGETHER.

The data only goes so far — condition, light and layout are worth seeing in person, with a home inspection, before you commit.

Listed by SOLID ROCK REALTY. Showings via AskEmma by Alex Goodman, Sales Representative, RE/MAX Your Community Realty, Brokerage.