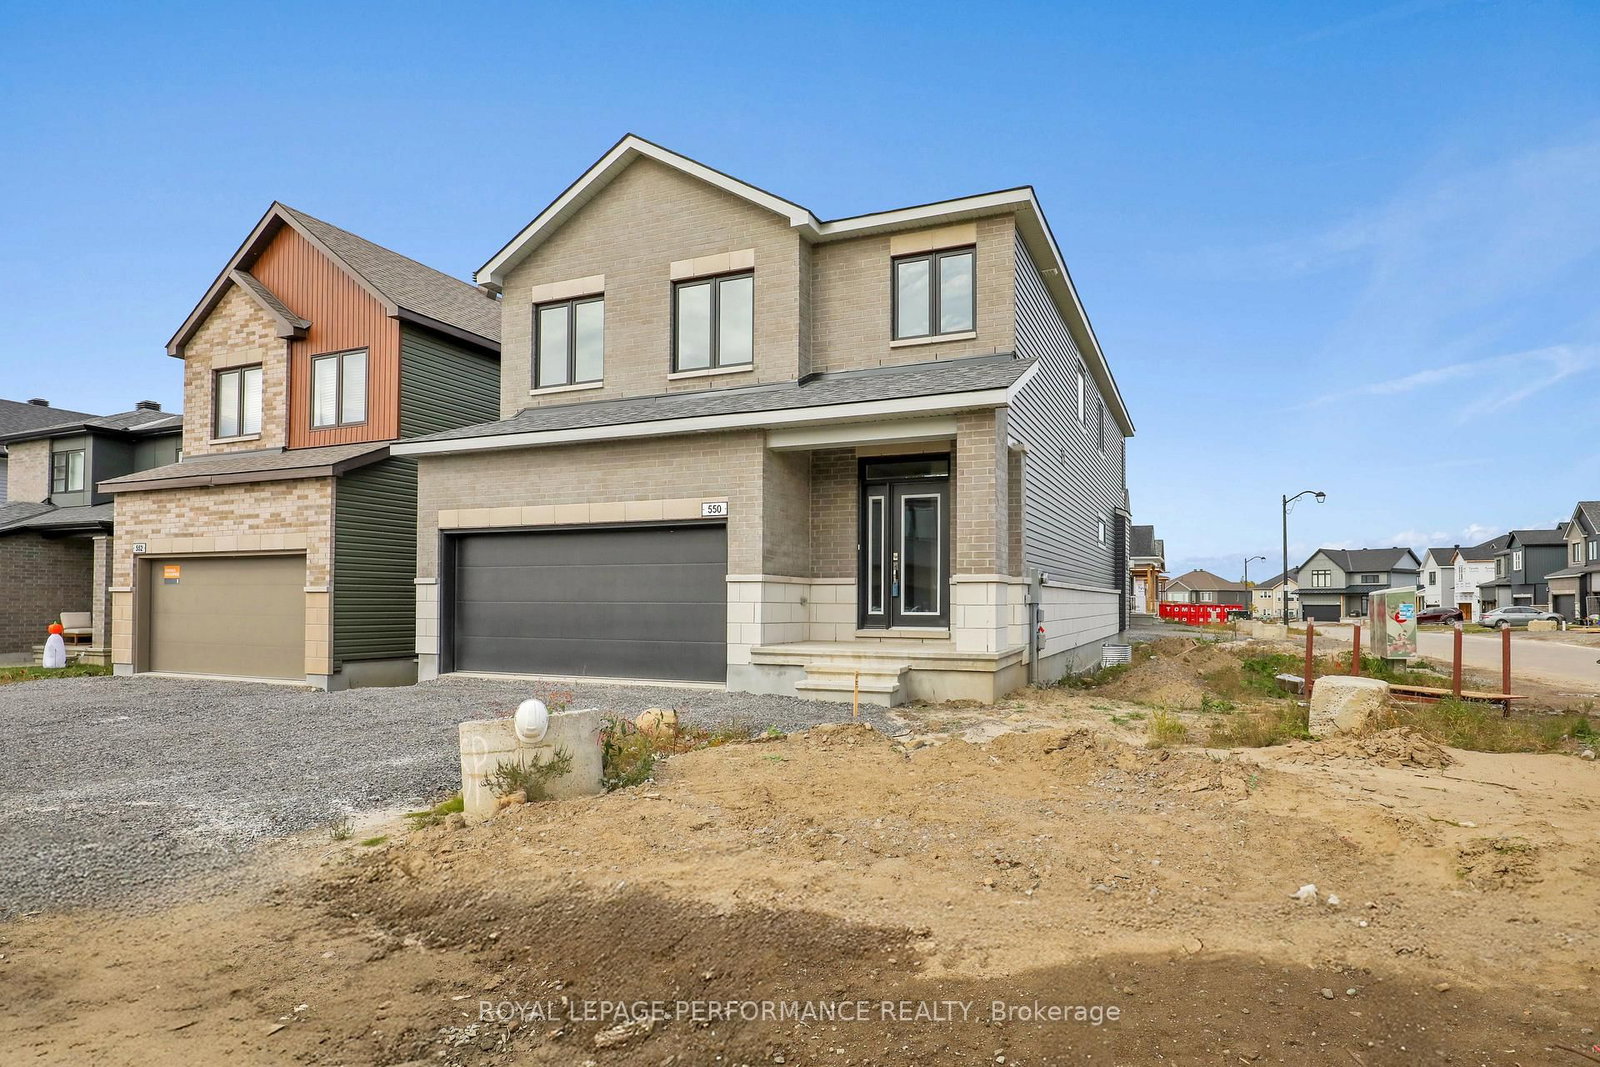
This one's priced below recent comparable sales, and new this week. Here's everything I've got — ask me anything about it.
Ottawa · Blossom Park/Kemp Park/Findlay Creek
550 Paakanaak Avenue
Detached
MLS® #X14032076
Listed for$875,1331 day on market
5 bed 4 bath 6 parking 2500-3000 sq ft~$318/sq ft
New this week
Transit stop ~236.8 km
Free · about 10 seconds
Is $875,133 a fair price?
Our read: it’s priced below recent comparable sales — based on 41 sales nearby. Sign in free to see exactly how far below it is, plus the full range comparable homes sold in.
Est. all-in monthly~$4,072/momortgage + property tax + maintenance · 20% down · example rate (compounded semi-annually) — the math on the list price, not a quote or what you can afford. For real rates, Alex can connect you with a mortgage pro.
Source: TRREB sold data via Repliers · all property types
Neighbourhood demographics — Ottawa
1,017,449Population (2021)
40Median age
$102,000Median household income
63.9%Home owners
36.1%Renters
2.5Avg household size
Source: Statistics Canada, 2021 Census
Description & details
The Madeline with In-Law Suite, Elevation M, offers a well-planned layout with added flexibility for multi-generational living, extended family or additional private space. Located in eQ Homes' Pathways South community, this home combines a functional floor plan with a strong selection of upgraded finishes throughout. The kitchen features hard-surface countertops, upgraded cabinetry with two sets of pots and pan drawers, a chimney-style hood fan, upgraded sink and faucet, backsplash extending behind the hood fan, and a cold water line for a refrigerator. Hard-surface countertops continue throughout the home, complemented by upgraded sinks, toilets and bathroom hardware. The primary ensuite includes an upgraded shower door and tile, with additional upgraded tile in the mudroom and powder room. Interior door hardware has also been upgraded throughout. A thoughtfully finished home offering the versatility of an in-law suite together with the quality and design expected from eQ Homes. Brand new, from the builder, full Tarion warranty.
The data only goes so far — condition, light and layout are worth seeing in person, with a home inspection, before you commit.
Listed by ROYAL LEPAGE PERFORMANCE REALTY. Showings via AskEmma by Alex Goodman, Sales Representative, RE/MAX Your Community Realty, Brokerage.
 For sale