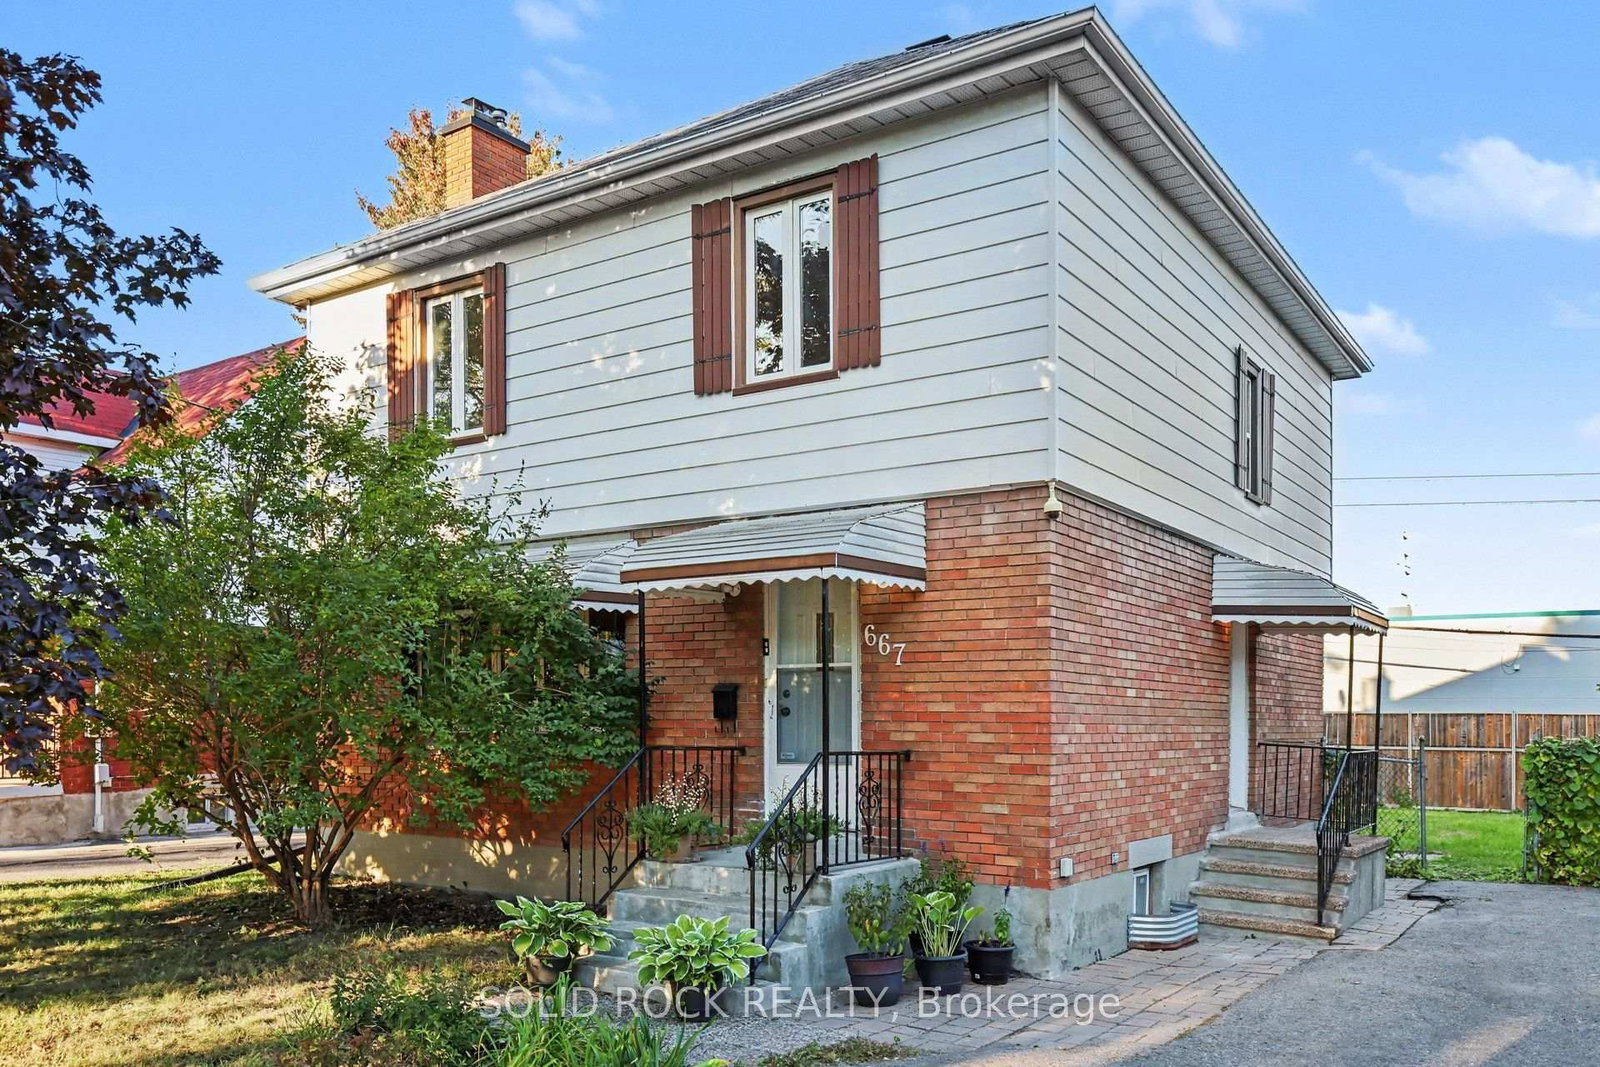
This one's priced below recent comparable sales, and new this week. Here's everything I've got — ask me anything about it.
Ottawa · Overbrook/Castle Heights
667 Alesther Street
Detached
MLS® #X14081208
Listed for$699,0001 day on market
3 bed 2 bath 3 parking 1100-1500 sq ft~$538/sq ft
New this week
Transit stop ~240.1 km
Free · about 10 seconds
Is $699,000 a fair price?
Our read: it’s priced below recent comparable sales — based on 53 sales nearby. Sign in free to see exactly how far below it is, plus the full range comparable homes sold in.
Est. all-in monthly~$3,595/momortgage + property tax + maintenance · 20% down · example rate (compounded semi-annually) — the math on the list price, not a quote or what you can afford. For real rates, Alex can connect you with a mortgage pro.
Source: TRREB sold data via Repliers · all property types
Neighbourhood demographics — Ottawa
1,017,449Population (2021)
40Median age
$102,000Median household income
63.9%Home owners
36.1%Renters
2.5Avg household size
Source: Statistics Canada, 2021 Census
Description & details
Prepare to be surprised by this quiet, tree lined street in Overbrook! You're welcomed into the property by not one but two charming porches, and from there you will love all the space for your family. The traditional layout makes this property feel like home from the minute you walk in the door. You will love the spacious front living room with the focal point of a fireplace and an accent wall. That mantle is perfect for stockings! There is a separate dining room with a patio door to the deck as well as a bright open-concept kitchen with ample storage and an eating area. The Second floor features three well-proportioned bedrooms, and a full-bathroom. There is a side entrance that leds to both the main floor and the basement that features a functional layout including a versatile den/home office/ media room space, a 3-piece bathroom, and a huge laundry/utility room with tons of storage space. The deck off the dining room patio door overlooks the huge fenced backyard. Imagine all the possibilities here! The best part is the location with easy access to the 417, walk to the St Laurent LRT station, bike downtown and take advantage of all of the shopping nearby on St Laurent including Adonis, Decathalon and more! Hardwood Refinished and home painted throughout in 2026. Furnace 2024. Property is sold As-Is, Where-is. Book your showing today!
The data only goes so far — condition, light and layout are worth seeing in person, with a home inspection, before you commit.
Listed by SOLID ROCK REALTY. Showings via AskEmma by Alex Goodman, Sales Representative, RE/MAX Your Community Realty, Brokerage.
 For sale