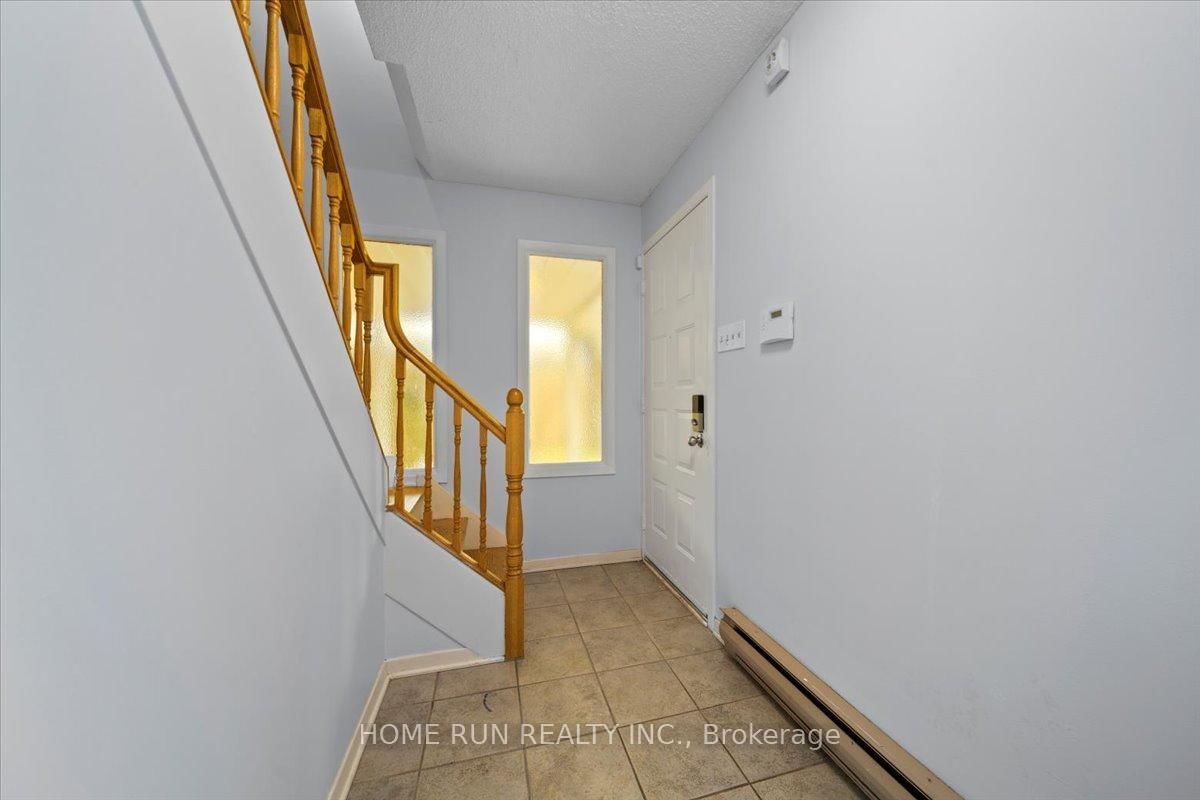
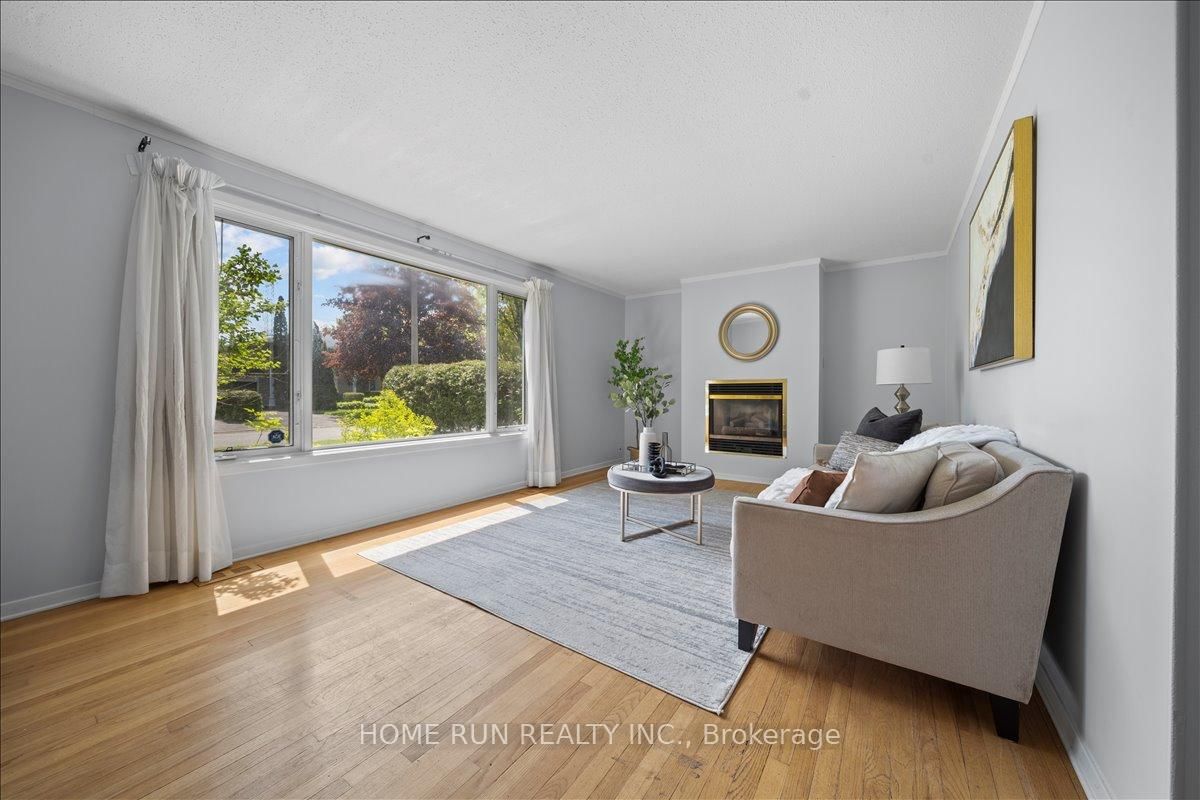
This one's priced below recent comparable sales, and new this week. Here's everything I've got — ask me anything about it.

Ottawa · Riverside Park South

685 FARMINGTON Avenue

Detached

MLS® #X13777518

Listed for$688,0001 day on market
6 bed 3 bath 4 parking 2000-2500 sq ft~$306/sq ft
  • New this week
  • Transit stop ~233.7 km
Free · about 10 seconds

Is $688,000 a fair price?

Our read: it’s priced below recent comparable sales — based on 4 sales nearby. Sign in free to see exactly how far below it is, plus the full range comparable homes sold in.

No obligation · unsubscribe anytime

Measured against 4 recent comparable sales nearby — sign in free to see the range they sold in (boards require a verified email · VOW rules).

Est. all-in monthly~$3,687/momortgage + property tax + maintenance · 20% down · example rate (compounded semi-annually) — the math on the list price, not a quote or what you can afford. For real rates, Alex can connect you with a mortgage pro.

On the map

Loading map…
This home below comps above in lineOpen full map →

0 schools within ~1 km · nearest transit stop ~233.73 km

Property information
What house buyers ask first
Lot size
15.85 × 108.4 ft
Square footage
2000-2500 sq ft
Property tax
$5,827 / yr
Parking
4 spaces · Carport
Basement
Full, Finished

Property summary

Property type
Detached
Style
2-Storey
Lot size
15.85 × 108.4 ft
Parking
4 spaces · Carport
Heating
Forced Air
Air conditioning
Central Air
Basement
Full, Finished
Kitchens
1
Exterior
Brick, Vinyl Siding
Property tax
$5,827 / yr
MLS®
X13777518

Room dimensions

Bedroom
Second4.24 × 3.55 m
Great Room
Main6.47 × 3.68 m
Primary Bedroom
Second4.72 × 3.53 m
Den
Second3.12 × 3.04 m
Bedroom
Second3.78 × 2.79 m
Recreation
Basement0.0 × 0.0 m
Bedroom
Main3.02 × 2.74 m
Bathroom
Second0.0 × 0.0 m
Kitchen
Main4.19 × 3.65 m
Dining Room
Main4.14 × 2.97 m
Bathroom
Main0.0 × 0.0 m
Bedroom
Second3.37 × 3.09 m
Bedroom
Main3.47 × 3.04 m
Bathroom
Second0.0 × 0.0 m
Laundry
Basement0.0 × 0.0 m

As stated by the MLS®, nothing inferred.

The numbers that matter
Property tax
$5,827/yr
Est. all-in
~$3,687/mo
Nearby rental listings are facts. Whether it works as a rental is a chat with Alex — not a number I’ll put on it.
Schools
Getting around

Public transit near this home, by straight-line distance. Factual locations from OpenStreetMap — not walking time, and not a rating.

  • Trent UniversityNearest transit · Bus stop~233.7 km

Locations: OpenStreetMap public-transit stops, © OpenStreetMap contributors · Open Database Licence (ODbL). Stop locations from OpenStreetMap — confirm current routes and service with the transit agency.

Community — Ottawa
$633KMedian sold
32Median days on market
98.2%Sale-to-list
Median sold price · Ottawa1-yr +1% · 3-yr +1%
Source: TRREB sold data via Repliers · all property types
Neighbourhood demographics — Ottawa
1,017,449Population (2021)
40Median age
$102,000Median household income
63.9%Home owners
36.1%Renters
2.5Avg household size
Source: Statistics Canada, 2021 Census
Description & details

Rare opportunity to own in Ottawa Park South, one of Ottawa's fastest-transforming neighborhoods with exceptional long-term growth potential. Surrounded by ongoing redevelopment and benefiting from proximity to Mooney's Bay, transit, employment hubs, and urban amenities, this location is increasingly recognized as a future premier residential destination. Strong rental demand, excellent accessibility, and continued community investment make this an attractive option for both end users and savvy investors seeking appreciation potential.This spacious residence offers 5 bedrooms, a main-floor office, and den, providing exceptional flexibility for large families, multi-generational living, investors, or short-term rental operations. Currently operating as a successful Airbnb, the home generates strong income potential while maintaining future adaptability. The seller is open to restoring the original living room configuration prior to closing.Featuring three full bathrooms, abundant storage, a large functional kitchen, and a cozy gas fireplace, the home is designed for comfortable everyday living. The expansive finished basement offers excellent potential for recreation space, additional accommodation, or future secondary dwelling possibilities. Outside, the private fenced backyard creates an ideal setting for entertaining and family enjoyment.Whether you're looking to secure a family home in an emerging destination neighborhood or capitalize on the long-term growth potential of one of Ottawa's most strategically located communities, this property presents a rare opportunity to invest in the future of Ottawa Park South.

The data only goes so far — condition, light and layout are worth seeing in person, with a home inspection, before you commit.

Listed by HOME RUN REALTY INC.. Showings via AskEmma by Alex Goodman, Sales Representative, RE/MAX Your Community Realty, Brokerage.