This one's priced above recent comparable sales, and new this week. Here's everything I've got — ask me anything about it.

Ottawa · McKellar Heights/Glabar Park

916 Iroquois Road

Detached

MLS® #X13809190

Listed for$899,0002 days on market
3 bed 2 bath 6 parking 1100-1500 sq ft~$692/sq ft
  • New this week
  • Transit stop ~228.3 km
Free · about 10 seconds

Is $899,000 a fair price?

Our read: it’s priced above recent comparable sales — based on 52 sales nearby. Sign in free to see exactly how far above it is, plus the full range comparable homes sold in.

No obligation · unsubscribe anytime

Measured against 52 recent comparable sales nearby — sign in free to see the range they sold in (boards require a verified email · VOW rules).

Est. all-in monthly~$4,698/momortgage + property tax + maintenance · 20% down · example rate (compounded semi-annually) — the math on the list price, not a quote or what you can afford. For real rates, Alex can connect you with a mortgage pro.

On the map

Loading map…
This home below comps above in lineOpen full map →

0 schools within ~1 km · nearest transit stop ~228.32 km

Property information
What house buyers ask first
Lot size
60.8 × 118.37 ft
Square footage
1100-1500 sq ft
Property tax
$6,183 / yr
Parking
6 spaces · Detached
Basement
Full, Finished

Property summary

Property type
Detached
Style
2-Storey
Lot size
60.8 × 118.37 ft
Parking
6 spaces · Detached
Heating
Forced Air
Air conditioning
Central Air
Basement
Full, Finished
Kitchens
1
Exterior
Brick
Property tax
$6,183 / yr
MLS®
X13809190

Room dimensions

Foyer
Main3.2 × 1.93 m
Bedroom 3
Second2.87 × 2.64 m
Living Room
Main4.75 × 3.43 m
Den
Basement2.74 × 2.49 m
Kitchen
Main2.67 × 2.57 m
Bathroom4 Pc Bath
Second2.18 × 1.45 m
Primary Bedroom
Second4.17 × 3.45 m
Family Room
Basement4.75 × 4.5 m
Bathroom3 Pc Bath
Basement1.83 × 1.3 m
Dining Room
Main3.56 × 2.13 m
Laundry
Basement3.73 × 3.1 m
Bedroom 2
Second3.45 × 3.05 m
Office
Main2.46 × 2.24 m

As stated by the MLS®, nothing inferred.

Nearby homes for sale
The numbers that matter
Property tax
$6,183/yr
Est. all-in
~$4,698/mo
Nearby rental listings are facts. Whether it works as a rental is a chat with Alex — not a number I’ll put on it.
Schools
Getting around

Public transit near this home, by straight-line distance. Factual locations from OpenStreetMap — not walking time, and not a rating.

  • Trent UniversityNearest transit · Bus stop~228.3 km

Locations: OpenStreetMap public-transit stops, © OpenStreetMap contributors · Open Database Licence (ODbL). Stop locations from OpenStreetMap — confirm current routes and service with the transit agency.

Community — Ottawa
$623KMedian sold
32Median days on market
98.2%Sale-to-list
Median sold price · Ottawa1-yr -1% · 3-yr -2%
Source: TRREB sold data via Repliers · all property types
Neighbourhood demographics — Ottawa
1,017,449Population (2021)
40Median age
$102,000Median household income
63.9%Home owners
36.1%Renters
2.5Avg household size
Source: Statistics Canada, 2021 Census
Description & details

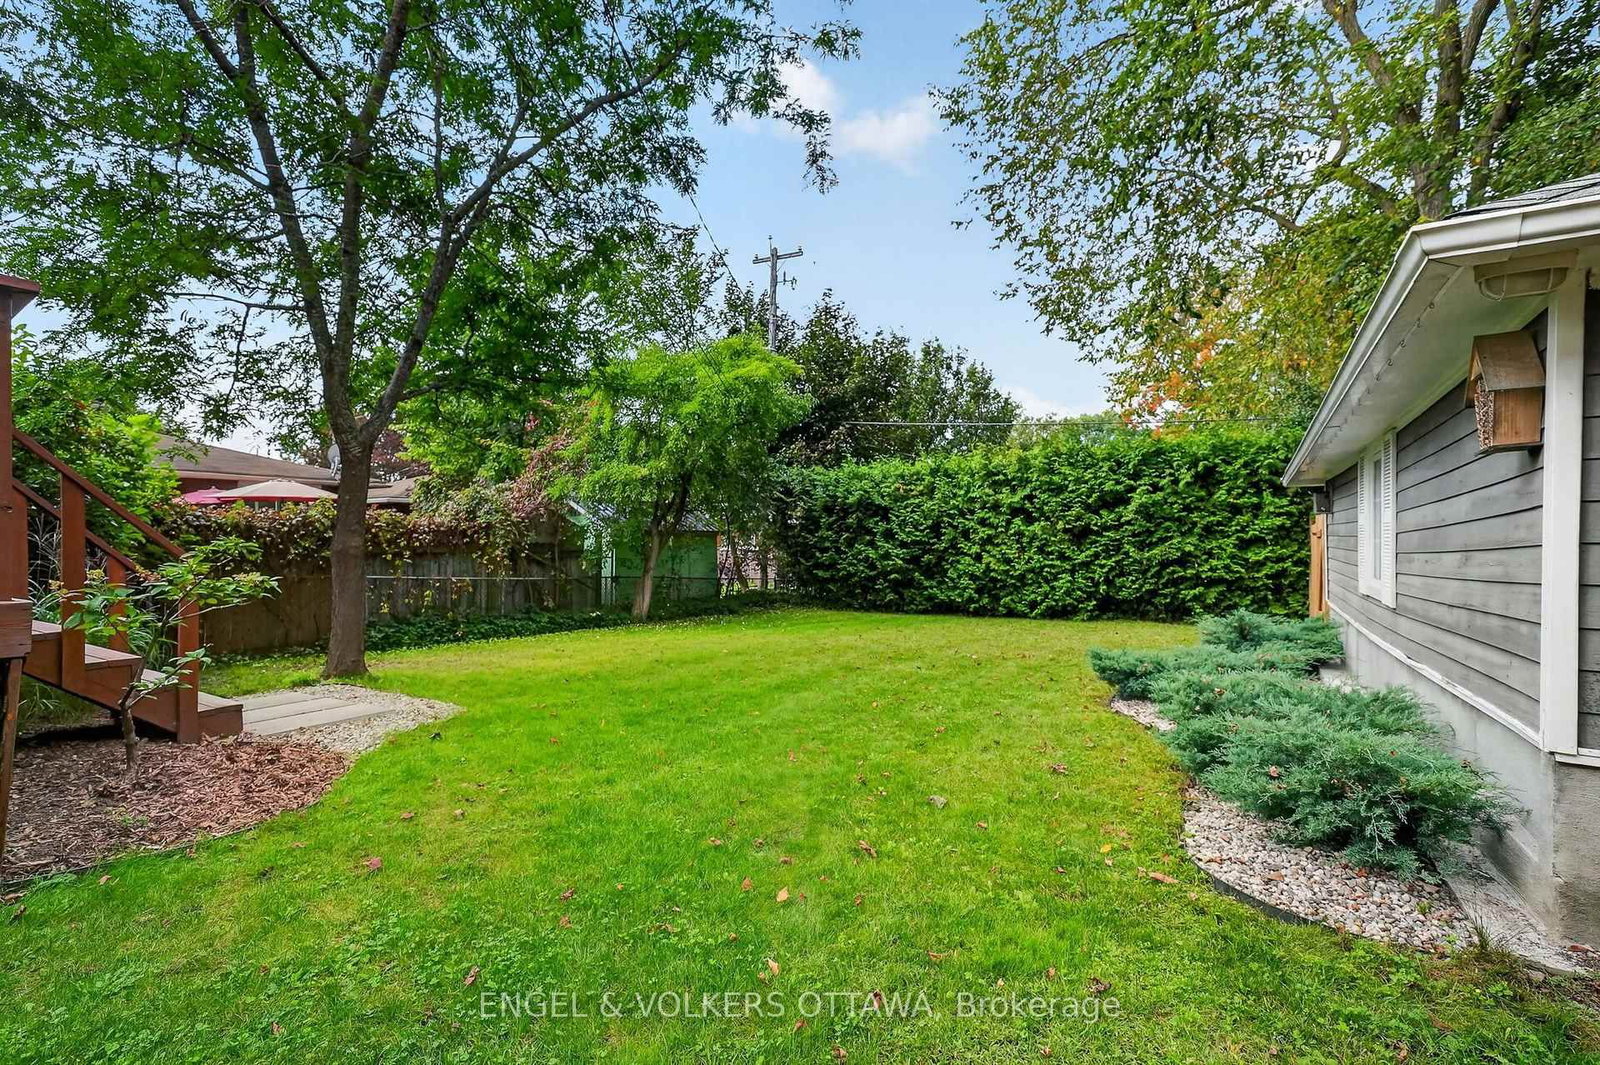
Meticulously maintained and thoughtfully upgraded, this timeless red brick home is set on an exceptional 60.80' x 118.37' private lot in the highly desirable neighbourhood of Glabar Park, where families put down roots and neighbours take pride in their community. The charming wraparound porch is the perfect place to enjoy your morning coffee and watch the kids play. The beautifully landscaped property features mature hedges, professional landscaping (2022), and a new fence (2024). A large detached garage provides excellent storage and parking flexibility, with ample driveway parking for 5+ vehicles. A separate storage shed offers the perfect spot for bikes and gardening equipment. A natural gas BBQ hookup is located off the side door, which also provides access to the basement. Inside, the home offers three spacious bedrooms and two full bathrooms, along with a main floor den ideal for a home office. The inviting living room features oversized patio doors overlooking the deck, a gas fireplace, and an open connection to the dining room. The bright kitchen offers stainless steel appliances and a giant picture window above the sink. Custom blinds, hardwood floors, new lighting, and fresh paint throughout truly make this home move-in ready. The finished basement expands the living space with a versatile family room, theatre, kids' play area, or gym, plus a flex room ideal for an office, craft room, or storage. Excellent schools and parks are nearby, including Kingsmere Park with a wading pool, playground, and annual community events, as well as Lorry Greenberg dog park. Carlingwood Shopping Centre is located at the end of the street with Loblaws and Canadian Tire, and Fairlawn Plaza provides everyday amenities, including Shoppers, Staples, LCBO, Bridgehead, and Pet Valu. Close to Altea, Westboro, and the 417 for an easy commute. This is the kind of home where kids can grow up, make lasting memories, and eventually return with families of their own.

The data only goes so far — condition, light and layout are worth seeing in person, with a home inspection, before you commit.

Listed by ENGEL & VOLKERS OTTAWA. Showings via AskEmma by Alex Goodman, Sales Representative, RE/MAX Your Community Realty, Brokerage.