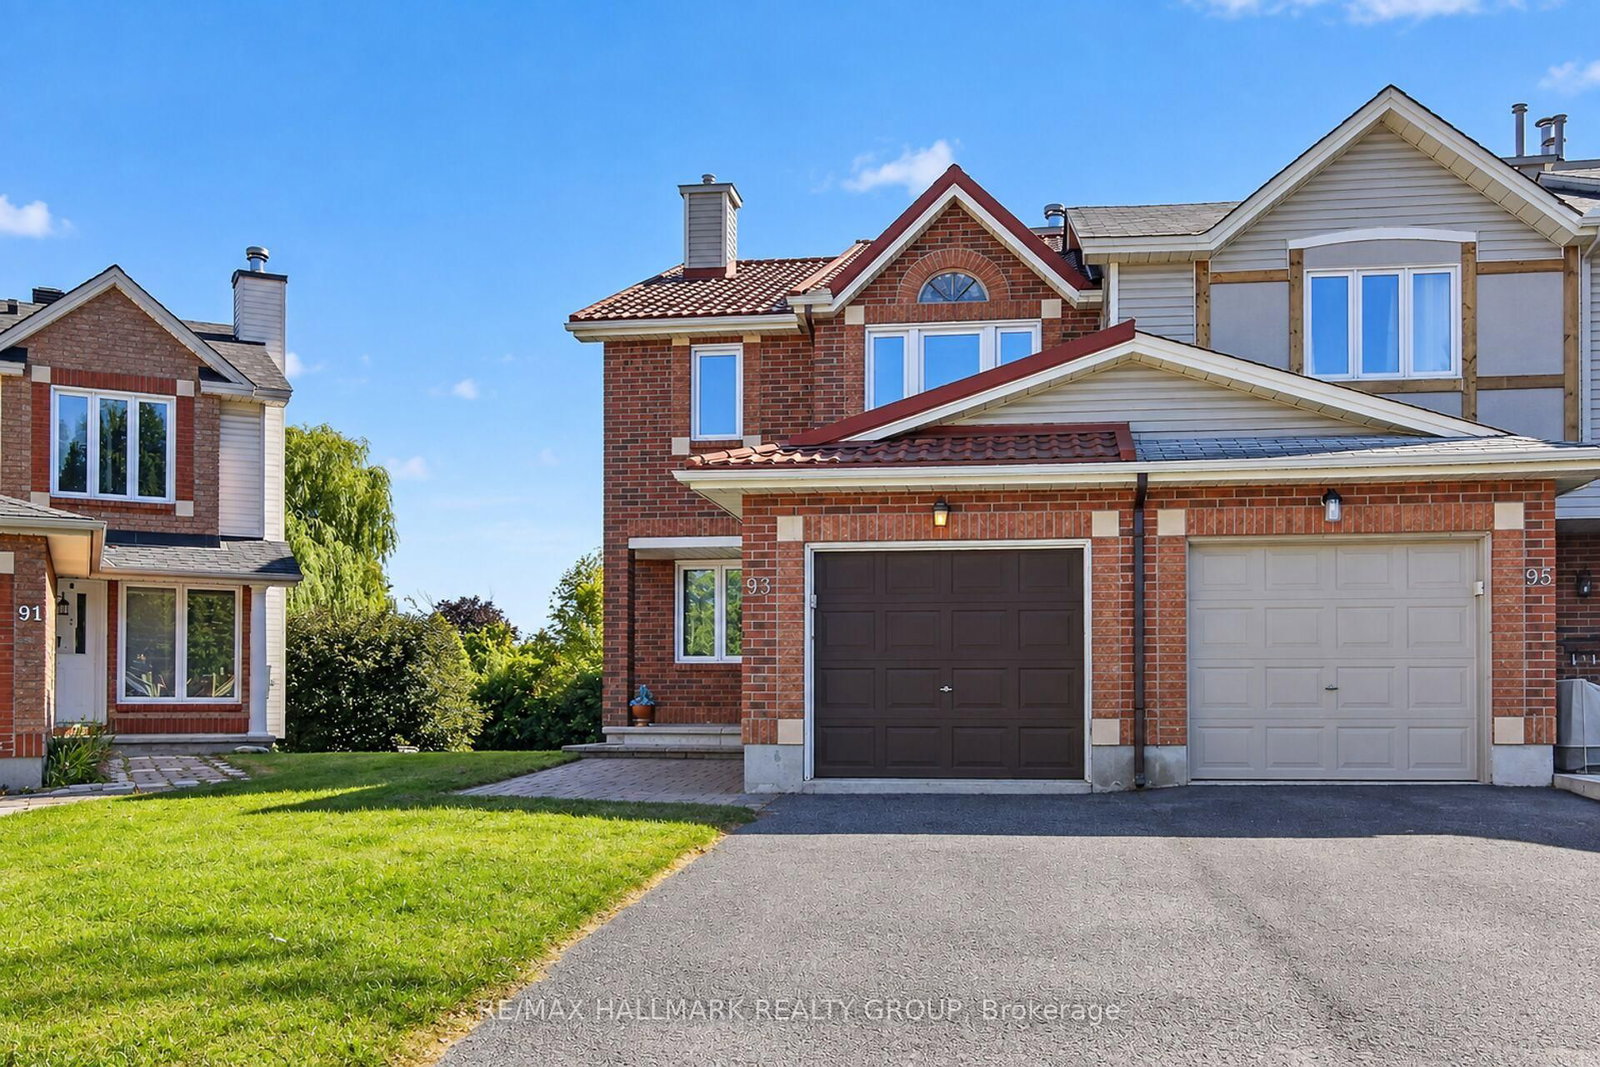
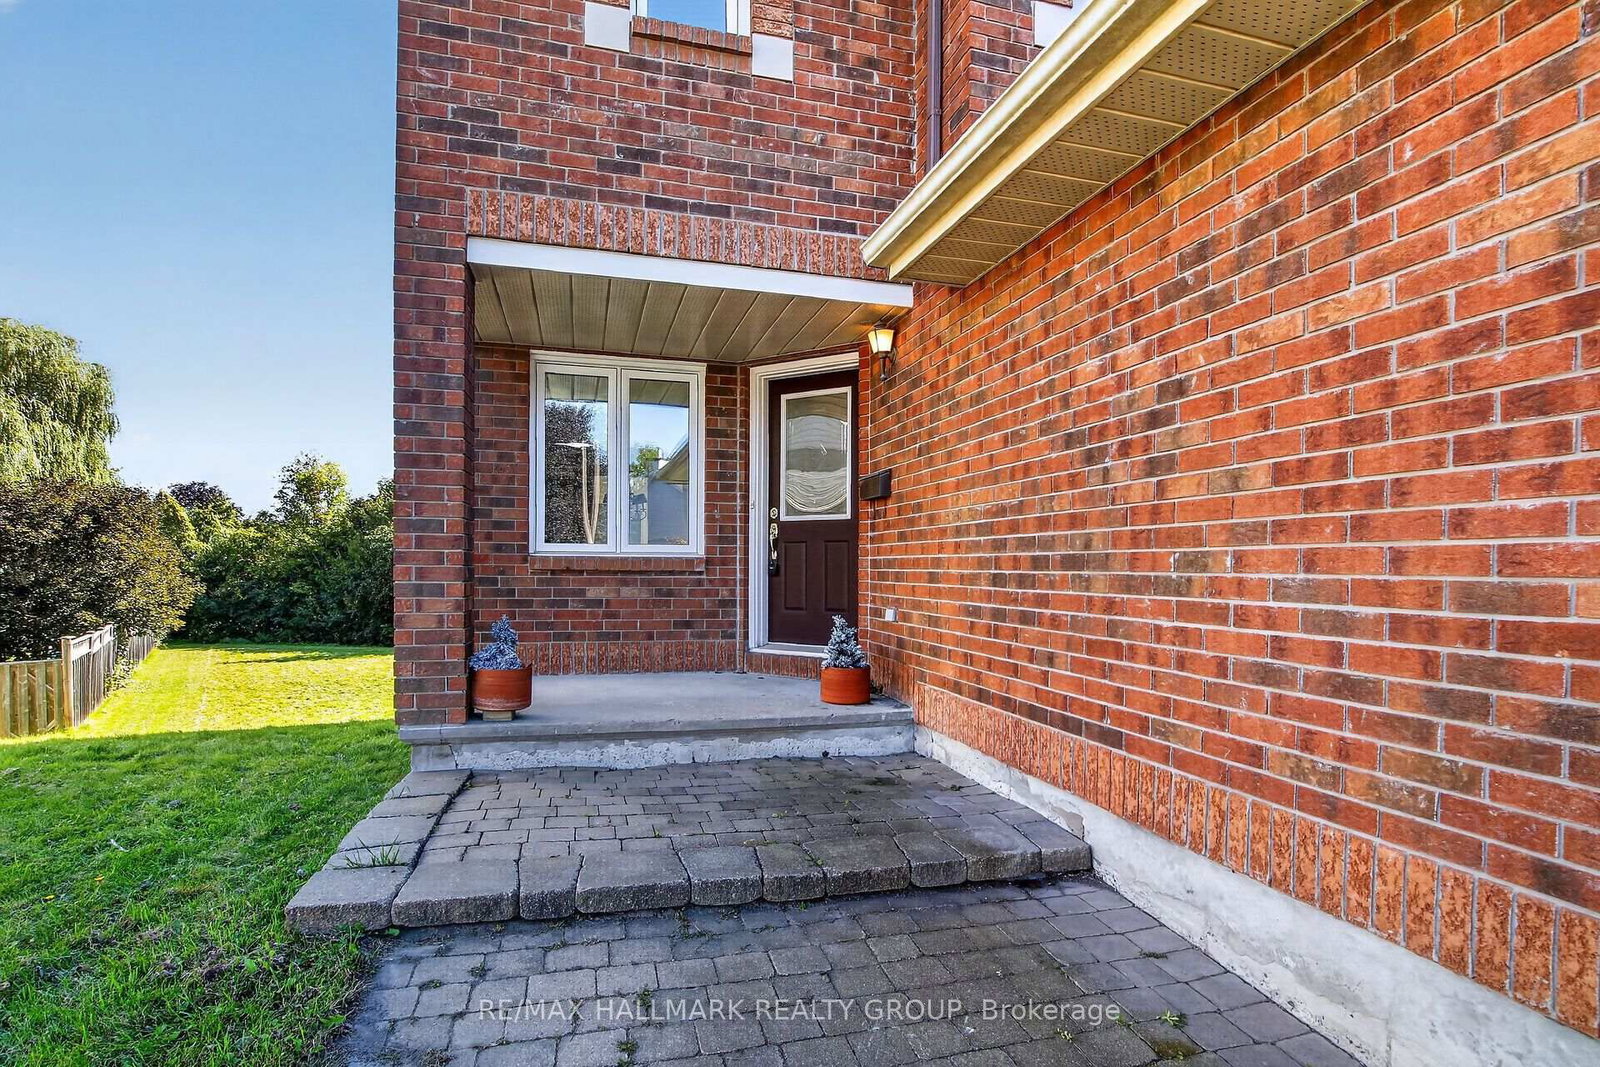
This one's priced below recent comparable sales, and new this week. Here's everything I've got — ask me anything about it.
Ottawa · Kanata - Morgan's Grant/South March
93 Banchory Crescent
Att/Row/Townhouse
MLS® #X13831780
Listed for$499,9001 day on market
3 bed 3 bath 3 parking 1500-2000 sq ft~$286/sq ft
New this week
Transit stop ~216.8 km
Free · about 10 seconds
Is $499,900 a fair price?
Our read: it’s priced below recent comparable sales — based on 96 sales nearby. Sign in free to see exactly how far below it is, plus the full range comparable homes sold in.
Est. all-in monthly~$2,675/momortgage + property tax + maintenance · 20% down · example rate (compounded semi-annually) — the math on the list price, not a quote or what you can afford. For real rates, Alex can connect you with a mortgage pro.
Source: TRREB sold data via Repliers · all property types
Neighbourhood demographics — Ottawa
1,017,449Population (2021)
40Median age
$102,000Median household income
63.9%Home owners
36.1%Renters
2.5Avg household size
Source: Statistics Canada, 2021 Census
Description & details
Presenting 93 Banchory - your own HGTV journey is calling you, minus the TV crew! A spacious and versatile 3-bedroom, 3-bathroom end unit townhome offering a functional layout and plenty of opportunity to make it your own. The main level features generous living and dining areas, along with a bonus den/flex space ideal for a home office, playroom or sitting area. Walk out to the composite deck, providing a great extension of the living space for relaxing or entertaining. Enjoy your HUGE backyard without rear neighbours.The kitchen space is ready for the new owner to complete with their own selections and finishes, creating an excellent opportunity to design a kitchen that suits their personal style and needs. Upstairs, you'll find three well sized bedrooms along with the convenience of second floor laundry. The lower level walkout provides additional potential to expand the living space and includes a bathroom rough-in, ready for finishing. A great opportunity for buyers looking for a home they can customize and make their own.
The data only goes so far — condition, light and layout are worth seeing in person, with a home inspection, before you commit.
Listed by RE/MAX HALLMARK REALTY GROUP. Showings via AskEmma by Alex Goodman, Sales Representative, RE/MAX Your Community Realty, Brokerage.
 For sale