This one's priced above recent comparable sales, and new this week. Here's everything I've got — ask me anything about it.

Ottawa · Riverside South/Gloucester Glen

994 Rocky Harbour Crescent

Att/Row/Townhouse

MLS® #X14092848

Listed for$584,9001 day on market
3 bed 3 bath 3 parking 1100-1500 sq ft~$450/sq ft
  • New this week
  • Listing states: renovated
  • Transit stop ~229.7 km
Free · about 10 seconds

Is $584,900 a fair price?

Our read: it’s priced above recent comparable sales — based on 67 sales nearby. Sign in free to see exactly how far above it is, plus the full range comparable homes sold in.

No obligation · unsubscribe anytime

Measured against 67 recent comparable sales nearby — sign in free to see the range they sold in (boards require a verified email · VOW rules).

Est. all-in monthly~$3,067/momortgage + property tax + maintenance · 20% down · example rate (compounded semi-annually) — the math on the list price, not a quote or what you can afford. For real rates, Alex can connect you with a mortgage pro.

On the map

Loading map…
This home below comps above in lineOpen full map →

0 schools within ~1 km · nearest transit stop ~229.65 km

Property information
What townhouse buyers ask first
Ownership
Freehold · no monthly fee
Lot size
19.82 × 110.08 ft
Square footage
1100-1500 sq ft
Parking
3 spaces · Attached
Property tax
$4,147 / yr
Age
~16-30 years old

Property summary

Property type
Att/Row/Townhouse
Style
2-Storey
Approx. age
16-30 years
Lot size
19.82 × 110.08 ft
Parking
3 spaces · Attached
Heating
Forced Air
Air conditioning
Central Air
Basement
Finished
Kitchens
1
Exterior
Vinyl Siding, Brick
Property tax
$4,147 / yr
MLS®
X14092848

Room dimensions

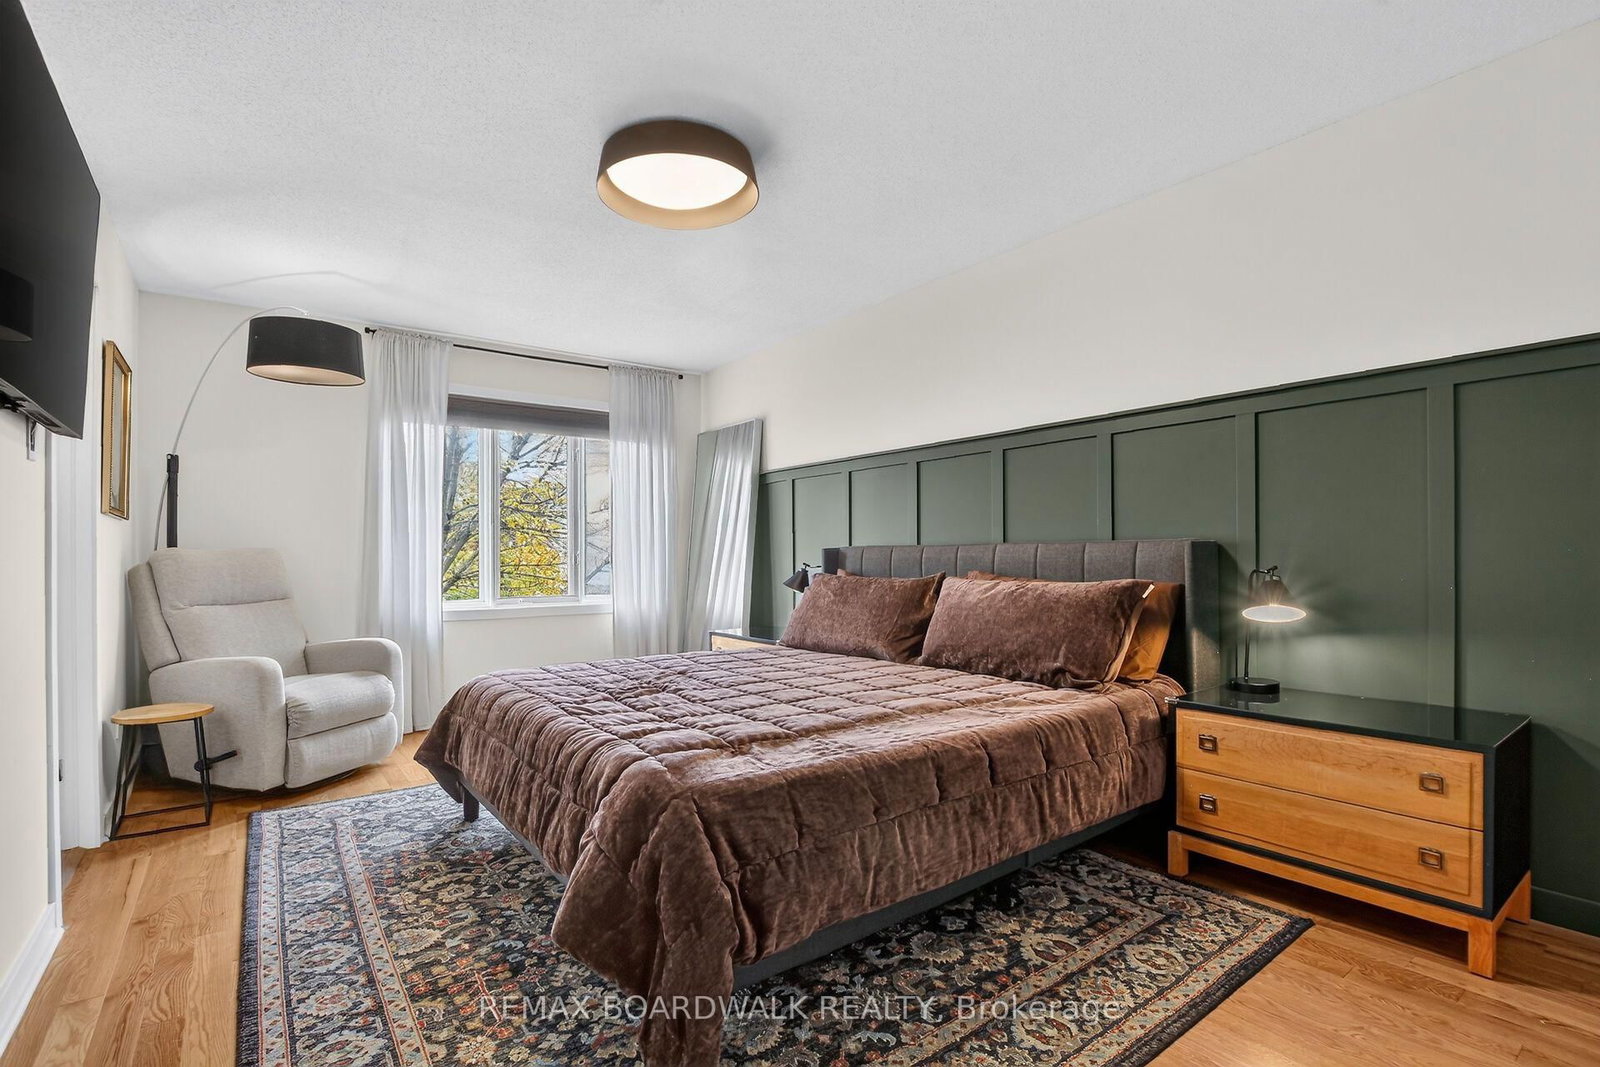
Primary Bedroomwalk-in closet(s), 4 pc ensuite, hardwood floor
Second3.33 × 5.74 m
Laundryupdated, custom counter
Basement2.77 × 2.39 m
Family Roomupdated, open concept, vinyl floor
Basement2.92 × 7.95 m
Bedroom 2hardwood floor, large closet, large window
Second2.67 × 3.0 m
Utility Room
Basement0.0 × 0.0 m
Bedroom 3hardwood floor, large closet, large window
Second3.38 × 3.02 m
Bathroomupdated, 2 pc bath, tile floor
Main0.0 × 0.0 m
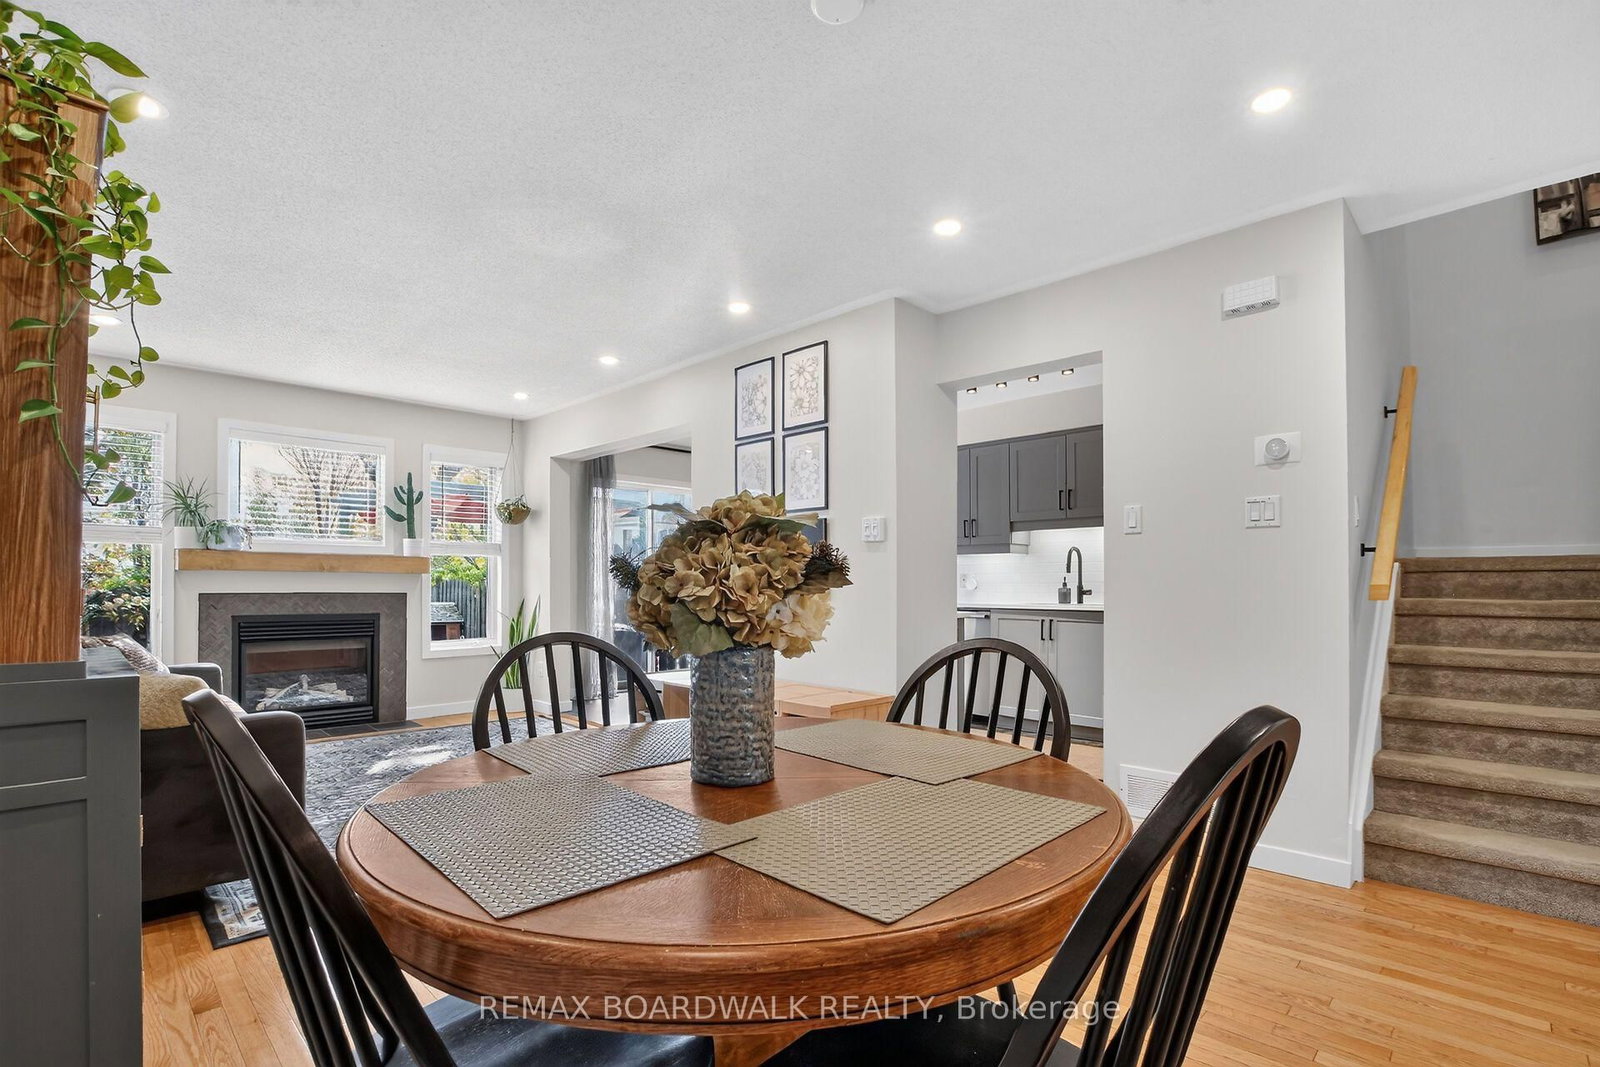
Living Roomopen concept, hardwood floor, gas fireplace
Main3.15 × 3.3 m
Bathroom4 pc bath, updated, tile floor
Second0.0 × 0.0 m
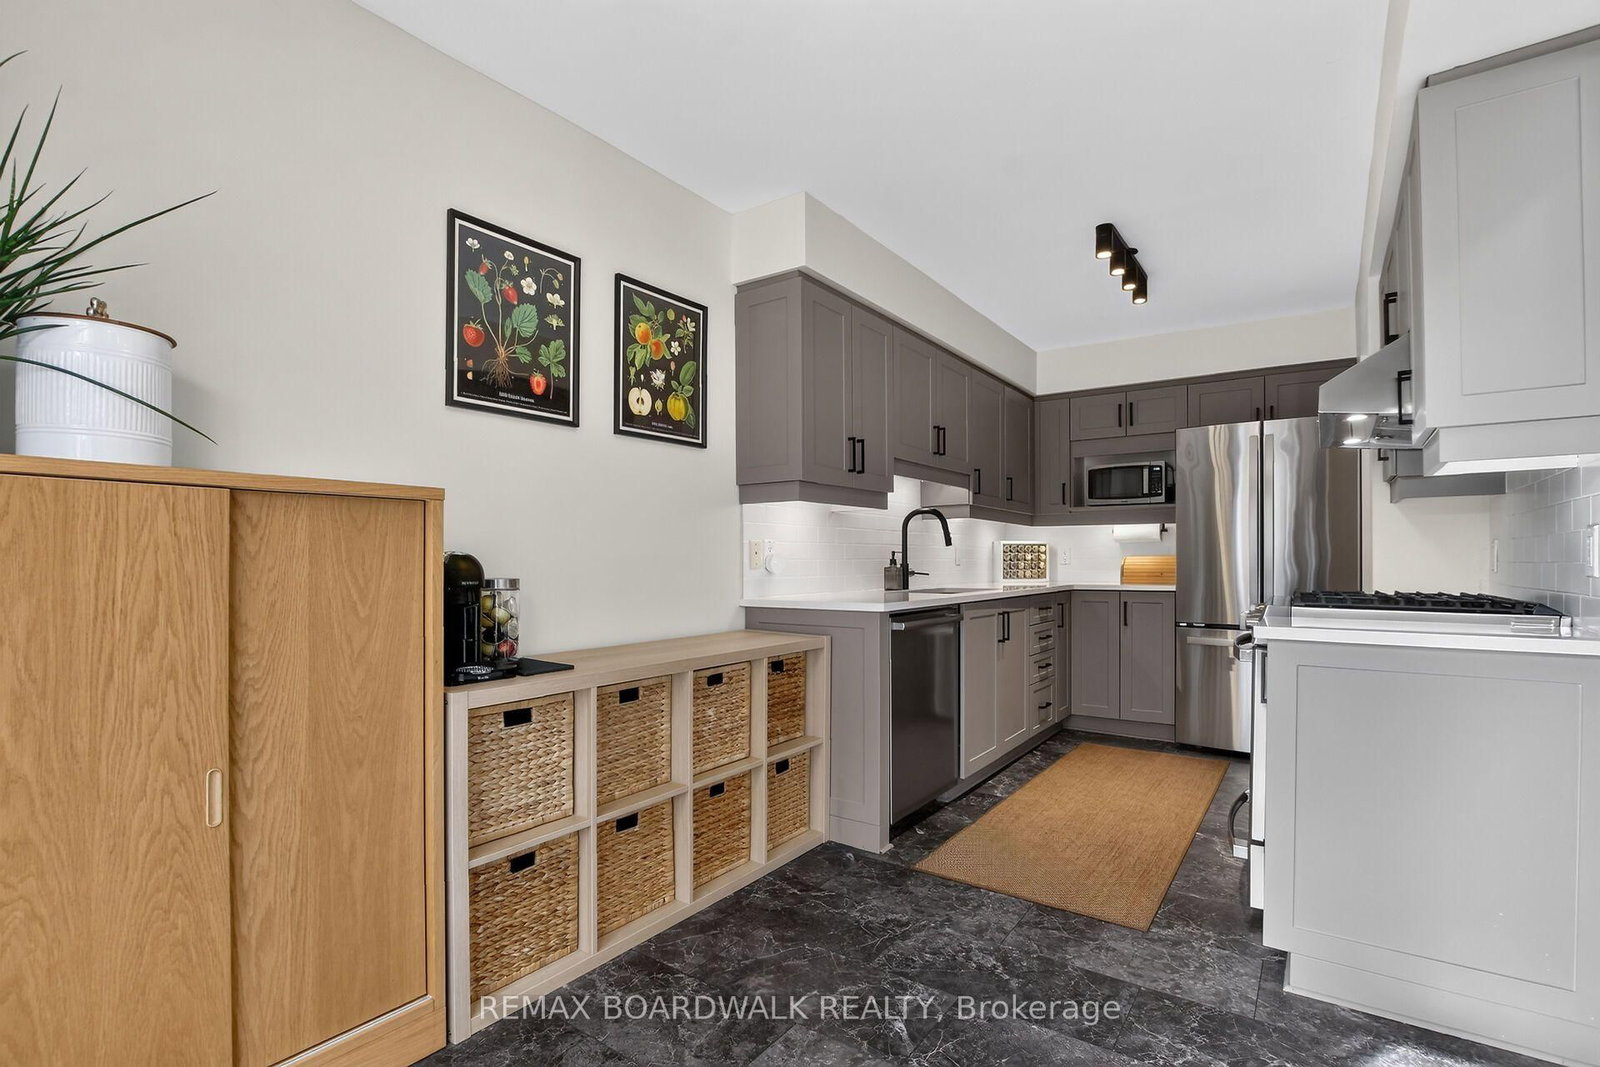
Kitchenupdated, eat-in kitchen, quartz counter
Main3.1 × 2.46 m
Bathroom4 pc ensuite, soaking tub, updated
Second0.0 × 0.0 m
Dining Roomopen concept, hardwood floor
Main2.77 × 2.95 m

As stated by the MLS®, nothing inferred.

Nearby homes for sale
The numbers that matter
Property tax
$4,147/yr
Est. all-in
~$3,067/mo
Nearby rental listings are facts. Whether it works as a rental is a chat with Alex — not a number I’ll put on it.
Schools
Getting around

Public transit near this home, by straight-line distance. Factual locations from OpenStreetMap — not walking time, and not a rating.

  • Trent UniversityNearest transit · Bus stop~229.7 km

Locations: OpenStreetMap public-transit stops, © OpenStreetMap contributors · Open Database Licence (ODbL). Stop locations from OpenStreetMap — confirm current routes and service with the transit agency.

Community — Ottawa
$625KMedian sold
32Median days on market
98.2%Sale-to-list
Median sold price · Ottawa1-yr -2% · 3-yr +4%
Source: TRREB sold data via Repliers · all property types
Neighbourhood demographics — Ottawa
1,017,449Population (2021)
40Median age
$102,000Median household income
63.9%Home owners
36.1%Renters
2.5Avg household size
Source: Statistics Canada, 2021 Census
Description & details

Welcome to this updated and move-in ready townhouse located on a quiet street in popular Riverside South. This open concept townhouse offers nearly 1,700 sq/ft of living space and is filled with natural light thanks to all your large windows. The main level features newer hardwood floors, a combo dining area and living room with cozy gas fireplace and a fully updated Chef's kitchen with eat-in area, Quartz countertops, country-style sink, gas stove, LVP flooring & plenty of cabinet & countertop space. Moving upstairs you also find newer hardwood floors, 2 well-sized secondary bedrooms, a modern & updated main bathroom and spacious primary retreat with walk-in closet and spa-like renovated ensuite with custom shower & soaker tub. The updated lower level showcases a sizeable rec room with LVP flooring & electric fireplace as well as stylish laundry area and storage room. Your extra deep & fully fenced backyard hosts a patio area with Pergola to entertain family & friends...your sprinkler system will keep your grass green all summer long! So many great updates & features: Renovated powder room, built-in foyer closet system, lots of pot lights, Nest thermostat, Ring doorbell...newer items include fridge, washer, dryer, owned HWT, furnace, A/C, shingles, front & back interlock. Located within walking distance to great schools, multiple parks, various golf courses and easy access the Ottawa Airport as well as all the amenities Riverside South & Barrhaven have to offer!

The data only goes so far — condition, light and layout are worth seeing in person, with a home inspection, before you commit.

Listed by REMAX BOARDWALK REALTY. Showings via AskEmma by Alex Goodman, Sales Representative, RE/MAX Your Community Realty, Brokerage.