This one's priced below recent comparable sales, and new this week. Here's everything I've got — ask me anything about it.
Ottawa · Ottawa Centre
Address available on request
Condo Apartment
MLS® #X14033260
Listed for$239,0001 day on market
1 bed 1 bath 1 parking 600-699 sq ft~$368/sq ft
New this week
Transit stop ~235.0 km
Free · about 10 seconds
Is $239,000 a fair price?
Our read: it’s priced below recent comparable sales — based on 37 sales nearby. Sign in free to see exactly how far below it is, plus the full range comparable homes sold in.
Est. all-in monthly~$2,057/momortgage + property tax + maintenance · 20% down · example rate (compounded semi-annually) — the math on the list price, not a quote or what you can afford. For real rates, Alex can connect you with a mortgage pro.
Source: TRREB sold data via Repliers · all property types
Neighbourhood demographics — Ottawa
1,017,449Population (2021)
40Median age
$102,000Median household income
63.9%Home owners
36.1%Renters
2.5Avg household size
Source: Statistics Canada, 2021 Census
Description & details
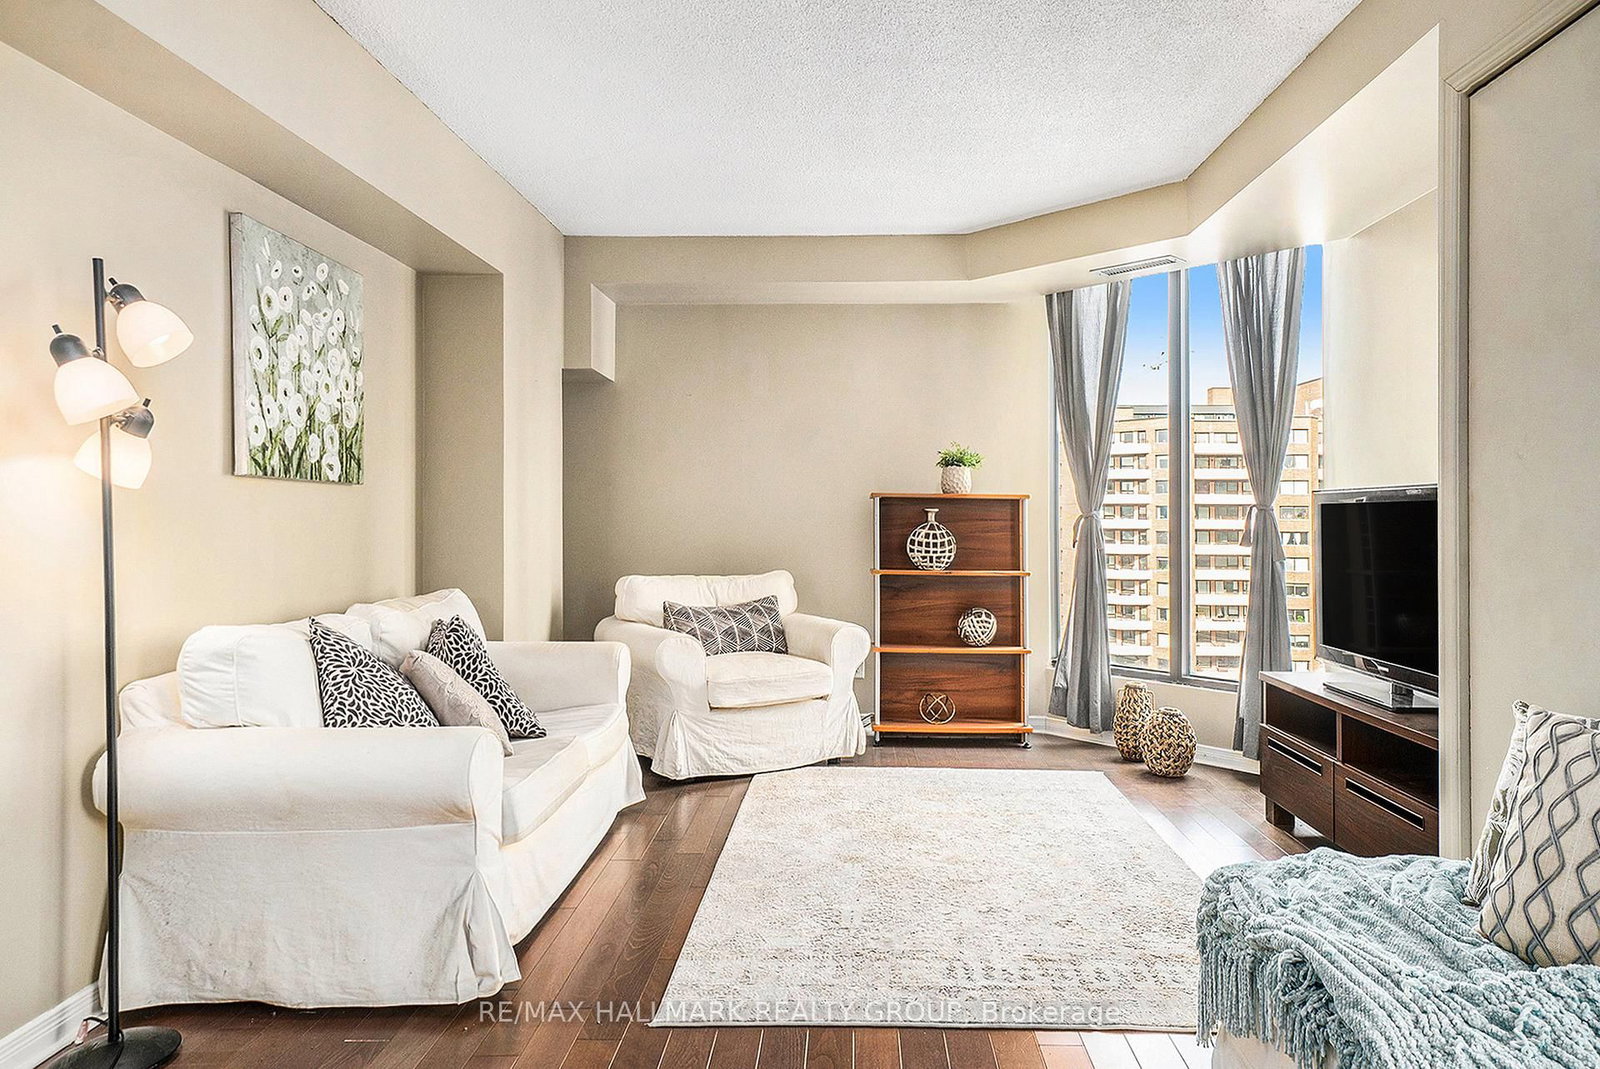
Welcome to downtown living with wonderful walkability to everything! This large, bright one bedroom and one bath home is moments from the LRT and walkable to Parliament Hill and now minutes away from a Food Basics just around the corner on Queen St. Updated kitchen features a large island for breakfast or as a work station. Extra built ins hold the essentials and much more. The open concept living and dining room space provide plenty of room for entertaining guests. With oversized windows and patio doors leading to a large balcony with great views of the downtown core - Ensuite laundry. Plus modern updated bath. Underground parking included. Pets are allowed with some restrictions. Windows (2016), new furnace/AC (2023), Hot Water Tank (2024) owned. Call today!
The data only goes so far — condition, light and layout are worth seeing in person, with a home inspection, before you commit.
Listed by RE/MAX HALLMARK REALTY GROUP. Showings via AskEmma by Alex Goodman, Sales Representative, RE/MAX Your Community Realty, Brokerage.
 For sale


 Condo Apartment
 Condo Apartment
 Condo Apartment
 Condo Apartment
 Condo Apartment
 Condo Apartment