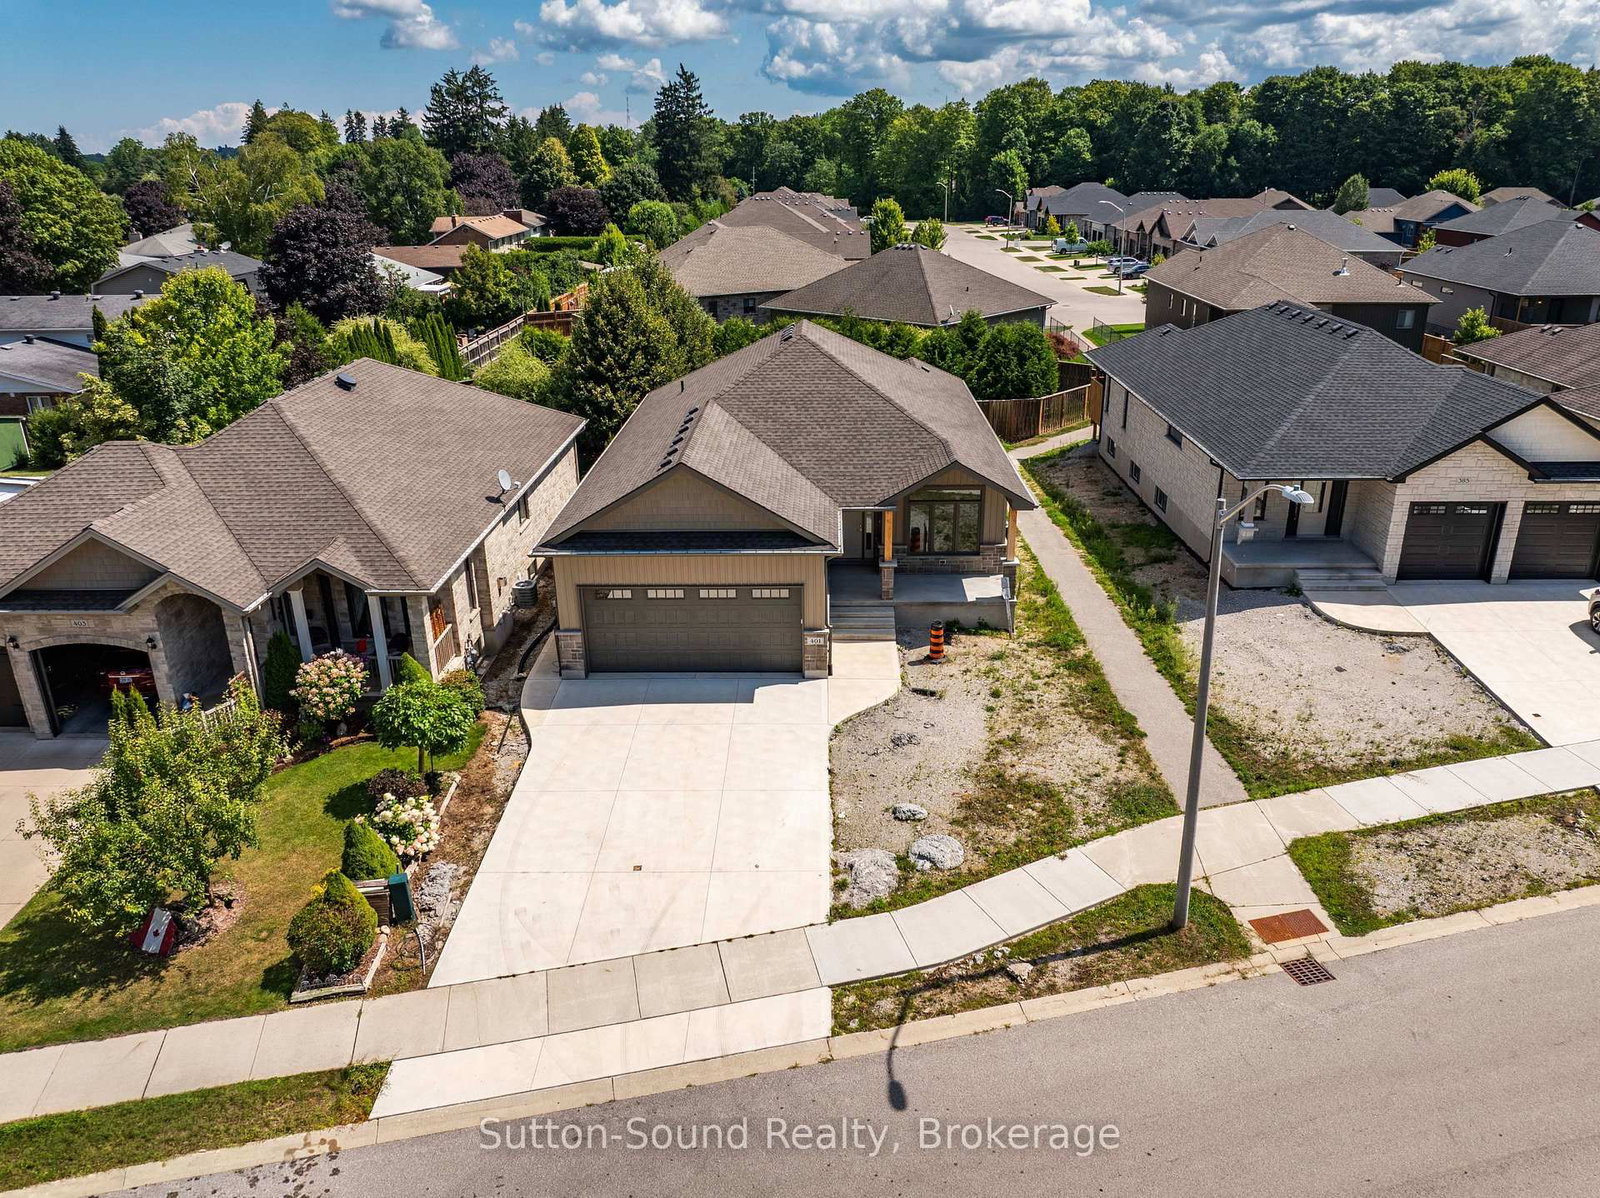
This one's priced above recent comparable sales, and price reduced $60k. Here's everything I've got — ask me anything about it.

Owen Sound · Owen Sound

401 6th Avenue W

Detached

MLS® #X12709290

Listed for$879,900$939,900Price reduced from $939,900277 days on market
4 bed 3 bath 6 parking 1100-1500 sq ft~$677/sq ft
  • Price reduced $60K
  • 277 days on market
  • Transit stop ~50.5 km
Free · about 10 seconds

Is $879,900 a fair price?

Our read: it’s priced above recent comparable sales — based on 42 sales nearby. Sign in free to see exactly how far above it is, plus the full range comparable homes sold in.

No obligation · unsubscribe anytime

Measured against 42 recent comparable sales nearby — sign in free to see the range they sold in (boards require a verified email · VOW rules).

Est. all-in monthly~$4,094/momortgage + property tax + maintenance · 20% down · example rate (compounded semi-annually) — the math on the list price, not a quote or what you can afford. For real rates, Alex can connect you with a mortgage pro.

On the map

Loading map…
This home below comps above in lineOpen full map →

0 schools within ~1 km · nearest transit stop ~50.51 km

Property information
What house buyers ask first
Lot size
52 × 113 ft
Square footage
1100-1500 sq ft
Parking
6 spaces · Attached
Basement
Finished, Full

Property summary

Property type
Detached
Style
Bungalow
Lot size
52 × 113 ft
Parking
6 spaces · Attached
Heating
Forced Air
Air conditioning
Central Air
Basement
Finished, Full
Kitchens
1
Exterior
Brick, Stone
MLS®
X12709290

Room dimensions

Kitchen
Main3.35 × 3.28 m
Dining Room
Main3.66 × 2.84 m
Primary Bedroom
Main4.01 × 3.05 m
Foyer
Main3.66 × 1.68 m
Laundry
Main3.56 × 2.23 m
Utility Room
Lower4.62 × 4.06 m
Cold Room/Cantina
Lower4.9 × 1.73 m
Bedroom 4
Lower4.57 × 3.12 m
Bedroom 2
Main3.02 × 3.1 m
Family Room
Lower7.09 × 5.27 m
Living Room
Main6.02 × 3.58 m
Bathroom
Main3.28 × 1.52 m
Bathroom
Main2.96 × 2.95 m
Bathroom
Lower3.58 × 1.83 m
Bedroom 3
Lower3.89 × 3.66 m

As stated by the MLS®, nothing inferred.

Nearby homes for sale
The numbers that matter
Est. all-in
~$4,094/mo
Nearby rental listings are facts. Whether it works as a rental is a chat with Alex — not a number I’ll put on it.
Schools
Getting around

Public transit near this home, by straight-line distance. Factual locations from OpenStreetMap — not walking time, and not a rating.

  • Collingwood/Blue Mountains Transit LinkNearest transit · Bus stop~50.5 km

Locations: OpenStreetMap public-transit stops, © OpenStreetMap contributors · Open Database Licence (ODbL). Stop locations from OpenStreetMap — confirm current routes and service with the transit agency.

Community — Owen Sound
$380KMedian sold
53Median days on market
96.3%Sale-to-list
Median sold price · Owen Sound1-yr -15% · 3-yr —
Source: TRREB sold data via Repliers · all property types
Description & details

Discover the perfect blend of comfort, style, and functionality in this beautifully crafted 1,394 sq. ft. bungalow, ideally situated in a sought-after neighborhood. Boasting two spacious bedrooms on the main floor and an additional two in the fully finished lower level, this home offers generous space for families, guests, or a home office setup.Step inside to be welcomed by 9-foot ceilings and elegant hardwood flooring throughout the main level, creating a warm and inviting ambiance. The cozy living room centers around a direct vent fireplace framed by a painted mantelideal for quiet evenings or entertaining guests.The kitchen, truly the heart of the home, features a stunning quartz island and flows seamlessly into a partially covered 10' x 25' back deckperfect for dining al fresco or hosting gatherings. The luxurious primary suite includes a spa-like ensuite with a tiled shower and a freestanding acrylic tub, offering the ultimate in relaxation.Additional highlights include a fully finished, insulated 2-car garage, concrete driveway, and walkways that add both function and curb appeal. The home's exterior blends designer Shouldice stone with classic vinyl board and batten siding for a timeless look.Downstairs, the lower level is a comfortable retreat, complete with two carpeted bedrooms, a spacious family room, and 8'6" ceilings. Thoughtful touches like a cold room beneath the front porch, rough-in central vacuum, and a heat recovery ventilation system show the care put into every detail.With a high-efficiency natural gas furnace, central air conditioning, and a fully sodded yard, this home offers not just a place to live, but a lifestyle of ease and elegance. Dont miss the opportunity to make this exceptional property your own.

The data only goes so far — condition, light and layout are worth seeing in person, with a home inspection, before you commit.

Listed by Sutton-Sound Realty. Showings via AskEmma by Alex Goodman, Sales Representative, RE/MAX Your Community Realty, Brokerage.