This one's priced in line with recent comparable sales, and new this week. Here's everything I've got — ask me anything about it.

Owen Sound · Owen Sound

449 6th Avenue W

Detached

MLS® #X13829472

Listed for$925,0003 days on market
4+1 bed 4 bath 6 parking 2500-3000 sq ft~$336/sq ft
  • New this week
  • Transit stop ~50.5 km
Free · about 10 seconds

Is $925,000 a fair price?

Our read: it’s priced in line with recent comparable sales — based on 9 sales nearby. Sign in free to see the full range comparable homes sold in.

No obligation · unsubscribe anytime

Measured against 9 recent comparable sales nearby — sign in free to see the range they sold in (boards require a verified email · VOW rules).

Est. all-in monthly~$5,086/momortgage + property tax + maintenance · 20% down · example rate (compounded semi-annually) — the math on the list price, not a quote or what you can afford. For real rates, Alex can connect you with a mortgage pro.

On the map

Loading map…
This home below comps above in lineOpen full map →

0 schools within ~1 km · nearest transit stop ~50.55 km

Property information
What house buyers ask first
Lot size
73.4 × 105.49 ft
Square footage
2500-3000 sq ft
Property tax
$9,391 / yr
Parking
6 spaces · Attached
Basement
Full, Finished

Property summary

Property type
Detached
Style
2-Storey
Lot size
73.4 × 105.49 ft
Parking
6 spaces · Attached
Heating
Forced Air
Air conditioning
Central Air
Basement
Full, Finished
Kitchens
1
Exterior
Brick
Property tax
$9,391 / yr
MLS®
X13829472

Room dimensions

Family Room
Main5.51 × 3.92 m
Family Room
Basement8.83 × 4.52 m
Kitchen
Main3.93 × 4.2 m
Primary Bedroom
Second7.0 × 4.84 m
Bathroom3 Pc Bath
Basement2.84 × 2.41 m
Dining Room
Main4.1 × 3.65 m
Laundry
Second3.02 × 2.39 m
Bedroom
Second5.99 × 3.82 m
OtherWalk-In Closet(s)
Second2.1 × 1.88 m
OtherUnfinished
Basement2.85 × 2.41 m
Mud Room
Main4.67 × 1.48 m
Bedroom
Basement4.59 × 3.54 m
Bathroom3 Pc Ensuite
Second2.8 × 1.88 m
Bathroom2 Pc Bath
Main2.04 × 4.9 m
Recreation
Basement5.62 × 3.9 m
Living Room
Main5.81 × 4.63 m
Bathroom4 Pc Bath
Second2.74 × 2.24 m
Foyer
Main4.67 × 3.1 m
Bedroom
Second4.59 × 3.03 m
Kitchen
Main3.93 × 0.0 m
Breakfast
Main3.73 × 2.45 m

As stated by the MLS®, nothing inferred.

Nearby homes for sale
The numbers that matter
Property tax
$9,391/yr
Est. all-in
~$5,086/mo
Nearby rental listings are facts. Whether it works as a rental is a chat with Alex — not a number I’ll put on it.
Schools
Getting around

Public transit near this home, by straight-line distance. Factual locations from OpenStreetMap — not walking time, and not a rating.

  • Collingwood/Blue Mountains Transit LinkNearest transit · Bus stop~50.5 km

Locations: OpenStreetMap public-transit stops, © OpenStreetMap contributors · Open Database Licence (ODbL). Stop locations from OpenStreetMap — confirm current routes and service with the transit agency.

Community — Owen Sound
$420KMedian sold
53Median days on market
96.3%Sale-to-list
Median sold price · Owen Sound1-yr -3% · 3-yr —
Source: TRREB sold data via Repliers · all property types
Description & details

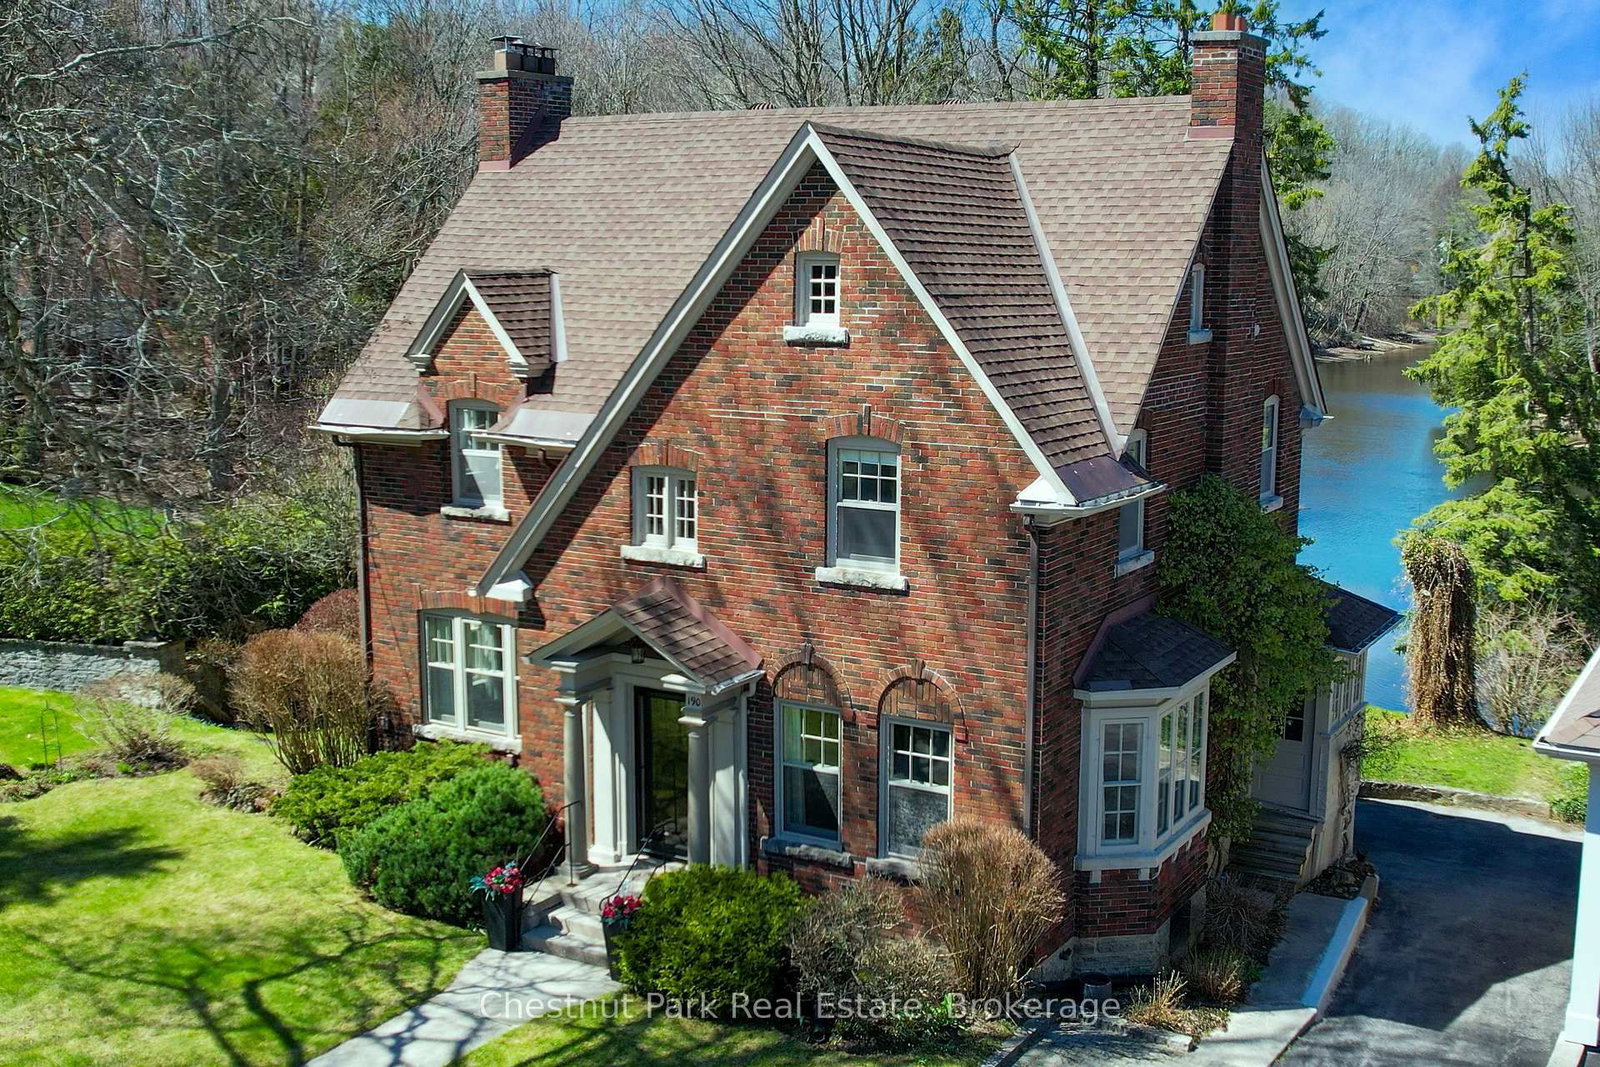
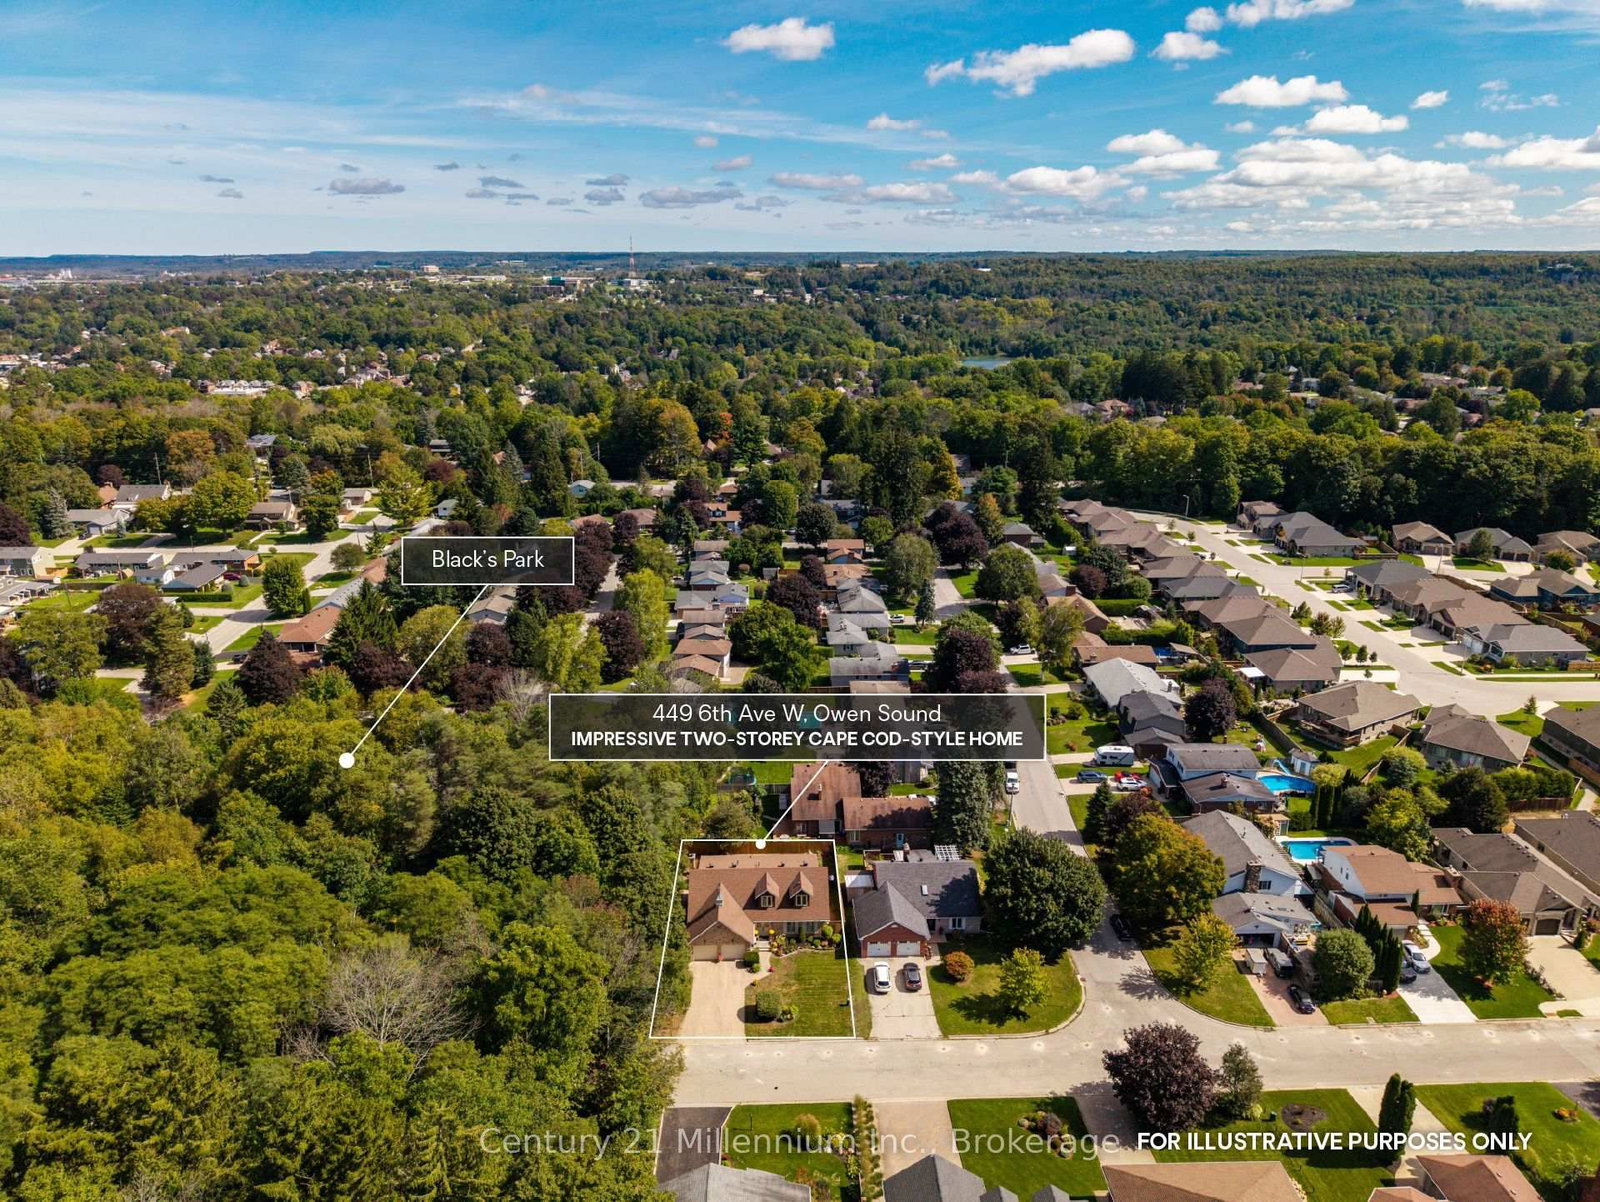
More than 4,000 sq ft of finished living space, a backyard that blends into the surrounding nature, and the kind of timeless craftsmanship that makes a house feel like home-this is where your family's next chapter begins. Set in Owen Sound's sought-after 6th Ave West aream directly abutting Blacks Park, this beautiful two-storey Cape Cod-style home has a warmth and presence you simply don't find every day. From the gorgeous curb appeal and interlocking stone drive to the charming dormer windows, there's an immediate sense of quality and permanence. Step inside to sun-filled, generously sized rooms designed for real family life. Gather in the oversized living room, host holidays in the formal dining area overlooking the backyard, or make memories around the large eat-in kitchen with its striking brick cooking-area detail and centre island, built-in pantries and beautiful bow window. The separate family room opens through garden doors to an oversized deck and fully fenced, south-facing backyard-a private place for summer dinners, morning coffee and evenings surrounded by nature. Upstairs, three bedrooms give everyone room to call their own. The exceptionally spacious primary suite feels like a retreat, complete with a separate sitting area, walk-in closet with hidden storage and ensuite with dual showerheads. Charming dormers add character to two bedrooms, while upstairs laundry and a 4-pc bath with double vanity make busy mornings easier. Downstairs, the finished lower level is ready for movie nights and entertaining with a spacious family room, wet bar, 3-pc bath and dedicated theatre room. And just beyond your backyard, the Blacks Park Trail system awaits. Step out for a quiet morning walk beneath the trees, explore with the kids, or simply sit on the deck and listen to nature. Big enough to grow into, warm enough to never want to leave-this is a home built for the moments that become memories.

The data only goes so far — condition, light and layout are worth seeing in person, with a home inspection, before you commit.

Listed by Century 21 Millennium Inc.. Showings via AskEmma by Alex Goodman, Sales Representative, RE/MAX Your Community Realty, Brokerage.