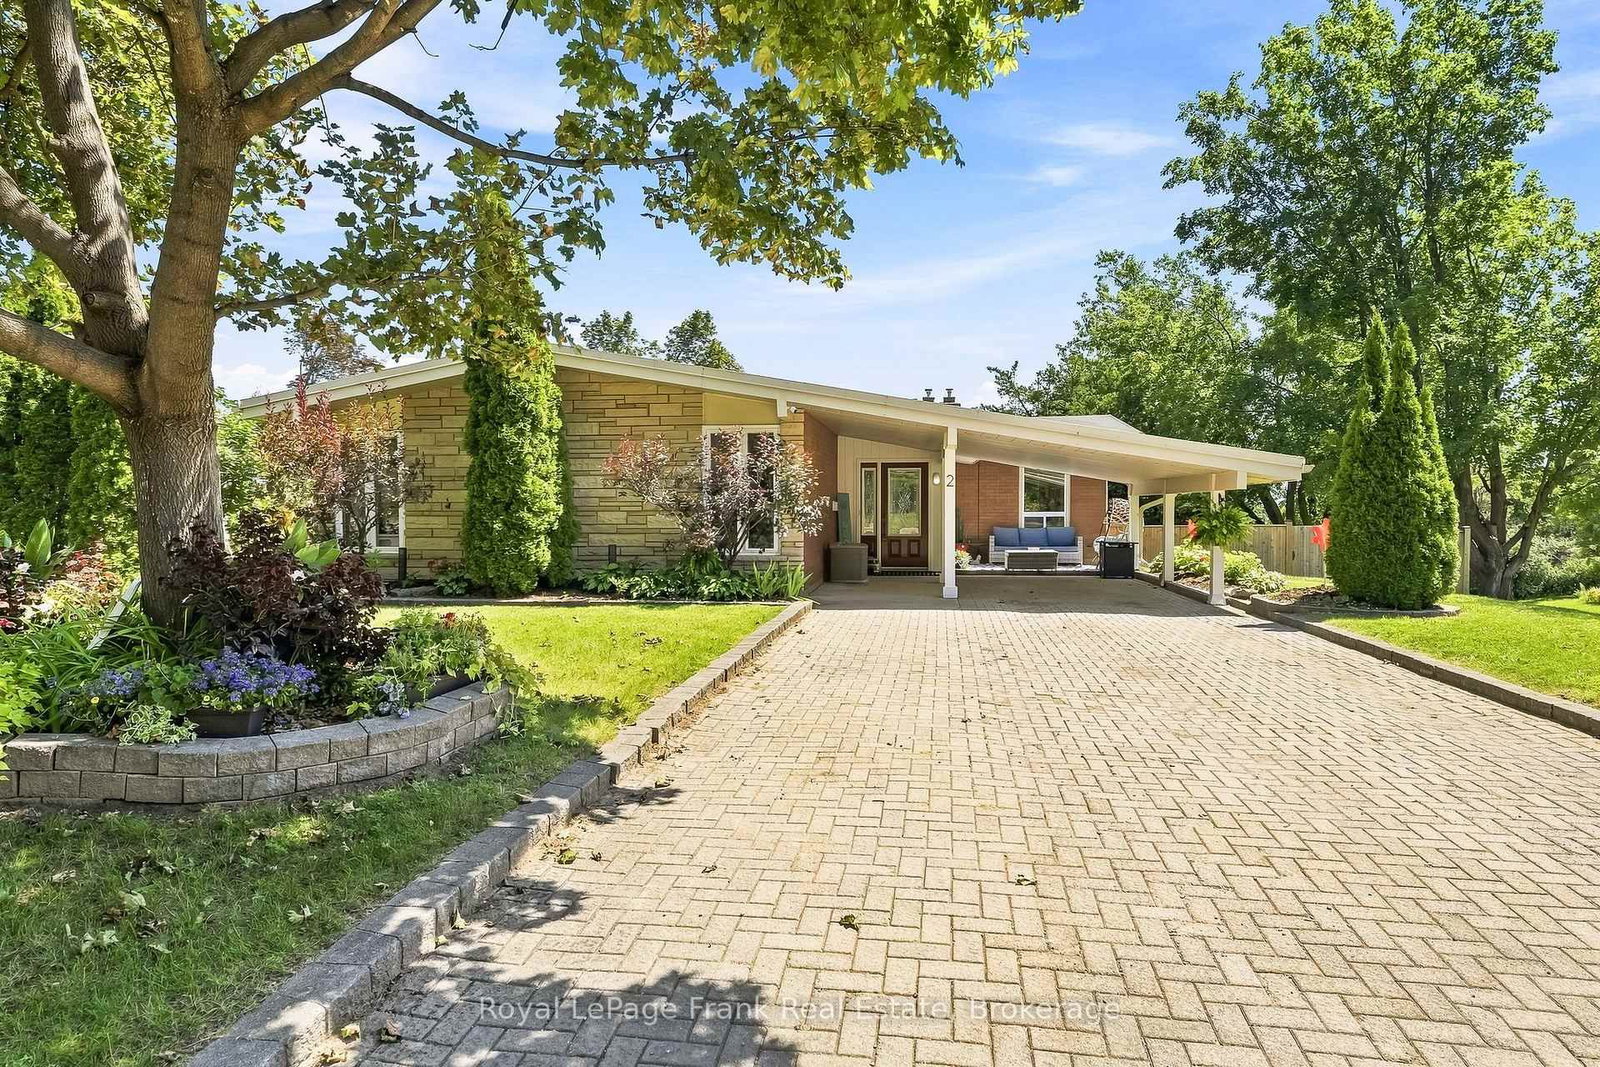
This one's priced above recent comparable sales, and new this week. Here's everything I've got — ask me anything about it.

Peterborough · Monaghan Ward 2

126 Ridgewood Road

Detached

MLS® #X13789436

Listed for$1,699,9001 day on market
3+2 bed 3 bath 6 parking 2000-2500 sq ft~$756/sq ft
  • New this week
  • 2 schools within 1 km
  • Transit stop ~1.3 km
Free · about 10 seconds

Is $1,699,900 a fair price?

Our read: it’s priced above recent comparable sales — based on 62 sales nearby. Sign in free to see exactly how far above it is, plus the full range comparable homes sold in.

No obligation · unsubscribe anytime

Measured against 62 recent comparable sales nearby — sign in free to see the range they sold in (boards require a verified email · VOW rules).

Est. all-in monthly~$8,744/momortgage + property tax + maintenance · 20% down · example rate (compounded semi-annually) — the math on the list price, not a quote or what you can afford. For real rates, Alex can connect you with a mortgage pro.

On the map

Loading map…
This home below comps above in lineOpen full map →

2 schools within ~1 km · nearest transit stop ~1.32 km

Property information
What house buyers ask first
Lot size
107.64 × 179.56 ft
Square footage
2000-2500 sq ft
Age
~51-99 years old
Property tax
$10,013 / yr
Parking
6 spaces · Attached
Basement
Finished with Walk-Out, Separate Entrance

Property summary

Property type
Detached
Style
Bungalow
Approx. age
51-99 years
Lot size
107.64 × 179.56 ft
Parking
6 spaces · Attached
Heating
Forced Air
Air conditioning
Central Air
Basement
Finished with Walk-Out, Separate Entrance
Kitchens
1
Exterior
Brick Veneer
Property tax
$10,013 / yr
MLS®
X13789436

As stated by the MLS®, nothing inferred.

Nearby homes for sale
The numbers that matter
Property tax
$10,013/yr
Est. all-in
~$8,744/mo
Nearby rental listings are facts. Whether it works as a rental is a chat with Alex — not a number I’ll put on it.
Schools

Schools near this home, closest first by straight-line distance. These are factual locations — AskEmma doesn’t rate or rank schools.

  • ÉSC Monseigneur-JamotCatholic · Secondary · French · CS catholique MonAvenir0.7 km
  • Kawartha Heights Public SchoolPublic · Elementary · Kawartha Pine Ridge DSB0.9 km
  • Holy Cross Catholic Secondary SchoolCatholic · Secondary · Peterborough Victoria Northum Clarington CDSB1.0 km
  • St. Catherine Catholic Elementary SchoolCatholic · Elementary & Secondary · Peterborough Victoria Northum Clarington CDSB1.0 km
  • James Strath Public SchoolPublic · Elementary & Secondary · Kawartha Pine Ridge DSB1.1 km
  • Crestwood Intermediate SchoolPublic · Secondary · Kawartha Pine Ridge DSB1.4 km

Locations: Open Database of Educational Facilities (ODEF), Statistics Canada v2.1 (2022) · Open Government Licence – Canada. School locations as of 2022 — confirm current catchment and enrolment with the school board. For official provincial results, check EQAO.

Getting around

Public transit near this home, by straight-line distance. Factual locations from OpenStreetMap — not walking time, and not a rating.

  • Bus stopNearest transit · Bus stop~1.3 km

Locations: OpenStreetMap public-transit stops, © OpenStreetMap contributors · Open Database Licence (ODbL). Stop locations from OpenStreetMap — confirm current routes and service with the transit agency.

Community — Peterborough
$555KMedian sold
33Median days on market
97.9%Sale-to-list
Median sold price · Peterborough1-yr -7% · 3-yr -13%
Source: TRREB sold data via Repliers · all property types
Neighbourhood demographics — Peterborough
83,651Population (2021)
43.2Median age
$72,000Median household income
59.4%Home owners
40.6%Renters
2.3Avg household size
Source: Statistics Canada, 2021 Census
Description & details

Nestle in Peterborough's prestigious West End, this custom-built Mid-Century Modern Bungalow, desiged specially for its oversized, sloping, corner lot offers sweeping easterly views of the city. With over 4,000 sq ft of impeccably updated living space, this home is a showstopper inside & out. Professionally landscaped private grounds feature mature trees & shrubs, flagstone front entry, inground sprinkler system, steel roof, outdoor kitchen, gigantic inground pool, new modern shed, charming treehouse and "aged" tennis court that could be repurposed as a pickle ball court, extra parking/storage or potential outbuilding. Walk-out lower level functions as a full nanny suite, complete with wood burning fireplace, full kitchen with leathered granite counters, two bedrooms, office/sewing room, ping pong/game room plus wine cellar. Luxurious designer interior showcases custom cabinetry and built-ins throughout, engineered hardwood and slate tile flooring, Sonos sound system & upscale lighting. Garage reno includes gas heat, vaulted ceiling, sky lights, floor to ceiling built-ins, space for gym equipment & toys. Covered entryway with walk-in closet, built in bench nook & sliding mirrored privacy door. Elegant open concept living/dining room includes custom floor to ceiling shelving surrounding the new gas fireplace. Built-in credenza unit visually separates the two spaces. Huge bay window with terrific city view & sliding glass doors to composite deck with pool and garden view. Incredible newly updated kitchen impresses with soapstone counters, large centre island, double wall ovens, gas cooktop and all the bells & whistles. Soapstone counters continue in the walk-in pantry. Primary suite includes built-in wardrobe & 4 piece ensuite with stand up shower. Two further bedrooms with double closests complete the main floor. Laundry rooms on both levels. This home needs to be experienced to truly appreciate its craftsmanship, character and exceptional level of finish.

The data only goes so far — condition, light and layout are worth seeing in person, with a home inspection, before you commit.

Listed by Royal Service Real Estate Inc.. Showings via AskEmma by Alex Goodman, Sales Representative, RE/MAX Your Community Realty, Brokerage.