This one's priced above recent comparable sales, and new this week. Here's everything I've got — ask me anything about it.

Peterborough · Otonabee Ward 1

1580 College Park Drive

Detached

MLS® #X13786714

Listed for$825,0001 day on market
3 bed 3 bath 6 parking 1500-2000 sq ft~$471/sq ft
  • New this week
  • 1 school within 1 km
  • Transit stop ~880 m
Free · about 10 seconds

Is $825,000 a fair price?

Our read: it’s priced above recent comparable sales — based on 116 sales nearby. Sign in free to see exactly how far above it is, plus the full range comparable homes sold in.

No obligation · unsubscribe anytime

Measured against 116 recent comparable sales nearby — sign in free to see the range they sold in (boards require a verified email · VOW rules).

Est. all-in monthly~$4,430/momortgage + property tax + maintenance · 20% down · example rate (compounded semi-annually) — the math on the list price, not a quote or what you can afford. For real rates, Alex can connect you with a mortgage pro.

On the map

Loading map…
This home below comps above in lineOpen full map →

1 school within ~1 km · nearest transit stop ~0.88 km

Property information
What house buyers ask first
Lot size
124.7 × 80.21 ft
Square footage
1500-2000 sq ft
Age
~16-30 years old
Property tax
$7,094 / yr
Parking
6 spaces · Attached
Basement
Full, Partially Finished, Finished

Property summary

Property type
Detached
Style
Bungalow
Approx. age
16-30 years
Lot size
124.7 × 80.21 ft
Parking
6 spaces · Attached
Heating
Forced Air
Air conditioning
Central Air
Basement
Full, Partially Finished, Finished
Kitchens
1
Exterior
Brick
Property tax
$7,094 / yr
MLS®
X13786714

As stated by the MLS®, nothing inferred.

Nearby homes for sale
The numbers that matter
Property tax
$7,094/yr
Est. all-in
~$4,430/mo
Nearby rental listings are facts. Whether it works as a rental is a chat with Alex — not a number I’ll put on it.
Schools

Schools near this home, closest first by straight-line distance. These are factual locations — AskEmma doesn’t rate or rank schools.

  • Kawartha Heights Public SchoolPublic · Elementary · Kawartha Pine Ridge DSB0.4 km
  • Holy Cross Catholic Secondary SchoolCatholic · Secondary · Peterborough Victoria Northum Clarington CDSB1.1 km
  • James Strath Public SchoolPublic · Elementary & Secondary · Kawartha Pine Ridge DSB1.5 km
  • Crestwood Intermediate SchoolPublic · Secondary · Kawartha Pine Ridge DSB1.6 km
  • Crestwood Secondary SchoolPublic · Secondary · Kawartha Pine Ridge DSB1.6 km
  • ÉSC Monseigneur-JamotCatholic · Secondary · French · CS catholique MonAvenir1.9 km

Locations: Open Database of Educational Facilities (ODEF), Statistics Canada v2.1 (2022) · Open Government Licence – Canada. School locations as of 2022 — confirm current catchment and enrolment with the school board. For official provincial results, check EQAO.

Getting around

Public transit near this home, by straight-line distance. Factual locations from OpenStreetMap — not walking time, and not a rating.

  • Fleming at BrealeyNearest transit · Bus stop~880 m

Locations: OpenStreetMap public-transit stops, © OpenStreetMap contributors · Open Database Licence (ODbL). Stop locations from OpenStreetMap — confirm current routes and service with the transit agency.

Community — Peterborough
$555KMedian sold
33Median days on market
97.9%Sale-to-list
Median sold price · Peterborough1-yr -7% · 3-yr -12%
Source: TRREB sold data via Repliers · all property types
Neighbourhood demographics — Peterborough
83,651Population (2021)
43.2Median age
$72,000Median household income
59.4%Home owners
40.6%Renters
2.3Avg household size
Source: Statistics Canada, 2021 Census
Description & details

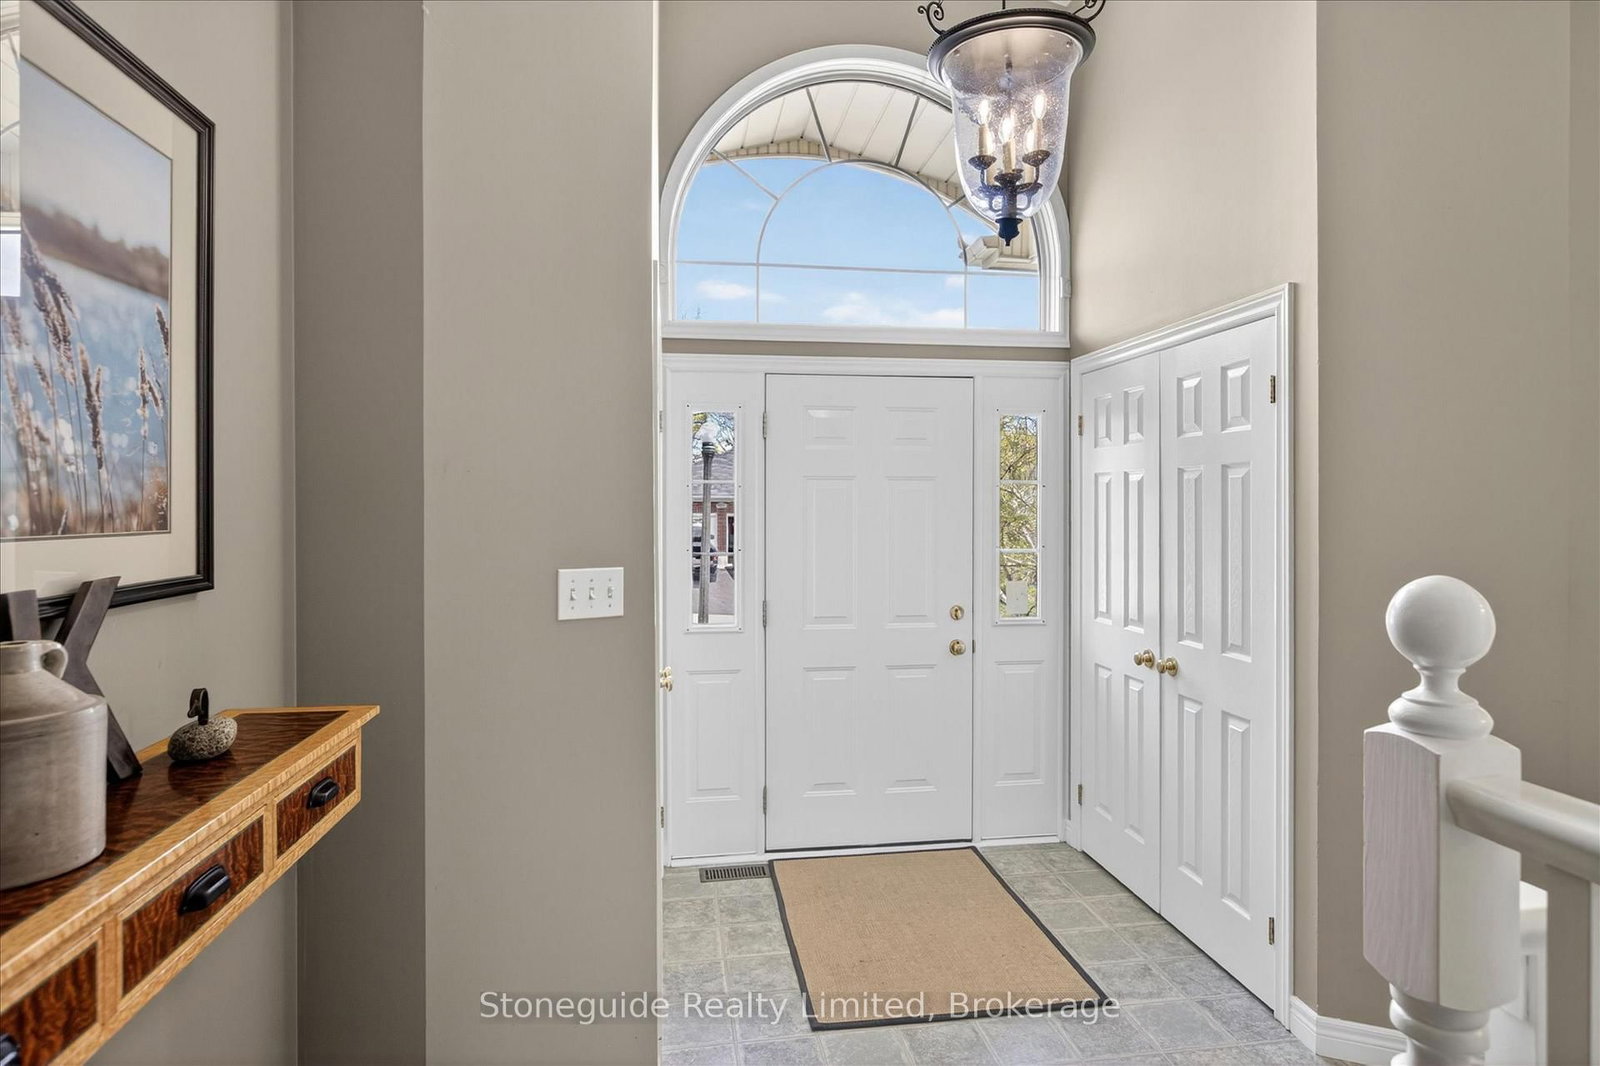
Welcome to 1580 College Park Dr. This custom-built all-brick bungalow is located in one of Peterborough's most desirable neighbourhoods, offering approx. 3200 sq. ft. of living space between 2 levels- far from your average bungalow. Extensive flagstone walkways and beautifully landscaped armour stone gardens lead to an impressive front entrance. Perfect for growing families or down sizers seeking the convenience of main-floor living without sacrificing space, this home offers a functional and thoughtfully designed layout. The timeless eat-in kitchen is beautifully appointed with premium Thermador appliances, including a six-burner gas range and oversized fridge/freezer - a true chef's dream. A large alluring soapstone island creates the perfect gathering space for family and friends, while expansive windows and patio doors fill the room with natural light and provide seamless access to the large deck - a private retreat surrounded by mature gardens. The kitchen flows effortlessly into the warm and inviting family room, both highlighted by gleaming walnut hardwood flooring. The main level also features three bedrooms, including a spacious primary suite with a spa like 4-piece ensuite complete with a free standing volcanic limestone soaker tub and glassed in shower. A second 4-piece bathroom and convenient main-floor laundry room with direct access to the attached two-car garage complete the main floor. The finished lower level offers exceptional additional living space, including a large recreation room perfect for movie nights, a private office that could easily serve as an additional bedroom, a convenient 2-piece bath, a spacious workshop, and excellent storage space. Combining quality craftsmanship, elegant finishes, and an unbeatable location close to the College, shopping, dining, and parks, this impressive home also provides easy access to HWY 115 for commuters heading to the GTA. Transferrable warranty on metal roof. Pre List Home Inspection available.

The data only goes so far — condition, light and layout are worth seeing in person, with a home inspection, before you commit.

Listed by Stoneguide Realty Limited. Showings via AskEmma by Alex Goodman, Sales Representative, RE/MAX Your Community Realty, Brokerage.