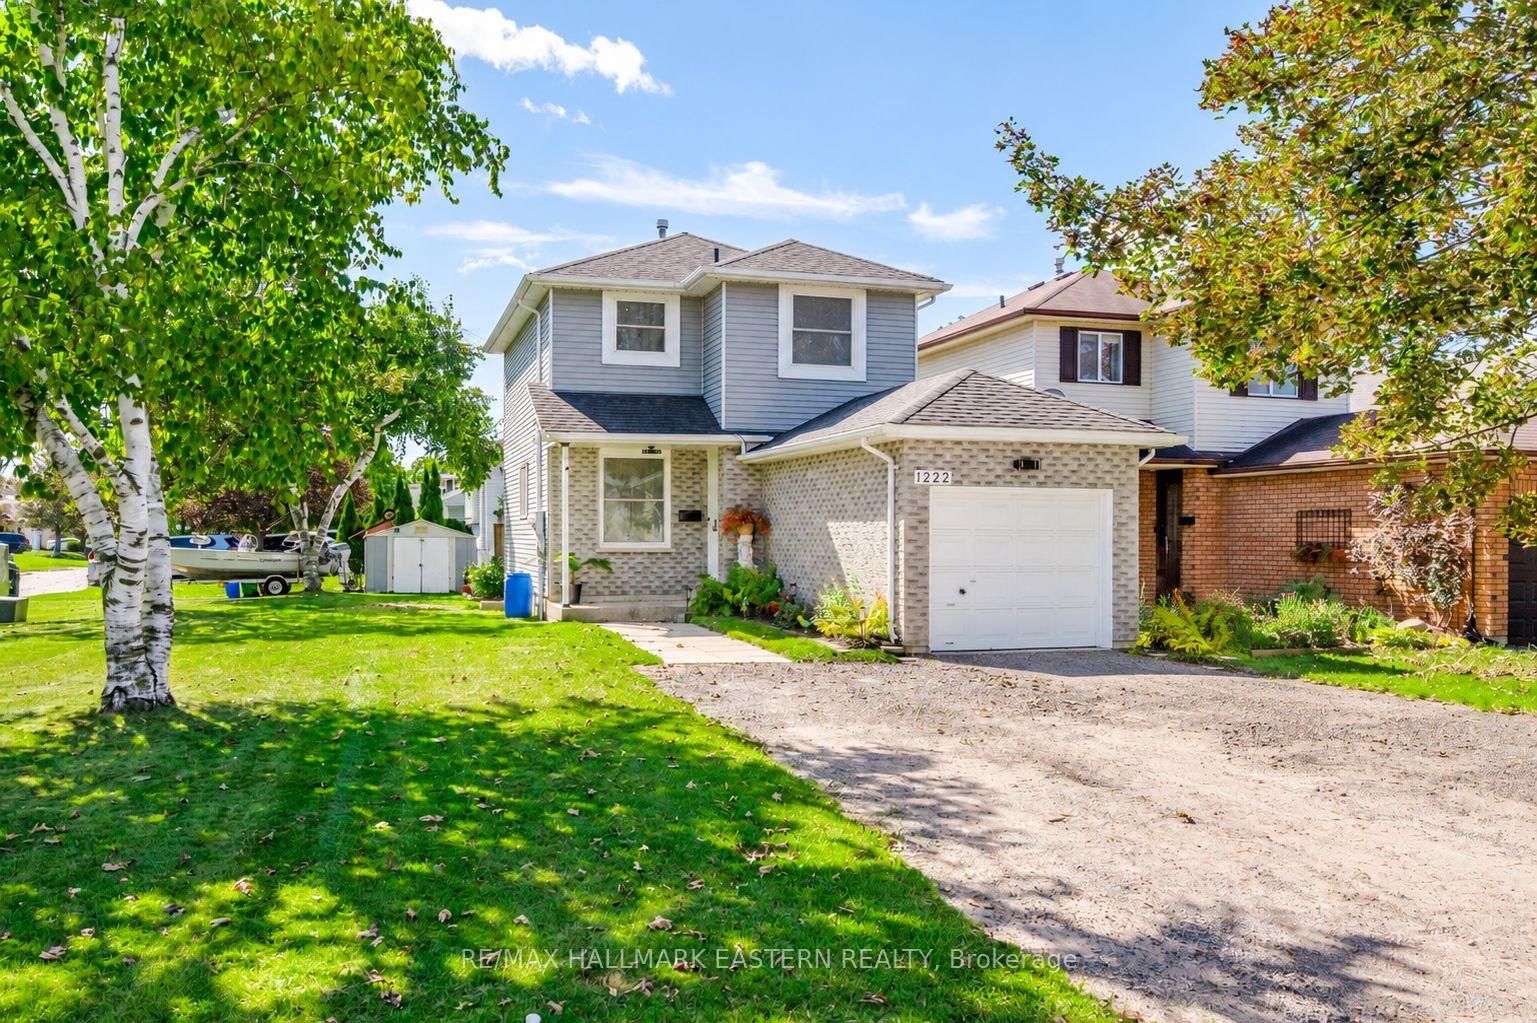
I don't have enough recent comparable sales to call this one's price, but new this week. Here's everything I've got on it — ask me anything.

Peterborough · Monaghan Ward 2

1673 Applewood Crescent

Att/Row/Townhouse

MLS® #X13794578

Listed for$449,9491 day on market
3 bed 2 bath 3 parking 700-1100 sq ft~$500/sq ft
  • New this week
  • 2 schools within 1 km
  • Transit stop ~1.3 km
Free · about 10 seconds

Is $449,949 a fair price?

See AskEmma’s read of this asking price against recent comparable sales — how far above or below, and the range they sold in.

No obligation · unsubscribe anytime
Est. all-in monthly~$2,409/momortgage + property tax + maintenance · 20% down · example rate (compounded semi-annually) — the math on the list price, not a quote or what you can afford. For real rates, Alex can connect you with a mortgage pro.

On the map

Loading map…
This home below comps above in lineOpen full map →

2 schools within ~1 km · nearest transit stop ~1.25 km

Property information
What townhouse buyers ask first
Ownership
Freehold · no monthly fee
Lot size
18.77 × 158.7 ft
Square footage
700-1100 sq ft
Parking
3 spaces · None
Property tax
$3,786 / yr

Property summary

Property type
Att/Row/Townhouse
Style
2-Storey
Lot size
18.77 × 158.7 ft
Parking
3 spaces · None
Heating
Heat Pump
Air conditioning
Wall Unit(s)
Basement
Finished, Finished with Walk-Out
Kitchens
1
Exterior
Brick, Vinyl Siding
Property tax
$3,786 / yr
MLS®
X13794578

As stated by the MLS®, nothing inferred.

Nearby homes for sale
The numbers that matter
Property tax
$3,786/yr
Est. all-in
~$2,409/mo
Nearby rental listings are facts. Whether it works as a rental is a chat with Alex — not a number I’ll put on it.
Schools

Schools near this home, closest first by straight-line distance. These are factual locations — AskEmma doesn’t rate or rank schools.

  • Kawartha Heights Public SchoolPublic · Elementary · Kawartha Pine Ridge DSB0.1 km
  • Holy Cross Catholic Secondary SchoolCatholic · Secondary · Peterborough Victoria Northum Clarington CDSB0.9 km
  • James Strath Public SchoolPublic · Elementary & Secondary · Kawartha Pine Ridge DSB1.3 km
  • Crestwood Intermediate SchoolPublic · Secondary · Kawartha Pine Ridge DSB1.4 km
  • Crestwood Secondary SchoolPublic · Secondary · Kawartha Pine Ridge DSB1.4 km
  • ÉSC Monseigneur-JamotCatholic · Secondary · French · CS catholique MonAvenir1.6 km

Locations: Open Database of Educational Facilities (ODEF), Statistics Canada v2.1 (2022) · Open Government Licence – Canada. School locations as of 2022 — confirm current catchment and enrolment with the school board. For official provincial results, check EQAO.

Getting around

Public transit near this home, by straight-line distance. Factual locations from OpenStreetMap — not walking time, and not a rating.

  • Fleming at BrealeyNearest transit · Bus stop~1.3 km

Locations: OpenStreetMap public-transit stops, © OpenStreetMap contributors · Open Database Licence (ODbL). Stop locations from OpenStreetMap — confirm current routes and service with the transit agency.

Community — Peterborough
$543KMedian sold
33Median days on market
97.9%Sale-to-list
Median sold price · Peterborough1-yr -9% · 3-yr -15%
Source: TRREB sold data via Repliers · all property types
Neighbourhood demographics — Peterborough
83,651Population (2021)
43.2Median age
$72,000Median household income
59.4%Home owners
40.6%Renters
2.3Avg household size
Source: Statistics Canada, 2021 Census
Description & details

Welcome to 1673 Applewood Crescent - a bright, beautifully maintained home where thoughtful updates, comfortable living and an incredible backyard come together. From the moment you arrive, you'll notice how warm and inviting this home feels. The spacious living areas are filled with natural light, complemented by waterproof luxury vinyl flooring, new carpet and a refreshed kitchen featuring new stainless steel appliances. With 3 bedrooms and 2 bathrooms, there's room for everyone to settle in and make themselves at home. The finished walkout lower level adds valuable flexible living space for a family room, home office, playroom or whatever your family needs - with direct access to the backyard and patio. And then there's the backyard. 158 feet deep, fully fenced and wonderfully private, with a pergola-covered patio, new shed and a peaceful backdrop of green space. It's the kind of outdoor space where summer evenings stretch a little longer, kids can play, and there's room to simply enjoy being home. Comfort is another standout, with a heat pump and air conditioning keeping the home comfortable through every season. Spotless, cared for and truly move-in ready, with a completed home inspection showing no issues for added peace of mind. Close to schools, parks, shopping, restaurants, transit and Highway 115, this is a home that offers the space, updates and setting buyers hope to find - and a feeling you'll appreciate the moment you walk through the door. Come see why 1673 Applewood Crescent feels so easy to call home.

The data only goes so far — condition, light and layout are worth seeing in person, with a home inspection, before you commit.

Listed by Peak Realty Ltd.. Showings via AskEmma by Alex Goodman, Sales Representative, RE/MAX Your Community Realty, Brokerage.