This one's priced above recent comparable sales, and new this week. Here's everything I've got — ask me anything about it.
Peterborough · Ashburnham Ward 4
230 Euclid Avenue
Detached
MLS® #X13835916
Listed for$519,9002 days on market
2+1 bed 1 bath 3 parking 700-1100 sq ft~$578/sq ft
New this week
2 schools within 1 km
Transit stop ~740 m
Free · about 10 seconds
Is $519,900 a fair price?
Our read: it’s priced above recent comparable sales — based on 83 sales nearby. Sign in free to see exactly how far above it is, plus the full range comparable homes sold in.
Est. all-in monthly~$2,794/momortgage + property tax + maintenance · 20% down · example rate (compounded semi-annually) — the math on the list price, not a quote or what you can afford. For real rates, Alex can connect you with a mortgage pro.
Nearby rental listings are facts. Whether it works as a rental is a chat with Alex — not a number I’ll put on it.
Schools
Schools near this home, closest first by straight-line distance. These are factual locations — AskEmma doesn’t rate or rank schools.
Armour Heights Public SchoolPublic · Elementary & Secondary · Kawartha Pine Ridge DSB0.3 km
King George Public SchoolPublic · Elementary · Kawartha Pine Ridge DSB0.9 km
Immaculate Conception Catholic Elementary SchoolCatholic · Elementary & Secondary · Peterborough Victoria Northum Clarington CDSB1.2 km
Peterborough Collegiate and Vocational SchoolPublic · Secondary · Kawartha Pine Ridge DSB1.3 km
Queen Elizabeth Public SchoolPublic · Elementary & Secondary · Kawartha Pine Ridge DSB1.4 km
St. Anne Catholic Elementary SchoolCatholic · Elementary & Secondary · Peterborough Victoria Northum Clarington CDSB1.7 km
Locations: Open Database of Educational Facilities (ODEF), Statistics Canada v2.1 (2022) · Open Government Licence – Canada. School locations as of 2022 — confirm current catchment and enrolment with the school board. For official provincial results, check EQAO.
Getting around
Public transit near this home, by straight-line distance. Factual locations from OpenStreetMap — not walking time, and not a rating.
Median sold price · Peterborough1-yr -8% · 3-yr -19%
Source: TRREB sold data via Repliers · all property types
Neighbourhood demographics — Peterborough
83,651Population (2021)
43.2Median age
$72,000Median household income
59.4%Home owners
40.6%Renters
2.3Avg household size
Source: Statistics Canada, 2021 Census
Description & details
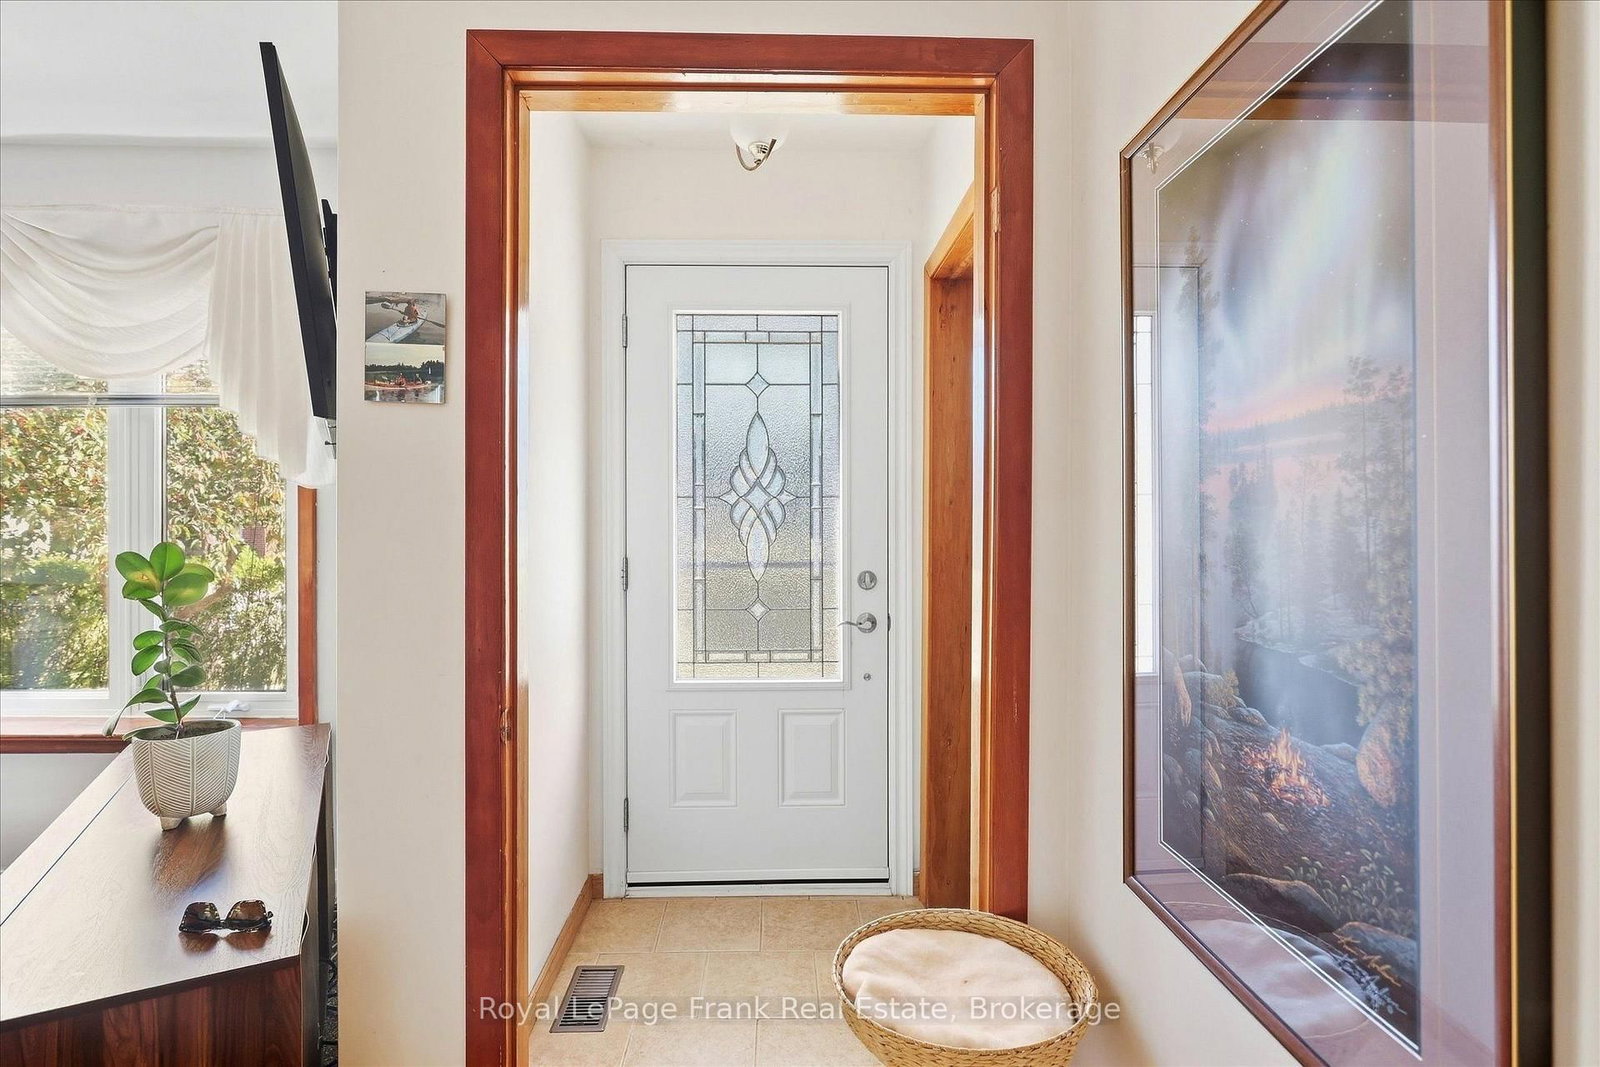
What a great place to start home ownership. This East-City 3 bedroom bungalow is clean, neat as a pin, and move-in ready. Welcoming front deck overlooking the street - a great place to sit and enjoy your morning coffee. Bright sunny living room with large picture window. Kitchen with loads of cabinetry. Updated bath with walk-in shower. 3 bedrooms; one is currently used as a dining room. Side entrance from carport with direct access to lower level, which offers large recreation room, bedroom as well as laundry/utility space. Parking for 3 vehicles. Rear patio with gazebo overlooking large backyard. Minutes walk to the Trent Canal and the Mcfarlane Street bridge over the canal. This home is just south of Nichol's Oval, north of Ashburnham Memorial Park and the ball diamonds; walking distance to all the shops/restaurants on Hunter Street in East City.
The data only goes so far — condition, light and layout are worth seeing in person, with a home inspection, before you commit.
Listed by Royal LePage Frank Real Estate. Showings via AskEmma by Alex Goodman, Sales Representative, RE/MAX Your Community Realty, Brokerage.
 For sale


 Detached
 Condo Apartment
 Detached
 Detached
 Detached
 Detached