This one's priced in line with recent comparable sales, and new this week. Here's everything I've got — ask me anything about it.

Peterborough · Northcrest Ward 5

53 BENSON Avenue

Detached

MLS® #X13813152

Listed for$674,9001 day on market
4 bed 3 bath 4 parking 1500-2000 sq ft~$386/sq ft
  • New this week
  • 3 schools within 1 km
  • Transit stop ~240 m
Free · about 10 seconds

Is $674,900 a fair price?

Our read: it’s priced in line with recent comparable sales — based on 93 sales nearby. Sign in free to see the full range comparable homes sold in.

No obligation · unsubscribe anytime

Measured against 93 recent comparable sales nearby — sign in free to see the range they sold in (boards require a verified email · VOW rules).

Est. all-in monthly~$3,721/momortgage + property tax + maintenance · 20% down · example rate (compounded semi-annually) — the math on the list price, not a quote or what you can afford. For real rates, Alex can connect you with a mortgage pro.

On the map

Loading map…
This home below comps above in lineOpen full map →

3 schools within ~1 km · nearest transit stop ~0.24 km

Property information
What house buyers ask first
Lot size
40 × 100 ft
Square footage
1500-2000 sq ft
Age
~100+ years old
Property tax
$6,972 / yr
Parking
4 spaces · None
Basement
Unfinished

Property summary

Property type
Detached
Style
2-Storey
Approx. age
100+ years
Lot size
40 × 100 ft
Parking
4 spaces · None
Heating
Forced Air
Air conditioning
Central Air
Basement
Unfinished
Kitchens
1
Exterior
Brick, Stucco (Plaster)
Property tax
$6,972 / yr
MLS®
X13813152

Room dimensions

Dining Roomoverlooks family, hardwood floor, overlooks living
Main11.6 × 12.6 m
Bedroom 4hardwood floor, west view
Second8.1 × 9.11 m
Living Roomeast view, fireplace, hardwood floor
Main19.1 × 12.0 m
Kitchenoverlooks dining, hardwood floor, breakfast area
Main11.5 × 15.6 m
Bedroom 3hardwood floor, east view
Second12.0 × 12.9 m
Bedroom 2hardwood floor, east view
Second12.0 × 14.8 m
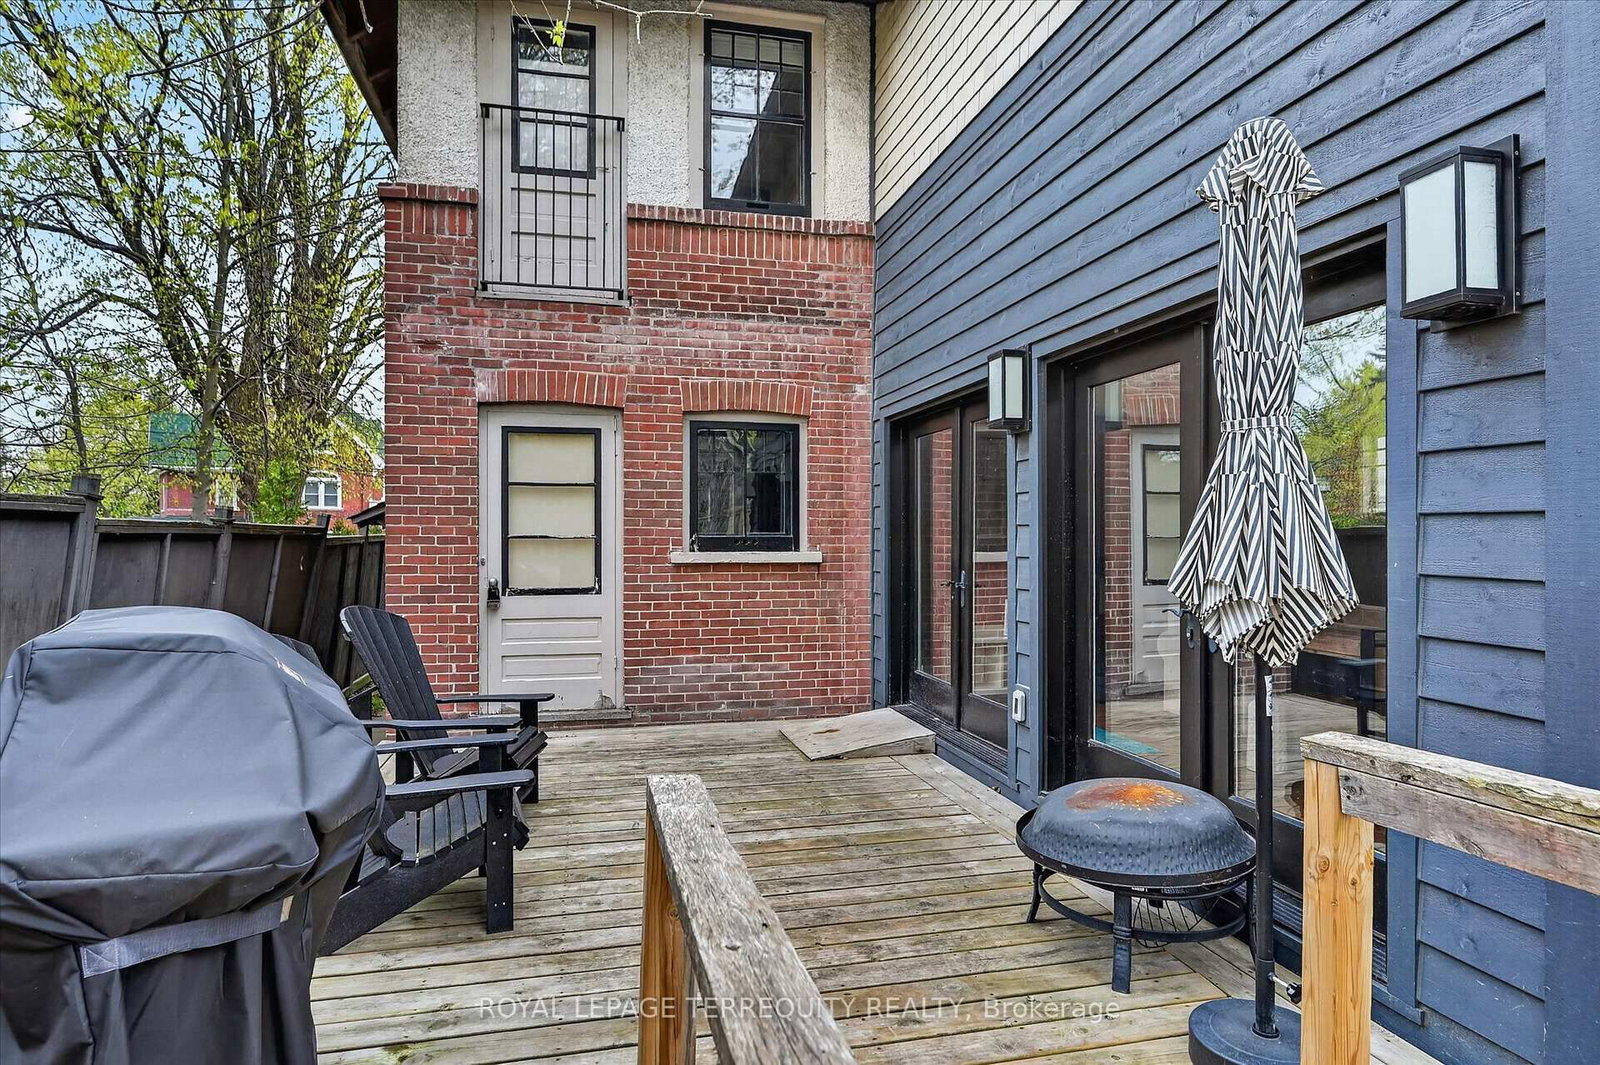
Family Roomnw view, hardwood floor, w/o to deck
Main15.7 × 17.2 m
Bedroom4 pc ensuite, walk-in closet(s), hardwood floor
Second15.5 × 12.3 m

As stated by the MLS®, nothing inferred.

Nearby homes for sale
The numbers that matter
Property tax
$6,972/yr
Est. all-in
~$3,721/mo
Nearby rental listings are facts. Whether it works as a rental is a chat with Alex — not a number I’ll put on it.
Schools

Schools near this home, closest first by straight-line distance. These are factual locations — AskEmma doesn’t rate or rank schools.

  • Queen Elizabeth Public SchoolPublic · Elementary & Secondary · Kawartha Pine Ridge DSB0.5 km
  • St. Anne Catholic Elementary SchoolCatholic · Elementary & Secondary · Peterborough Victoria Northum Clarington CDSB0.6 km
  • Peterborough Collegiate and Vocational SchoolPublic · Secondary · Kawartha Pine Ridge DSB0.8 km
  • Highland Heights Public SchoolPublic · Elementary & Secondary · Kawartha Pine Ridge DSB1.1 km
  • Adam Scott Collegiate and Vocational InstitutePublic · Secondary · Kawartha Pine Ridge DSB1.2 km
  • Adam Scott Intermediate SchoolPublic · Secondary · Kawartha Pine Ridge DSB1.2 km

Locations: Open Database of Educational Facilities (ODEF), Statistics Canada v2.1 (2022) · Open Government Licence – Canada. School locations as of 2022 — confirm current catchment and enrolment with the school board. For official provincial results, check EQAO.

Getting around

Public transit near this home, by straight-line distance. Factual locations from OpenStreetMap — not walking time, and not a rating.

  • George/Sadleir HouseNearest transit · Bus stop~240 m

Locations: OpenStreetMap public-transit stops, © OpenStreetMap contributors · Open Database Licence (ODbL). Stop locations from OpenStreetMap — confirm current routes and service with the transit agency.

Community — Peterborough
$555KMedian sold
33Median days on market
97.9%Sale-to-list
Median sold price · Peterborough1-yr -7% · 3-yr -9%
Source: TRREB sold data via Repliers · all property types
Neighbourhood demographics — Peterborough
83,651Population (2021)
43.2Median age
$72,000Median household income
59.4%Home owners
40.6%Renters
2.3Avg household size
Source: Statistics Canada, 2021 Census
Description & details

Welcome to this beautiful, inviting character home, perfectly situated on a quiet, tree-lined street in the highly sought-after Teachers Colledge neighbourhood of Peterborough. This prime location offers a rare combination of peaceful living and exceptional convenience, with the ability to walk, bus or drive just minutes to downtown amenities. This spacious four-bedrrom, three bathroom home, complete with a main-floor powder room, blends timeless character with thoughtful modern updates. The large living room features a wood-burning fireplace, creating a warm and welcoming space for relaxing evenings with family and friends. From here, the home flows seamlessly into the open-concept kitchen, dining, and living areas, making everyday living and entertaining effortless. A standout feature is the impressive addition completed in 2015, thoughtfully designed to enhance both comfort and connection to the outdoors. The expansive family room showcases coffered ceilings, custom built-in cabinetry and shelving, large windows, and two walk-out doors leading to spacious rear deck. The design provides a bright, comfortable gathering space while offering easy access to the outdoors and wheelchair accessibility to the rear entrance and deck. Hardwood floors extends throughout the home, adding warmth and continuity to the living spaces. The spacious primary bedroom offers a wonderful retreat, complete with a generous walk-in closet and a large four-piece ensuite bathroom. Enjoy an exceptional Peterborough lifestyle with the Rotary Trail, parks, biking paths, and the river close at hand. Downtown Peterborough is just a short walk away, offering a wonderful selection of restaurants, shopping, hockey and sports facilities, cultural events, and summer festivals. Little Lake Marina and Beavermead Park are also nearby, providing even more opportunities to enjoy the outdoors. A wonderful combination of character, space, thoughtful updates, and an outstanding location.

The data only goes so far — condition, light and layout are worth seeing in person, with a home inspection, before you commit.

Listed by ROYAL LEPAGE TERREQUITY REALTY. Showings via AskEmma by Alex Goodman, Sales Representative, RE/MAX Your Community Realty, Brokerage.