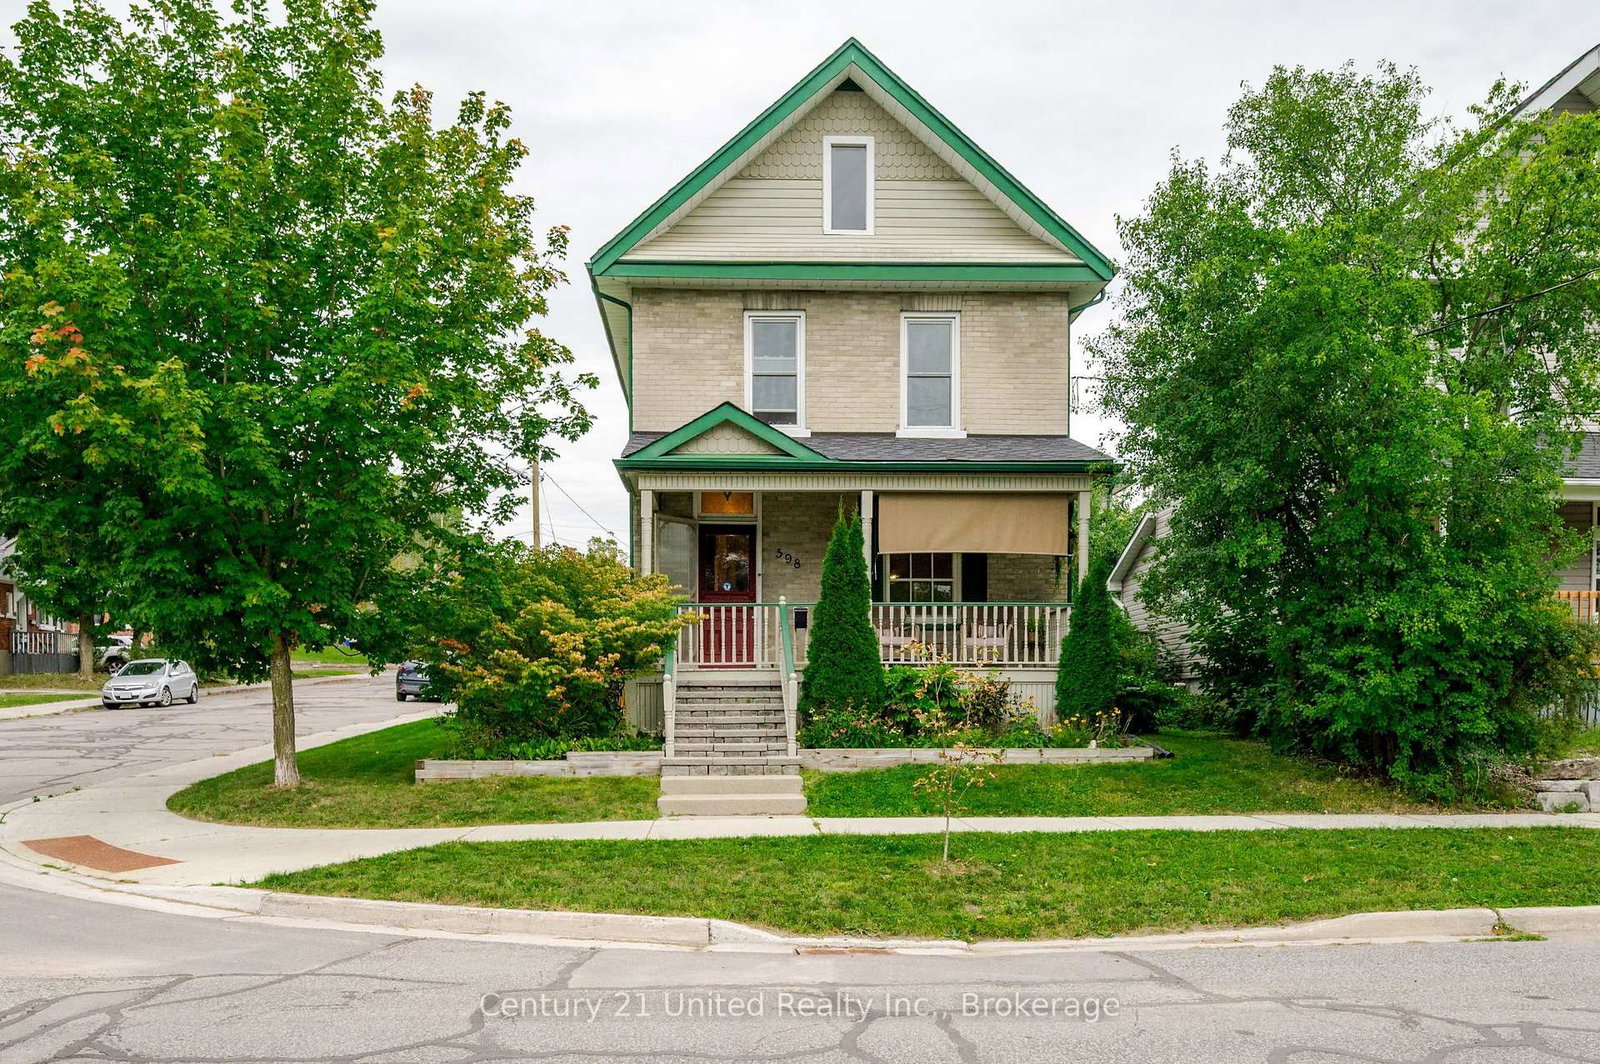
This one's priced below recent comparable sales, and new this week. Here's everything I've got — ask me anything about it.

Peterborough · Town Ward 3

598 Downie Street

Detached

MLS® #X13809272

Listed for$474,9002 days on market
3 bed 1 bath 2 parking 1100-1500 sq ft~$365/sq ft
  • New this week
  • Listing states: renovated
  • 2 schools within 1 km
  • Transit stop ~130 m
Free · about 10 seconds

Is $474,900 a fair price?

Our read: it’s priced below recent comparable sales — based on 175 sales nearby. Sign in free to see exactly how far below it is, plus the full range comparable homes sold in.

No obligation · unsubscribe anytime

Measured against 175 recent comparable sales nearby — sign in free to see the range they sold in (boards require a verified email · VOW rules).

Est. all-in monthly~$2,558/momortgage + property tax + maintenance · 20% down · example rate (compounded semi-annually) — the math on the list price, not a quote or what you can afford. For real rates, Alex can connect you with a mortgage pro.

On the map

Loading map…
This home below comps above in lineOpen full map →

2 schools within ~1 km · nearest transit stop ~0.13 km

Property information
What house buyers ask first
Lot size
38 × 86 ft
Square footage
1100-1500 sq ft
Age
~100+ years old
Property tax
$4,175 / yr
Parking
2 spaces · None
Basement
Unfinished

Property summary

Property type
Detached
Style
2-Storey
Approx. age
100+ years
Lot size
38 × 86 ft
Parking
2 spaces · None
Heating
Forced Air
Air conditioning
Window Unit(s)
Basement
Unfinished
Kitchens
1
Exterior
Brick
Property tax
$4,175 / yr
MLS®
X13809272

Room dimensions

Living Room
Main3.09 × 4.13 m
Primary Bedroom
Second2.7 × 4.22 m
Bathroom4 Pc Bath
Second2.7 × 2.36 m
OtherUnfinished
Basement5.51 × 8.57 m
Foyer
Main2.25 × 4.13 m
Bedroom
Second2.64 × 3.0 m
Kitchen
Main2.72 × 4.25 m
Bedroom
Second2.7 × 3.71 m
Family Room
Main3.83 × 4.28 m
Dining Room
Main2.64 × 4.29 m

As stated by the MLS®, nothing inferred.

Nearby homes for sale
The numbers that matter
Property tax
$4,175/yr
Est. all-in
~$2,558/mo
Nearby rental listings are facts. Whether it works as a rental is a chat with Alex — not a number I’ll put on it.
Schools

Schools near this home, closest first by straight-line distance. These are factual locations — AskEmma doesn’t rate or rank schools.

  • Peterborough Collegiate and Vocational SchoolPublic · Secondary · Kawartha Pine Ridge DSB0.6 km
  • Highland Heights Public SchoolPublic · Elementary & Secondary · Kawartha Pine Ridge DSB0.9 km
  • Queen Mary Public SchoolPublic · Elementary & Secondary · Kawartha Pine Ridge DSB1.0 km
  • St. Anne Catholic Elementary SchoolCatholic · Elementary & Secondary · Peterborough Victoria Northum Clarington CDSB1.1 km
  • Queen Elizabeth Public SchoolPublic · Elementary & Secondary · Kawartha Pine Ridge DSB1.1 km
  • St. Peter Catholic Secondary SchoolCatholic · Secondary · Peterborough Victoria Northum Clarington CDSB1.2 km

Locations: Open Database of Educational Facilities (ODEF), Statistics Canada v2.1 (2022) · Open Government Licence – Canada. School locations as of 2022 — confirm current catchment and enrolment with the school board. For official provincial results, check EQAO.

Getting around

Public transit near this home, by straight-line distance. Factual locations from OpenStreetMap — not walking time, and not a rating.

  • Reid at London/Traill CollegeNearest transit · Bus stop~130 m

Locations: OpenStreetMap public-transit stops, © OpenStreetMap contributors · Open Database Licence (ODbL). Stop locations from OpenStreetMap — confirm current routes and service with the transit agency.

Community — Peterborough
$555KMedian sold
33Median days on market
97.9%Sale-to-list
Median sold price · Peterborough1-yr -7% · 3-yr -9%
Source: TRREB sold data via Repliers · all property types
Neighbourhood demographics — Peterborough
83,651Population (2021)
43.2Median age
$72,000Median household income
59.4%Home owners
40.6%Renters
2.3Avg household size
Source: Statistics Canada, 2021 Census
Description & details

Some houses simply feel like home the moment you arrive. Set on a quiet, centrally located street, 598 Downie Street is a beautifully updated century home offering the character you hope to find in an older home without the long list of projects you often expect to come with it. Built in 1907, this all-brick 2-storey has been thoughtfully cared for and updated inside and out, creating a warm, comfortable place to put down roots. The freshly painted front porch sets the tone! A peaceful spot for morning coffee, watching the neighbourhood go by or unwinding at the end of the day. Inside, original hardwood, crown moulding, wainscotting and charming details tell the story of the home's past, while fresh finishes and thoughtful improvements make everyday living easy. At the heart of it all is the cozy family room, where exposed brick, hardwood floors and a gas fireplace create the kind of space everyone naturally gathers in. Just steps away, the renovated kitchen offers quartz countertops, stainless steel appliances and plenty of storage, with a walkout that carries everyday life outdoors. The back deck and fully fenced yard feel private and tucked away, with mature gardens, greenery and just enough grassy space to enjoy without giving up your weekends to maintaining it. Upstairs, 3 bedrooms and an updated 4-piece bath provide room to grow, while the basement offers laundry, a workbench and plenty of practical storage. And when you want a little more room to roam, Jackson Park and its beautiful trails are close by! Perfect for morning walks, bike rides, time with the kids or simply escaping into nature, all while living conveniently close to the everyday amenities of the city. With 1,423 sq. ft. of finished living space, a new roof in 2021 and extensive updates already completed, this is an opportunity to own a home with history, warmth and personality for under $475,000 and make the next chapter your own.

The data only goes so far — condition, light and layout are worth seeing in person, with a home inspection, before you commit.

Listed by Century 21 United Realty Inc.. Showings via AskEmma by Alex Goodman, Sales Representative, RE/MAX Your Community Realty, Brokerage.