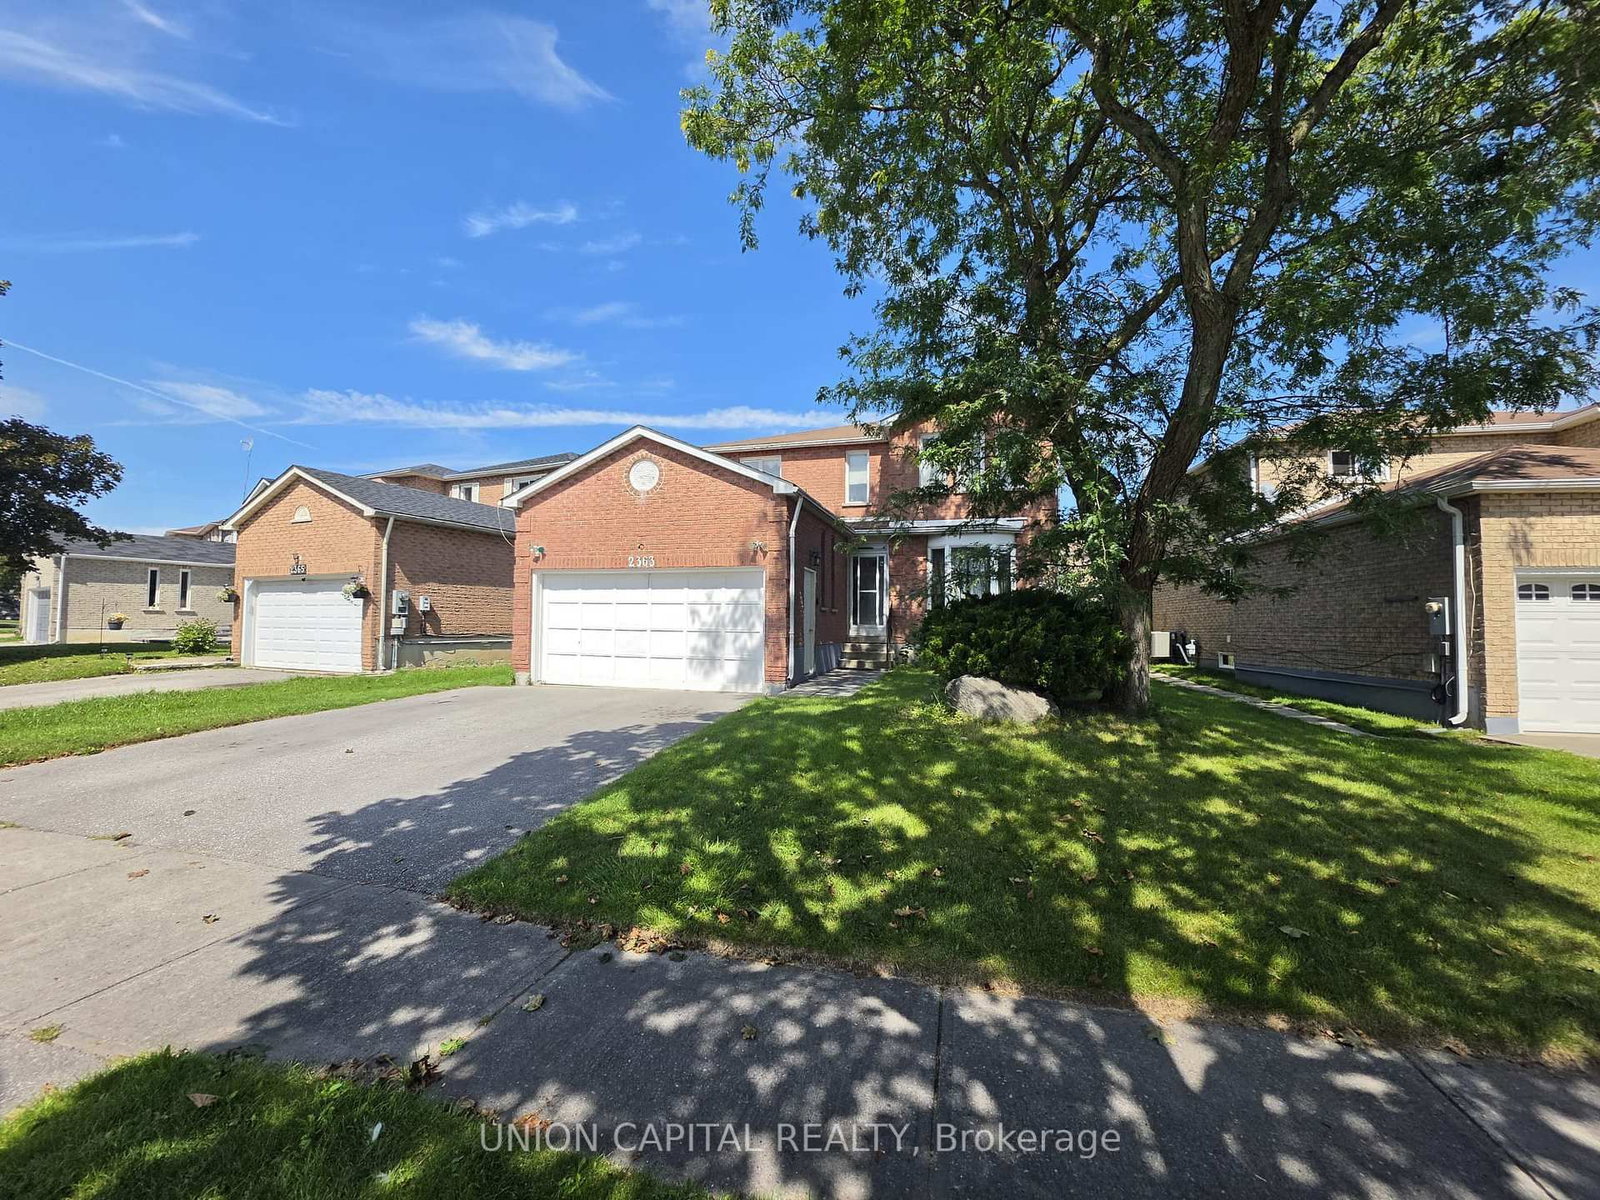
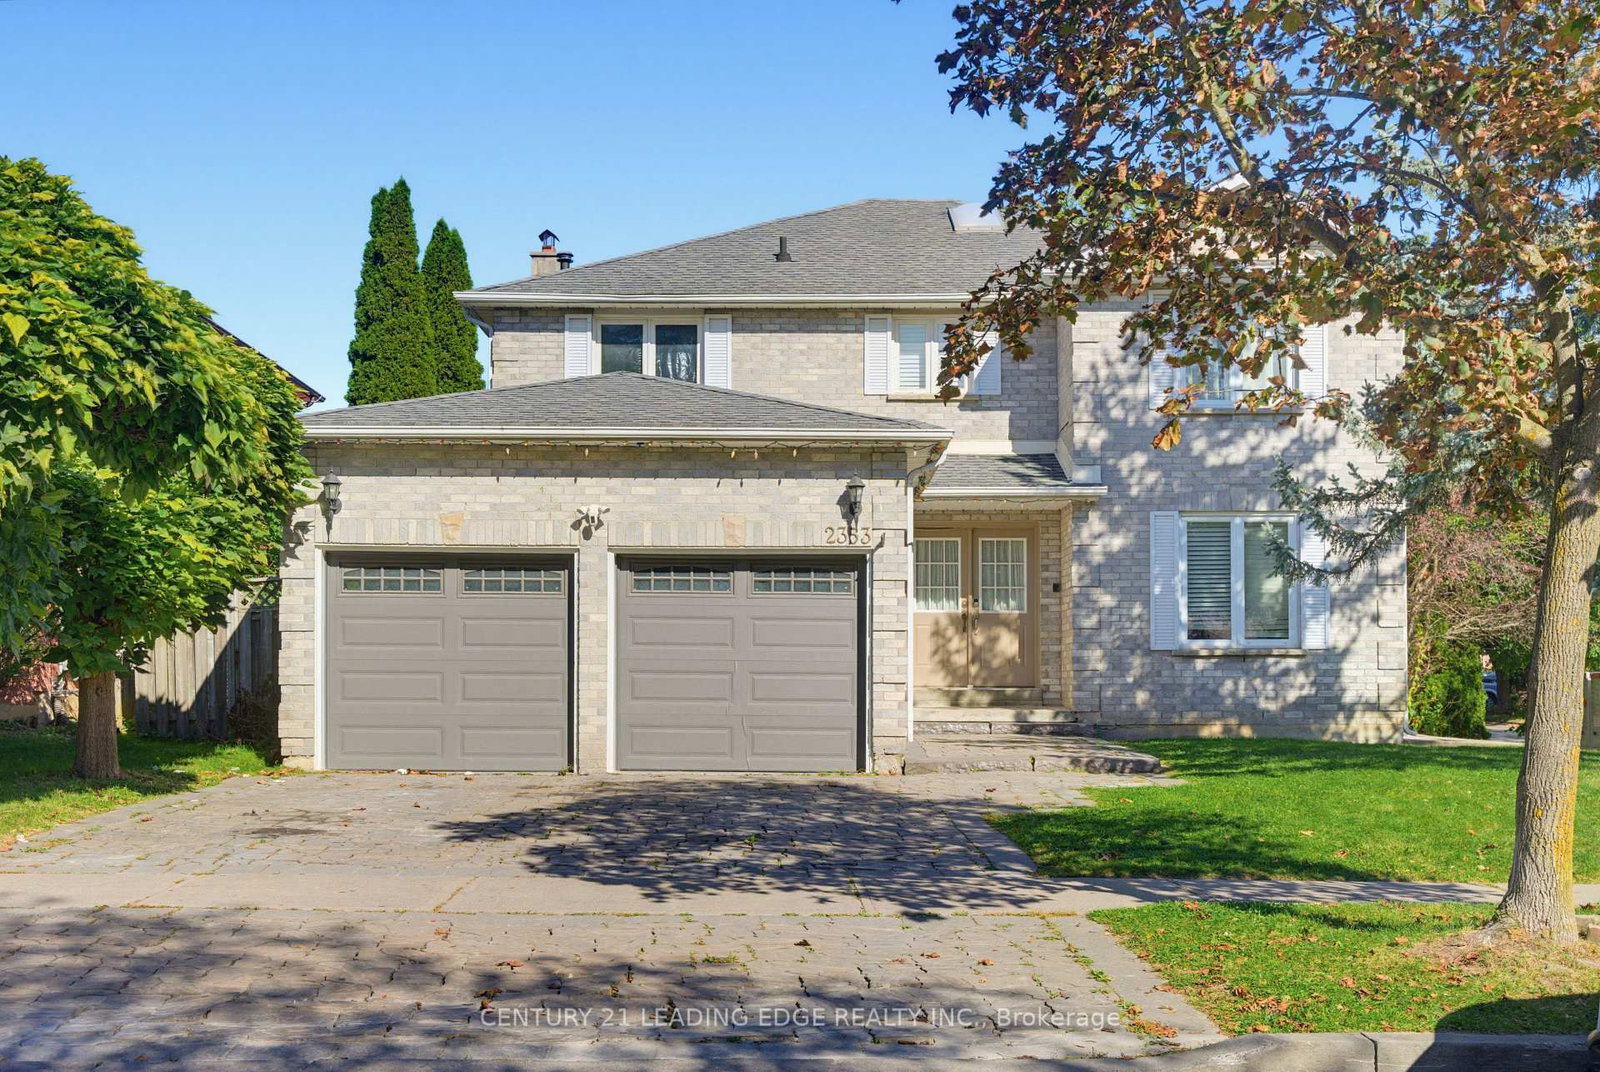
This one's priced below recent comparable sales, and new this week. Here's everything I've got — ask me anything about it.

Pickering · Durham Region · Brock Ridge

2394 Strathmore Crescent

Detached

MLS® #E14098318

Listed for$849,0001 day on market
4 bed 4 bath 6 parking 2000-2500 sq ft~$377/sq ft
  • New this week
  • 3 schools within 1 km
  • Transit stop ~240 m
Free · about 10 seconds

Is $849,000 a fair price?

Our read: it’s priced below recent comparable sales — based on 86 sales nearby. Sign in free to see exactly how far below it is, plus the full range comparable homes sold in.

No obligation · unsubscribe anytime

Measured against 86 recent comparable sales nearby — sign in free to see the range they sold in (boards require a verified email · VOW rules).

Est. all-in monthly~$4,561/momortgage + property tax + maintenance · 20% down · example rate (compounded semi-annually) — the math on the list price, not a quote or what you can afford. For real rates, Alex can connect you with a mortgage pro.

On the map

Loading map…
This home below comps above in lineOpen full map →

3 schools within ~1 km · nearest transit stop ~0.24 km

Property information
What house buyers ask first
Lot size
40.03 × 100.07 ft
Square footage
2000-2500 sq ft
Age
~31-50 years old
Property tax
$7,330 / yr
Parking
6 spaces · Attached
Basement
Finished, Full

Property summary

Property type
Detached
Style
2-Storey
Approx. age
31-50 years
Lot size
40.03 × 100.07 ft
Parking
6 spaces · Attached
Heating
Forced Air
Air conditioning
Central Air
Basement
Finished, Full
Kitchens
1
Exterior
Brick
Property tax
$7,330 / yr
MLS®
E14098318

Room dimensions

Bedroom 3
Second3.66 × 3.07 m
Powder Room
Main1.5 × 1.32 m
Kitchen
Main3.3 × 3.18 m
RecreationWet Bar
Basement5.69 × 4.29 m
Bathroom4 Pc Bath
Second3.07 × 1.68 m
Living Room
Main8.03 × 3.3 m
Dining RoomW/O To Patio
Main2.49 × 3.15 m
LaundryAccess To Garage
Main1.7 × 3.05 m
Foyertile floor, closet
Main3.89 × 6.48 m
Bedroom 2
Second4.12 × 3.15 m
Bathroom3 Pc Bath
Basement2.34 × 1.8 m
Bedroom 3
Second4.22 × 3.07 m
Utility Room
Basement4.7 × 3.28 m
Family RoomFireplace
Main6.6 × 3.07 m
DenCloset
Basement3.3 × 4.27 m
Primary Bedroomwalk-in closet(s), 4 pc ensuite
Second7.65 × 3.3 m
Exercise RoomCloset
Basement3.3 × 4.42 m
Bathroom4 Pc Bath
Second3.15 × 1.68 m

As stated by the MLS®, nothing inferred.

Nearby homes for sale
The numbers that matter
Property tax
$7,330/yr
Est. all-in
~$4,561/mo
Nearby rental listings are facts. Whether it works as a rental is a chat with Alex — not a number I’ll put on it.
Schools

Schools near this home, closest first by straight-line distance. These are factual locations — AskEmma doesn’t rate or rank schools.

  • Valley Farm Public SchoolPublic · Elementary & Secondary · Durham DSB0.3 km
  • Pine Ridge Secondary SchoolPublic · Secondary · Durham DSB0.7 km
  • École intermédiaire Ronald-MarionPublic · Secondary · French · CS Viamonde0.9 km
  • École secondaire Ronald-MarionPublic · Secondary · French · CS Viamonde1.0 km
  • Brock Elementary SchoolPrivate · Elementary & Secondary · ..1.0 km
  • École élémentaire Ronald-MarionPublic · Elementary · French · CS Viamonde1.0 km

Locations: Open Database of Educational Facilities (ODEF), Statistics Canada v2.1 (2022) · Open Government Licence – Canada. School locations as of 2022 — confirm current catchment and enrolment with the school board. For official provincial results, check EQAO.

Getting around

Public transit near this home, by straight-line distance. Factual locations from OpenStreetMap — not walking time, and not a rating.

  • Greenmount EB @ Major OaksNearest transit · Bus stop~240 m
  • PickeringNearest GO / rail · GO / regional rail~2.7 km

Locations: OpenStreetMap public-transit stops, © OpenStreetMap contributors · Open Database Licence (ODbL). Stop locations from OpenStreetMap — confirm current routes and service with the transit agency.

Community — Pickering
$760KMedian sold
27Median days on market
99.1%Sale-to-list
Median sold price · Pickering1-yr -12% · 3-yr —
Source: TRREB sold data via Repliers · all property types
Neighbourhood demographics — Pickering
99,186Population (2021)
40.8Median age
$118,000Median household income
85.2%Home owners
14.8%Renters
3Avg household size
Source: Statistics Canada, 2021 Census
Description & details

A Rare opportunity to make a property your own in the community of Brock Ridge! Handy? Looking for something to renovate? Hoping to put some sweat equity into your next home? Look no further! This spacious 4 Bed, 4-bath home is full of large family friendly spaces just waiting for you to make it something truly special. You will LOVE the huge living and family rooms, plus the separate dining room that overlooks the backyard. There's also the ultra-convenient main floor laundry room. Upstairs you'll find that all of the bedrooms are a good size (no teeny tiny 4th bedroom here!) and the Primary bedroom has his & hers closets (one of which is a walk-in) and a 4 piece ensuite bathroom The basement is a fantastic flexible space that you can turn into whatever your family needs! It's currently laid out with a large recreation room, with a wet bar area, and two other rooms plus a 3 piece bathroom. This property is just a quick walk to the Vallley Farm Ravine and is also close to shopping, public transit, parks, and top-rathed schools. This is a rare opportunity if you've been looking for a project- come see it today. Taxes per Geowarehouse. Sold under power of sale. Sold As-Is, Where Is. Seller does not warranty any aspects of property, including but not limited to: sizes, taxes or condition.

The data only goes so far — condition, light and layout are worth seeing in person, with a home inspection, before you commit.

Listed by SOLID ROCK REALTY. Showings via AskEmma by Alex Goodman, Sales Representative, RE/MAX Your Community Realty, Brokerage.