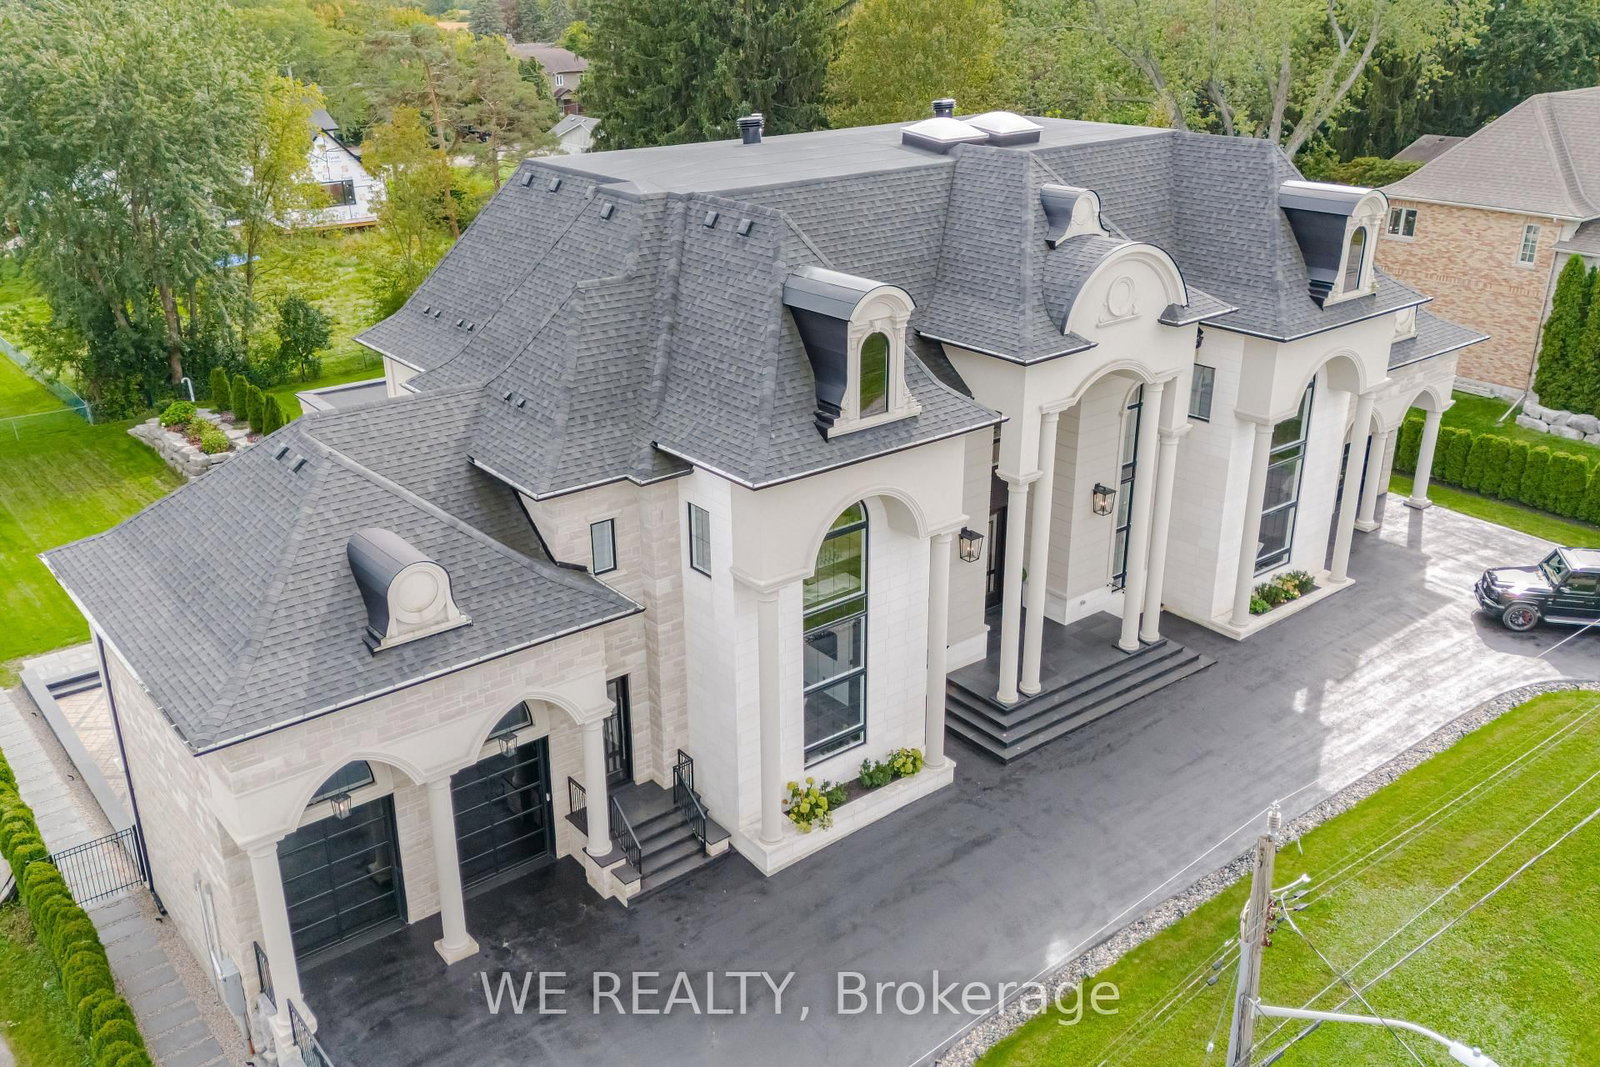
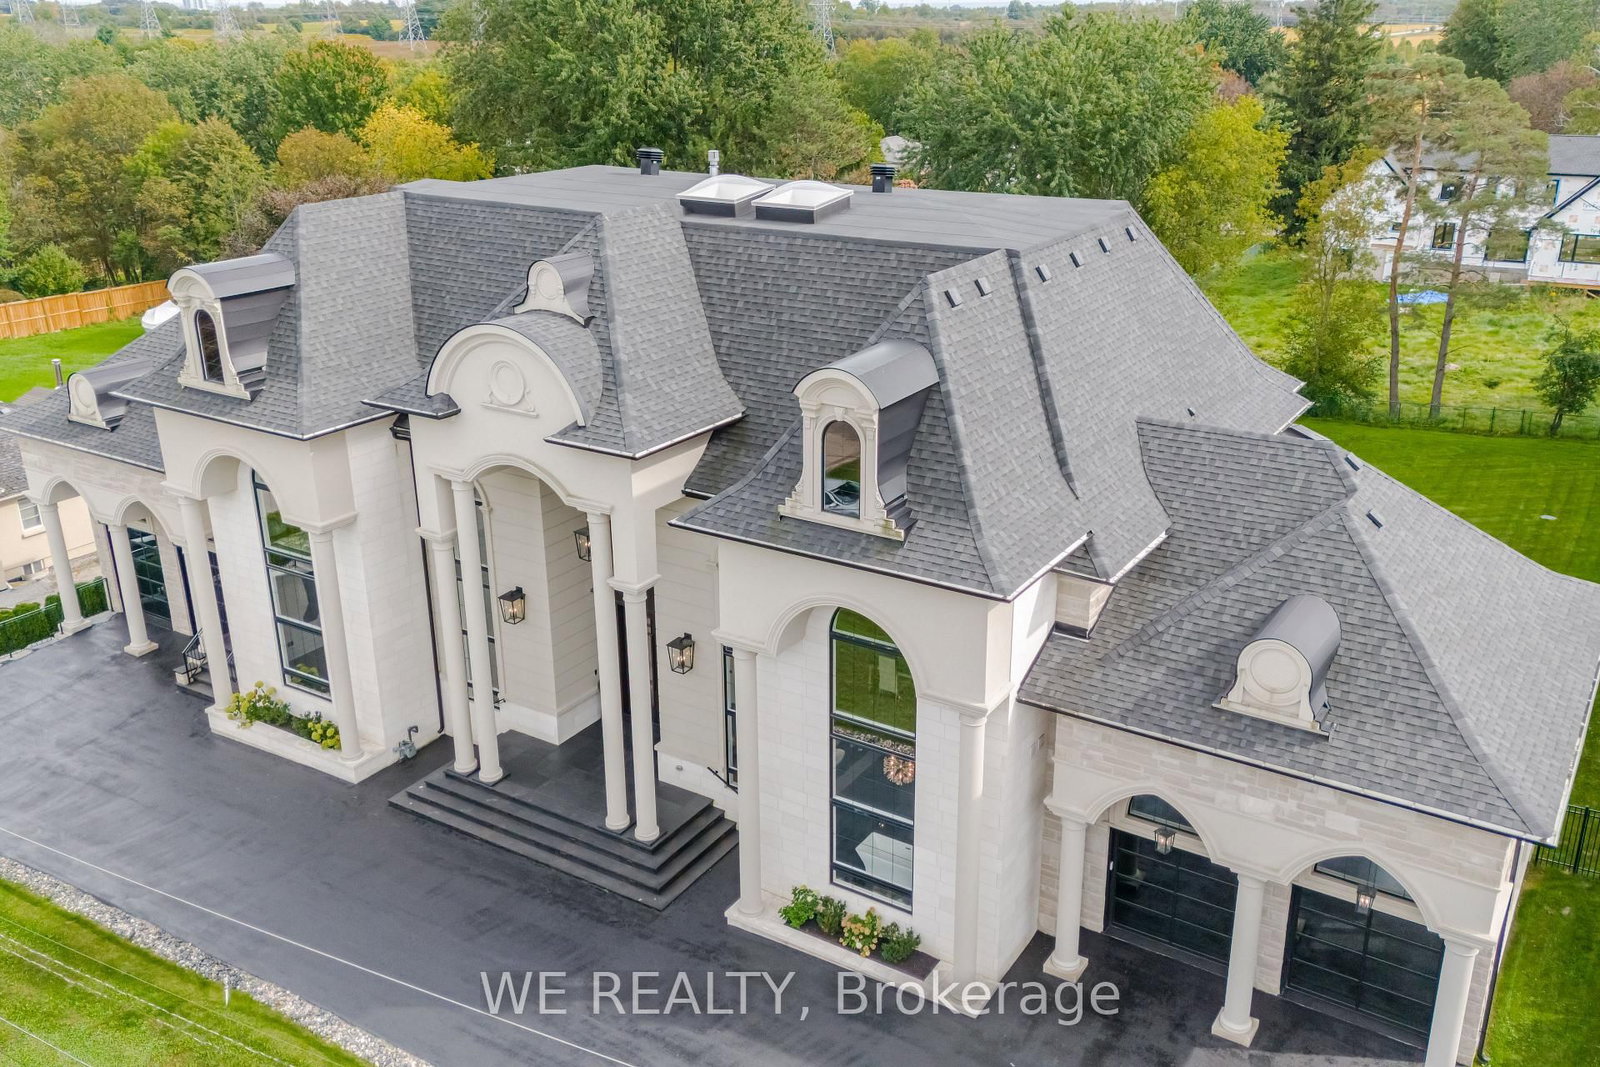
This one's priced above recent comparable sales, and new this week. Here's everything I've got — ask me anything about it.

Pickering · Durham Region · Rural Pickering

253 Martins Street

Detached

MLS® #E13875464

Listed for$7,259,0002 days on market
5+1 bed 10 bath 24 parking 5000 + sq ft~$1,452/sq ft
  • New this week
  • Transit stop ~1.9 km
Free · about 10 seconds

Is $7,259,000 a fair price?

Our read: it’s priced above recent comparable sales — based on 16 sales nearby. Sign in free to see exactly how far above it is, plus the full range comparable homes sold in.

No obligation · unsubscribe anytime

Measured against 16 recent comparable sales nearby — sign in free to see the range they sold in (boards require a verified email · VOW rules).

Est. all-in monthly~$36,344/momortgage + property tax + maintenance · 20% down · example rate (compounded semi-annually) — the math on the list price, not a quote or what you can afford. For real rates, Alex can connect you with a mortgage pro.

On the map

Loading map…
This home below comps above in lineOpen full map →

0 schools within ~1 km · nearest transit stop ~1.85 km

Property information
What house buyers ask first
Lot size
145 × 200 ft
Square footage
5000 + sq ft
Property tax
$30,828 / yr
Parking
24 spaces · Built-In
Basement
Finished with Walk-Out, Separate Entrance, Finished

Property summary

Property type
Detached
Style
2-Storey
Lot size
145 × 200 ft
Parking
24 spaces · Built-In
Heating
Forced Air
Air conditioning
Central Air
Basement
Finished with Walk-Out, Separate Entrance, Finished
Kitchens
2
Exterior
Brick, Stone
Property tax
$30,828 / yr
MLS®
E13875464

Room dimensions

Primary Bedroom
Main8.6 × 7.6 m
KitchenBroadloom
Main5.7 × 3.7 m
Exercise Room
Lower8.0 × 8.0 m
Great Room
Main10.7 × 7.9 m
Primary Bedroom
Upper6.52 × 5.7 m
Game Room
Lower7.15 × 6.15 m
Bedroom 4
Upper3.8 × 4.5 m
Bedroom 33 Pc Bath
Upper4.85 × 3.5 m
Mud Room
Main5.49 × 2.99 m
Breakfast
Main6.6 × 5.1 m
Media Room
Lower10.0 × 9.0 m
Bedroom 5
Lower9.1 × 8.2 m
Foyer
Main8.1 × 8.3 m
KitchenBroadloom
Main11.0 × 8.0 m
Kitchen
Lower6.0 × 3.0 m
Dining Room
Main8.3 × 6.3 m
Office
Main4.6 × 4.5 m
Recreation
Lower16.9 × 6.0 m

As stated by the MLS®, nothing inferred.

The numbers that matter
Property tax
$30,828/yr
Est. all-in
~$36,344/mo
Nearby rental listings are facts. Whether it works as a rental is a chat with Alex — not a number I’ll put on it.
Schools
Getting around

Public transit near this home, by straight-line distance. Factual locations from OpenStreetMap — not walking time, and not a rating.

  • Altona SB @ ShadowNearest transit · Bus stop~1.9 km
  • PickeringNearest GO / rail · GO / regional rail~5.8 km

Locations: OpenStreetMap public-transit stops, © OpenStreetMap contributors · Open Database Licence (ODbL). Stop locations from OpenStreetMap — confirm current routes and service with the transit agency.

Community — Pickering
$759KMedian sold
27Median days on market
99.1%Sale-to-list
Median sold price · Pickering1-yr -12% · 3-yr —
Source: TRREB sold data via Repliers · all property types
Neighbourhood demographics — Pickering
99,186Population (2021)
40.8Median age
$118,000Median household income
85.2%Home owners
14.8%Renters
3Avg household size
Source: Statistics Canada, 2021 Census
Description & details

Introducing The Martins Estate. A statement residence where scale, craftsmanship and sophisticated design come together in one of Pickering's most exceptional luxury offerings. Offering approximately 14,000 sq. ft. of living space on an impressive approx. 145 x 200 ft. lot, this custom-built estate has been thoughtfully designed for grand-scale entertaining, multi-generational living and everyday comfort. The home features 5 bedrooms plus a lower-level nanny suite, 9 washrooms, 2+1 kitchens, a driveway that parks 20 and 2 finished garages to accommodate at least 4 cars. The main level showcases a dramatic grand foyer, soaring ceilings, an elegant formal dining room, expansive great room, chef's kitchen with Thermador appliances, breakfast area, secondary prep kitchen/scullery, private office and a luxurious main-floor primary suite. Upstairs, a second primary retreat is joined by generously proportioned secondary bedrooms with ensuite access. The extensively finished lower level is an entertainer's destination of its own, featuring an oversized recreation area, wet bar, home theatre, fitness room, sauna, lounge, nanny suite and a striking custom aquarium. Multiple balconies, expansive windows, refined architectural detailing and generous outdoor living areas complete this remarkable residence. A rare opportunity to experience exceptional scale, versatility and craftsmanship in a truly distinctive estate, just moments from Toronto.

The data only goes so far — condition, light and layout are worth seeing in person, with a home inspection, before you commit.

Listed by WE REALTY. Showings via AskEmma by Alex Goodman, Sales Representative, RE/MAX Your Community Realty, Brokerage.