This one's priced above recent comparable sales, and new this week. Here's everything I've got — ask me anything about it.

Pickering · Durham Region · Rural Pickering

3325 Hollywood Court

Detached

MLS® #E13814006

Listed for$4,995,0001 day on market
5+2 bed 9 bath 16 parking 5000 + sq ft~$999/sq ft
  • New this week
  • Transit stop ~3.2 km
Free · about 10 seconds

Is $4,995,000 a fair price?

Our read: it’s priced above recent comparable sales — based on 16 sales nearby. Sign in free to see exactly how far above it is, plus the full range comparable homes sold in.

No obligation · unsubscribe anytime

Measured against 16 recent comparable sales nearby — sign in free to see the range they sold in (boards require a verified email · VOW rules).

Est. all-in monthly~$25,958/momortgage + property tax + maintenance · 20% down · example rate (compounded semi-annually) — the math on the list price, not a quote or what you can afford. For real rates, Alex can connect you with a mortgage pro.

On the map

Loading map…
This home below comps above in lineOpen full map →

0 schools within ~1 km · nearest transit stop ~3.22 km

Property information
What house buyers ask first
Lot size
127.43 × 370.51 ft
Square footage
5000 + sq ft
Property tax
$32,605 / yr
Parking
16 spaces · Built-In
Basement
Finished with Walk-Out, Full, Finished, Separate Entrance

Property summary

Property type
Detached
Style
2-Storey
Lot size
127.43 × 370.51 ft
Parking
16 spaces · Built-In
Heating
Forced Air
Air conditioning
Central Air
Basement
Finished with Walk-Out, Full, Finished, Separate Entrance
Kitchens
1
Exterior
Brick, Stone
Property tax
$32,605 / yr
MLS®
E13814006

Room dimensions

Bedroom3 pc ensuite, walk-in closet(s), hardwood floor
Basement5.38 × 5.53 m
Laundryb/i shelves, laundry sink, ceramic floor
Ground3.84 × 2.31 m
Sunroomstone fireplace, window floor to ceiling, walk-out
Ground7.04 × 5.82 m
Bedroom 23 pc ensuite, walk-in closet(s), hardwood floor
Second4.42 × 3.66 m
Living Roomcathedral ceiling(s), window floor to ceiling, combined w/kitchen
Ground7.65 × 22.6 m
Exercise Roomglass doors, ceiling fan(s), pot lights
Basement3.99 × 4.29 m
Bedroom3 pc ensuite, walk-in closet(s), hardwood floor
Basement3.94 × 4.34 m
Recreation3 pc ensuite, fireplace, window floor to ceiling
Basement11.99 × 11.91 m
Kitchengranite counters, b/i dishwasher, bar sink
Basement2.77 × 6.43 m
Primary Bedroom5 pc ensuite, walk-in closet(s), cathedral ceiling(s)
Ground5.56 × 5.79 m
Dining Roompicture window, hardwood floor, coffered ceiling(s)
Ground4.75 × 5.03 m
Bedroom 5walk-in closet(s), picture window, hardwood floor
Second7.77 × 4.39 m
Breakfastcathedral ceiling(s), combined w/kitchen, hardwood floor
Ground3.89 × 4.67 m
Kitchencathedral ceiling(s), centre island, family size kitchen
Ground6.25 × 5.03 m
Utility Room
Basement9.19 × 3.33 m
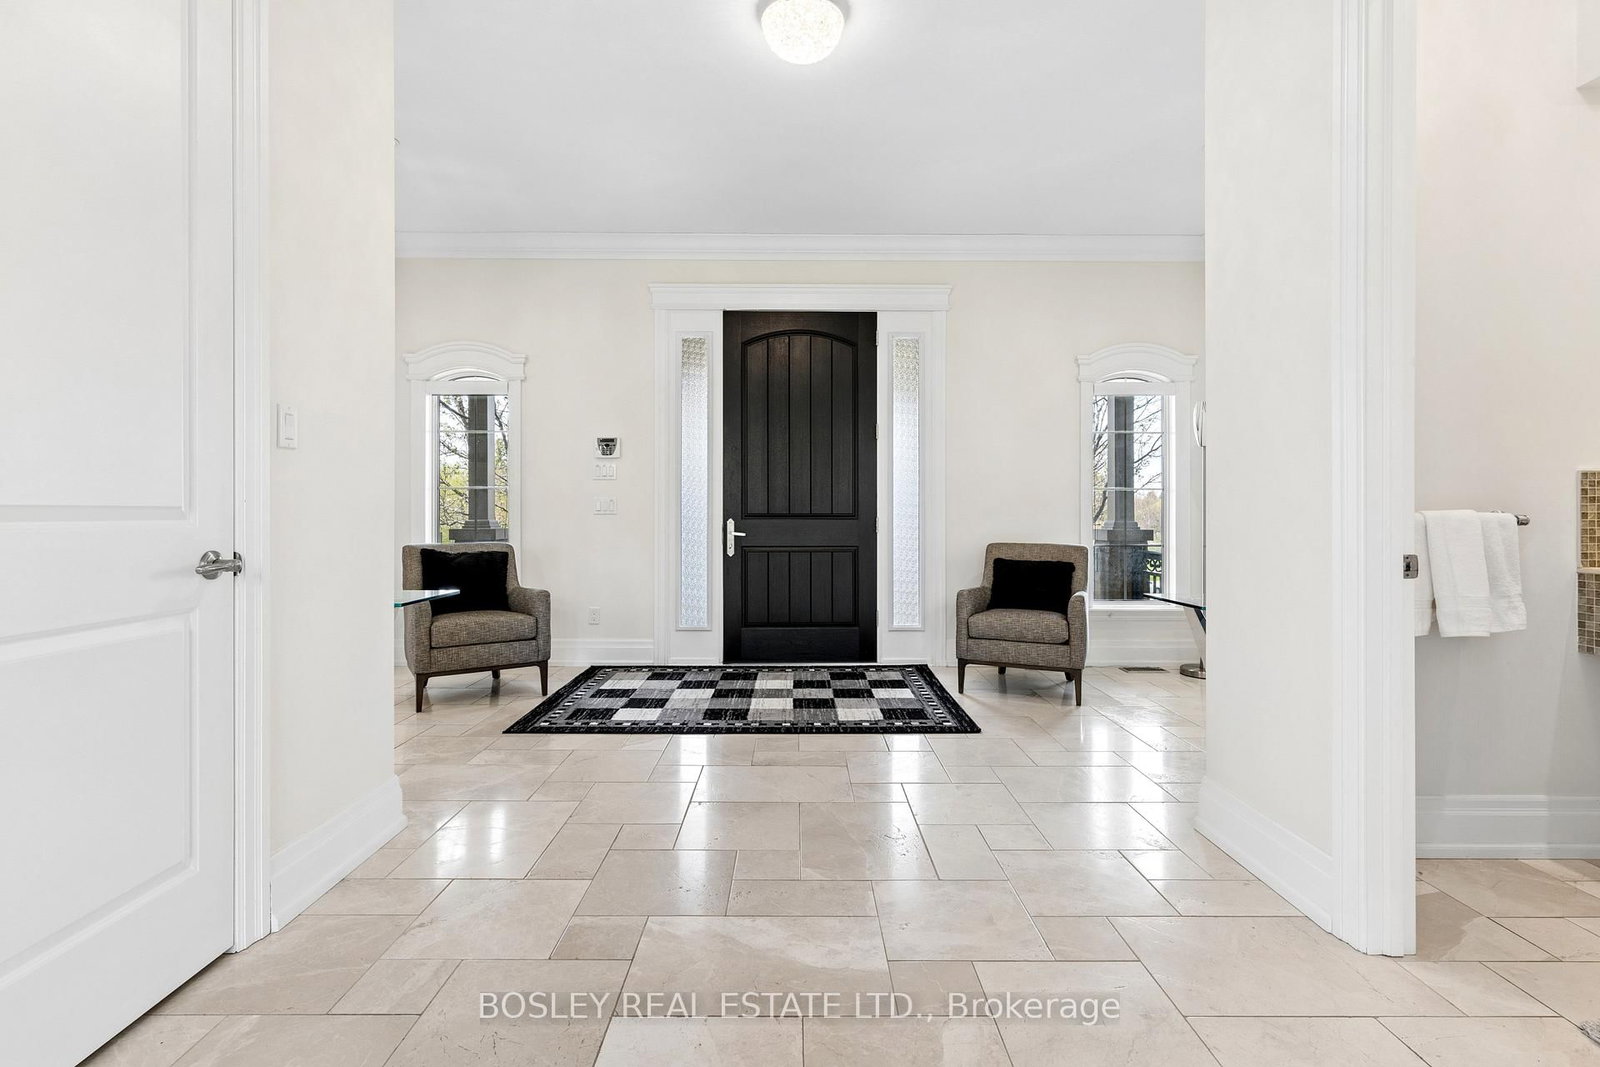
Foyerstone floor, closet, 2 pc ensuite
Ground4.9 × 5.74 m
Officehardwood floor, b/i shelves, glass doors
Ground4.85 × 4.17 m
Otherglass doors, b/i shelves, finished
Basement2.72 × 5.44 m
Bedroom 44 pc ensuite, walk-in closet(s), hardwood floor
Second5.03 × 3.45 m
Bedroom 33 pc ensuite, walk-in closet(s), hardwood floor
Second5.03 × 3.61 m

As stated by the MLS®, nothing inferred.

The numbers that matter
Property tax
$32,605/yr
Est. all-in
~$25,958/mo
Nearby rental listings are facts. Whether it works as a rental is a chat with Alex — not a number I’ll put on it.
Schools
Getting around

Public transit near this home, by straight-line distance. Factual locations from OpenStreetMap — not walking time, and not a rating.

  • Taunton WB @ WarnerNearest transit · Bus stop~3.2 km
  • AjaxNearest GO / rail · GO / regional rail~9.1 km

Locations: OpenStreetMap public-transit stops, © OpenStreetMap contributors · Open Database Licence (ODbL). Stop locations from OpenStreetMap — confirm current routes and service with the transit agency.

Community — Pickering
$838KMedian sold
27Median days on market
99.1%Sale-to-list
Median sold price · Pickering1-yr -2% · 3-yr
Source: TRREB sold data via Repliers · all property types
Neighbourhood demographics — Pickering
99,186Population (2021)
40.8Median age
$118,000Median household income
85.2%Home owners
14.8%Renters
3Avg household size
Source: Statistics Canada, 2021 Census
Description & details

Set in a quiet enclave of prestigious homes, this exceptional 11,500 sq. ft. estate (including built in garage) sits on a private1.5-acre lot backing onto a serene forest. This elegant residence offers 7 spacious bedrooms, all with walk-in closets, including 6 with ensuite baths, and a total of 9 washrooms. The open-concept main floor features soaring 20 ft. cathedral ceilings, and dramatic floor-to-ceiling windows overlooking the expansive, private backyard. Designed for both effortless entertaining and elevated everyday living, the kitchens how cases the rare luxury of two expansive islands; a standout feature in sophisticated, open-concept homes. Thoughtfully designed to create both beauty and flow, the dual-island layout allows for dedicated culinary and social spaces, balancing function and style. The main floor primary suite spans nearly 1,000 sq. ft., offering a luxurious retreat. The second level hosts 4 generously sized bedrooms, while the finished lower level with 10 ft. ceilings includes 2 additional bedrooms and extensive additional living space all with floor to ceiling windows, perfect for extended family or guests. Two staircases seamlessly connect all three levels, enhancing both flow and functionality. A circular driveway leads to a 1,700 sf four-car garage with double height ceilings, ideal for car lifts. Additional features include 3 fireplaces, a home gym with glass wall and doors, a beautifully appointed, temperature controlled wine cellar with room for over 300 bottles tucked behind a bar and kitchen area. This is a thoughtfully designed home ideal for large families and multi-generational living. A rare offering combining scale, privacy, and refined living in an exclusive setting.

The data only goes so far — condition, light and layout are worth seeing in person, with a home inspection, before you commit.

Listed by BOSLEY REAL ESTATE LTD.. Showings via AskEmma by Alex Goodman, Sales Representative, RE/MAX Your Community Realty, Brokerage.