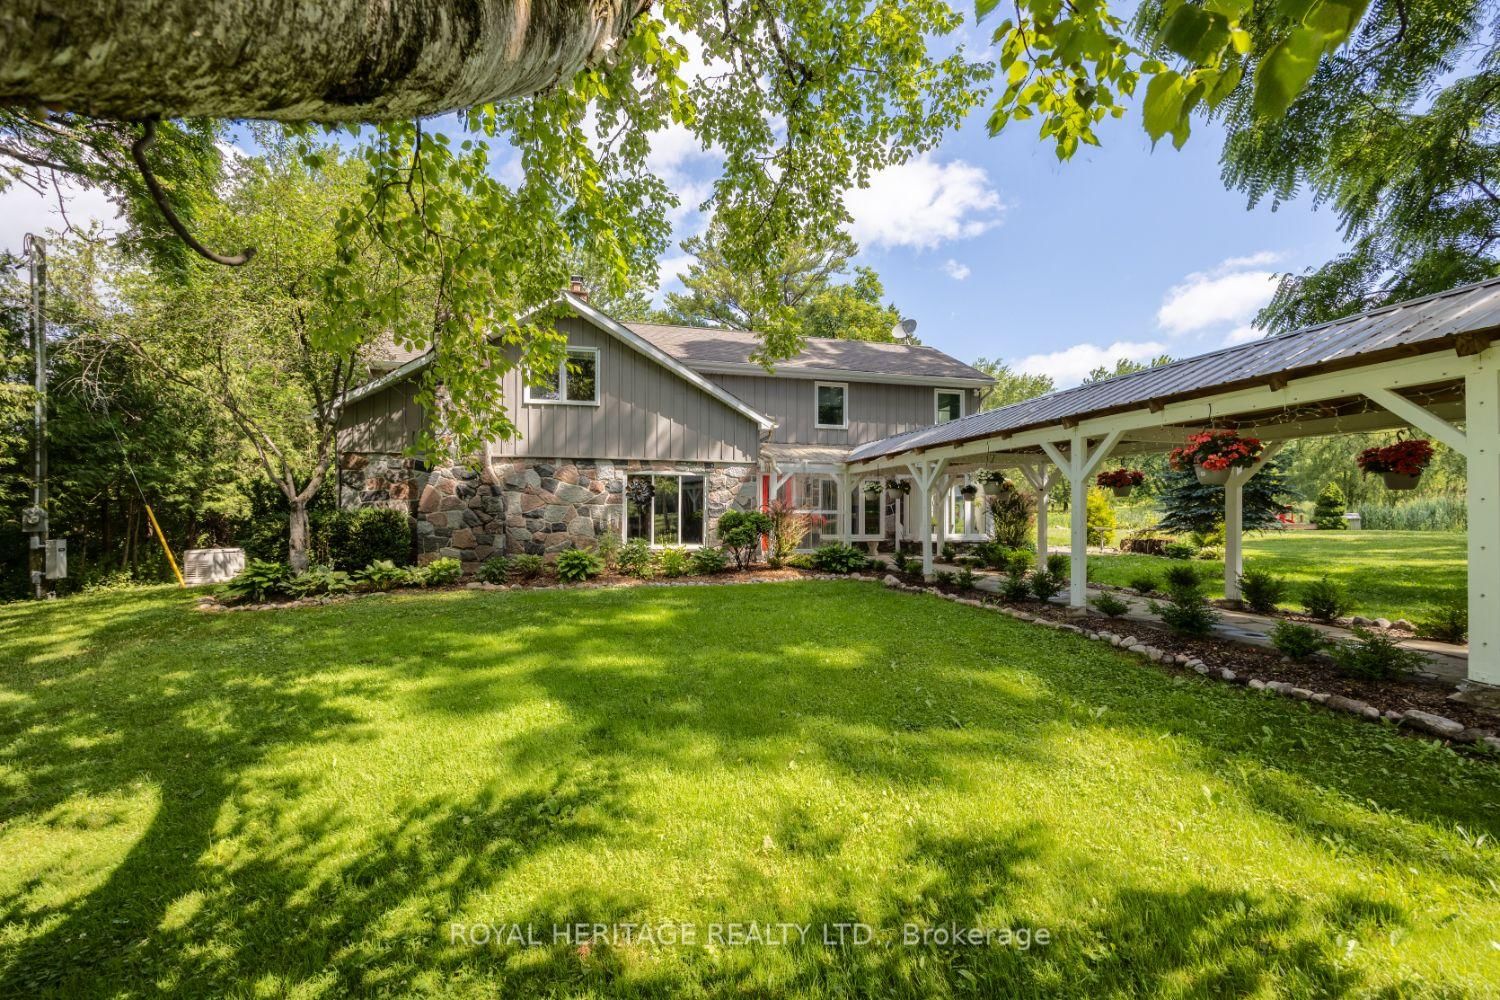
This one's priced above recent comparable sales, and new this week. Here's everything I've got — ask me anything about it.

Pickering · Durham Region · Rural Pickering

4395 Westney Road N

Detached

MLS® #E14099108

Listed for$2,399,0002 days on market
4+1 bed 4 bath 14 parking 3000-3500 sq ft~$738/sq ft
  • New this week
  • Transit stop ~5.5 km
Free · about 10 seconds

Is $2,399,000 a fair price?

Our read: it’s priced above recent comparable sales — based on 61 sales nearby. Sign in free to see exactly how far above it is, plus the full range comparable homes sold in.

No obligation · unsubscribe anytime

Measured against 61 recent comparable sales nearby — sign in free to see the range they sold in (boards require a verified email · VOW rules).

Est. all-in monthly~$12,258/momortgage + property tax + maintenance · 20% down · example rate (compounded semi-annually) — the math on the list price, not a quote or what you can afford. For real rates, Alex can connect you with a mortgage pro.

On the map

Loading map…
This home below comps above in lineOpen full map →

0 schools within ~1 km · nearest transit stop ~5.55 km

Property information
What house buyers ask first
Lot size
557.71 × 645.04 ft
Square footage
3000-3500 sq ft
Age
~100+ years old
Property tax
$13,146 / yr
Parking
14 spaces · Detached
Basement
Unfinished

Property summary

Property type
Detached
Style
2-Storey
Approx. age
100+ years
Lot size
557.71 × 645.04 ft
Parking
14 spaces · Detached
Heating
Other
Air conditioning
Central Air
Basement
Unfinished
Kitchens
1
Exterior
Board & Batten , Stone
Property tax
$13,146 / yr
MLS®
E14099108

Room dimensions

Utility RoomB/I Shelves
Main5.07 × 1.85 m
Bedroom 4cathedral ceiling(s), 3 pc ensuite
Second4.38 × 3.61 m
Kitchencentre island, modern kitchen
Main6.58 × 4.96 m
Bedroom 2large closet, w/o to sundeck, 3 pc ensuite
Second6.14 × 3.35 m
Furnace Room
Basement6.23 × 4.04 m
Mud Roompot lights, b/i shelves, w/o to patio
Main3.69 × 1.44 m
Primary Bedroomwalk-in closet(s), juliette balcony, 5 pc ensuite
Second5.12 × 3.65 m
Solariumskylight, enclosed
Main4.58 × 4.49 m
Family Roomporcelain floor, wet bar, fireplace
Main9.48 × 3.29 m
Great Roomcathedral ceiling(s), fireplace, w/o to patio
Main7.11 × 6.58 m
Utility Room
Basement4.91 × 3.13 m
Bedroom 3skylight, b/i bookcase
Second6.1 × 4.28 m
Dining Roomhardwood floor, beamed ceilings, bay window
Main4.87 × 3.29 m
Living Roomhardwood floor, b/i bookcase, fireplace
Main5.86 × 4.83 m

As stated by the MLS®, nothing inferred.

The numbers that matter
Property tax
$13,146/yr
Est. all-in
~$12,258/mo
Nearby rental listings are facts. Whether it works as a rental is a chat with Alex — not a number I’ll put on it.
Schools
Getting around

Public transit near this home, by straight-line distance. Factual locations from OpenStreetMap — not walking time, and not a rating.

  • Brock Rd. / Hwy. 407 Park & RideNearest transit · Bus stop~5.5 km
  • AjaxNearest GO / rail · GO / regional rail~12.9 km

Locations: OpenStreetMap public-transit stops, © OpenStreetMap contributors · Open Database Licence (ODbL). Stop locations from OpenStreetMap — confirm current routes and service with the transit agency.

Community — Pickering
$760KMedian sold
27Median days on market
99.1%Sale-to-list
Median sold price · Pickering1-yr -12% · 3-yr —
Source: TRREB sold data via Repliers · all property types
Neighbourhood demographics — Pickering
99,186Population (2021)
40.8Median age
$118,000Median household income
85.2%Home owners
14.8%Renters
3Avg household size
Source: Statistics Canada, 2021 Census
Description & details

Welcome to this A One-of-a-Kind Private Country Estate. This extraordinary modern farmhouse is nestled on 7.91 acres, surrounded by nature and featuring a protected pond that attracts local wildlife. *Bonus* Detached 3-car garage with Guest Studio over. Featuring an open concept living, dining, kitchen, 3-piece bath, and W/O to a private deck. The property offers a rare blend of privacy, elegance, and opportunity.The Main house is Over 3,000 Sq.Ft. of living space and includes 3 fireplaces , and 5 skylights.The large chefs kitchen has a center island with composite granite counters making it perfect for hosting. The large family room, kitchen and solarium are wired for surround sound with amplifier and TV included, plus a wet bar and walk-out to an enclosed solarium. The show-stopping great room has beamed cathedral ceilings and walk-out to patio. The modern glass stairway and skylight lead to the upper level where the luxurious primary bedroom and 5 pc ensuite bathroom have heated floors The 2nd bedroom has a walk-out to a private sundeck overlooking the tranquil pond. The main house is heated with an Energy-efficient Geothermal heating/cooling system (2009).The barn is equipped with hydro, paddocks, a Wett Certified wood burning stove, a 2nd floor paradise for workshop pros, and an insulated art studio with views of the pond. The property is zoned agricultural and beautifully landscaped with perennial gardens, greenhouse, apple, pear, cedar trees plus private, peaceful walking trails. Located directly across from the Claremont Nature Centre and just minutes to Hwy 407, 412, and all minutes from city amenities.This estate offers a peaceful retreat without sacrificing convenience. Endless Possibilities, perfect for a multi-generational family, boutique event venue, or simply your own private escape.Don't miss this opportunity to own a truly special property blending historic charm with modern luxury.

The data only goes so far — condition, light and layout are worth seeing in person, with a home inspection, before you commit.

Listed by ROYAL HERITAGE REALTY LTD.. Showings via AskEmma by Alex Goodman, Sales Representative, RE/MAX Your Community Realty, Brokerage.