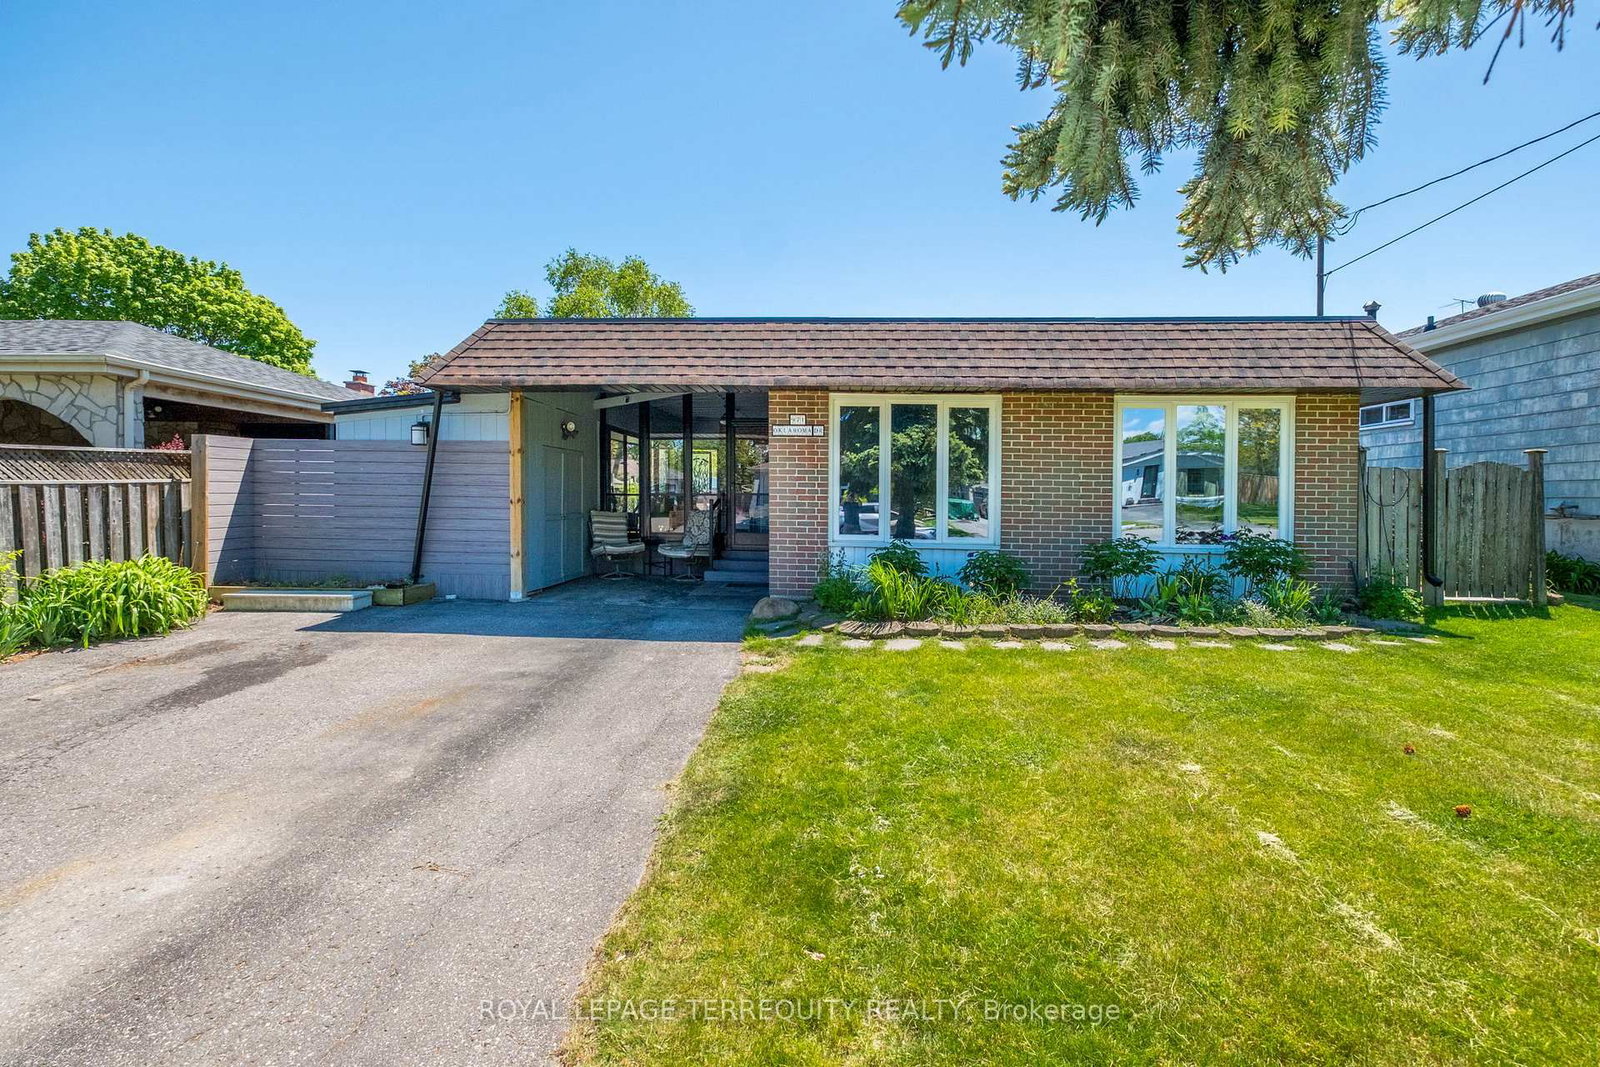
This one's priced above recent comparable sales, and new this week. Here's everything I've got — ask me anything about it.

Pickering · Durham Region · West Shore

711 Hillview Crescent

Detached

MLS® #E14145166

Listed for$1,989,0001 day on market
5 bed 6 bath 6 parking 3500-5000 sq ft~$468/sq ft
  • New this week
  • 3 schools within 1 km
  • Transit stop ~110 m
Free · about 10 seconds

Is $1,989,000 a fair price?

Our read: it’s priced above recent comparable sales — based on 18 sales nearby. Sign in free to see exactly how far above it is, plus the full range comparable homes sold in.

No obligation · unsubscribe anytime

Measured against 18 recent comparable sales nearby — sign in free to see the range they sold in (boards require a verified email · VOW rules).

Est. all-in monthly~$9,624/momortgage + property tax + maintenance · 20% down · example rate (compounded semi-annually) — the math on the list price, not a quote or what you can afford. For real rates, Alex can connect you with a mortgage pro.

On the map

Loading map…
This home below comps above in lineOpen full map →

3 schools within ~1 km · nearest transit stop ~0.11 km

Property information
What house buyers ask first
Lot size
50.75 × 139.83 ft
Square footage
3500-5000 sq ft
Age
~New years old
Property tax
$4,440 / yr
Parking
6 spaces · Built-In
Basement
Walk-Up, Separate Entrance

Property summary

Property type
Detached
Style
3-Storey
Approx. age
New years
Lot size
50.75 × 139.83 ft
Parking
6 spaces · Built-In
Heating
Forced Air
Air conditioning
Central Air
Basement
Walk-Up, Separate Entrance
Kitchens
1
Exterior
Brick, Stone
Property tax
$4,440 / yr
MLS®
E14145166

As stated by the MLS®, nothing inferred.

Nearby homes for sale
The numbers that matter
Property tax
$4,440/yr
Est. all-in
~$9,624/mo
Nearby rental listings are facts. Whether it works as a rental is a chat with Alex — not a number I’ll put on it.
Schools

Schools near this home, closest first by straight-line distance. These are factual locations — AskEmma doesn’t rate or rank schools.

  • Fairport Beach Public SchoolPublic · Elementary & Secondary · Durham DSB0.3 km
  • Frenchman's Bay Public SchoolPublic · Elementary & Secondary · Durham DSB0.4 km
  • Father Fenelon Catholic SchoolCatholic · Elementary & Secondary · Durham CDSB0.5 km
  • Rosebank Road Public SchoolPublic · Elementary & Secondary · Durham DSB1.3 km
  • Dunbarton High SchoolPublic · Secondary · Durham DSB1.4 km
  • Blaisdale MontessoriPrivate · Elementary & Secondary · ..1.8 km

Locations: Open Database of Educational Facilities (ODEF), Statistics Canada v2.1 (2022) · Open Government Licence – Canada. School locations as of 2022 — confirm current catchment and enrolment with the school board. For official provincial results, check EQAO.

Getting around

Public transit near this home, by straight-line distance. Factual locations from OpenStreetMap — not walking time, and not a rating.

  • Oklahoma EB @ VictoryNearest transit · Bus stop~110 m
  • PickeringNearest GO / rail · GO / regional rail~2.7 km

Locations: OpenStreetMap public-transit stops, © OpenStreetMap contributors · Open Database Licence (ODbL). Stop locations from OpenStreetMap — confirm current routes and service with the transit agency.

Community — Pickering
$772KMedian sold
27Median days on market
99%Sale-to-list
Median sold price · Pickering1-yr -10% · 3-yr —
Source: TRREB sold data via Repliers · all property types
Neighbourhood demographics — Pickering
99,186Population (2021)
40.8Median age
$118,000Median household income
85.2%Home owners
14.8%Renters
3Avg household size
Source: Statistics Canada, 2021 Census
Description & details

Don't Miss out! You simply can't find a better luxury opportunity in Pickering! This brand new custom built home is situated in the sought-after West Shore community offering an exceptional blend of lakeside living and everyday convenience. Immaculate finishes and features. Over 4600 sqft and 3-stories. Rectangular minimalist architecture with maximum natural light. Drastic 28 ft open to above entry way with 10 ft front door. Herringbone white oak floors in dining room. Oversized mud room with additional storage and direct garage access. Main floor office with optional sliding door installation at no additional cost. A chef's kitchen: oversized centre island with undermount sink, soft close cabinetry, integrated french door fridge, Jenn-Air gas range, built-in drawer microwave, butler's pantry. Living room: upgraded casements, baseboards, floor to ceiling windows, 10.5 smooth ceilings with LED limited bulkheads. Rough-in for 3-level elevator shaft, continental crystal accent fireplace with floor to ceiling marble mantle, Decora light switches. Staircase lighting. 2nd floor laundry room with stone counters and storage cabinetry. Vogt sinks and Kholer faucets throughout. 3 primary bedrooms. All complete with ensuite bathrooms and closets. 3rd floor loft: walk-out to composite deck. Separate walk-up to backyard from basement. Seller and builder to complete sod, patio and driveway at front entrance and complete stairs, patio in backyard. Enjoy being just a short stroll to Lake Ontario and the surrounding waterfront trails, parks and green spaces. Families will appreciate the nearby schools and recreational amenities, while shopping, restaurants and everyday essentials are conveniently close by. With easy access to Highway 401, public transit and Pickering GO Station, commuting to Toronto and throughout the GTA is a breeze. A wonderful neighbourhood for those seeking a relaxed, family-friendly lifestyle close to nature and the city.

The data only goes so far — condition, light and layout are worth seeing in person, with a home inspection, before you commit.

Listed by RE/MAX HALLMARK REALTY LTD.. Showings via AskEmma by Alex Goodman, Sales Representative, RE/MAX Your Community Realty, Brokerage.