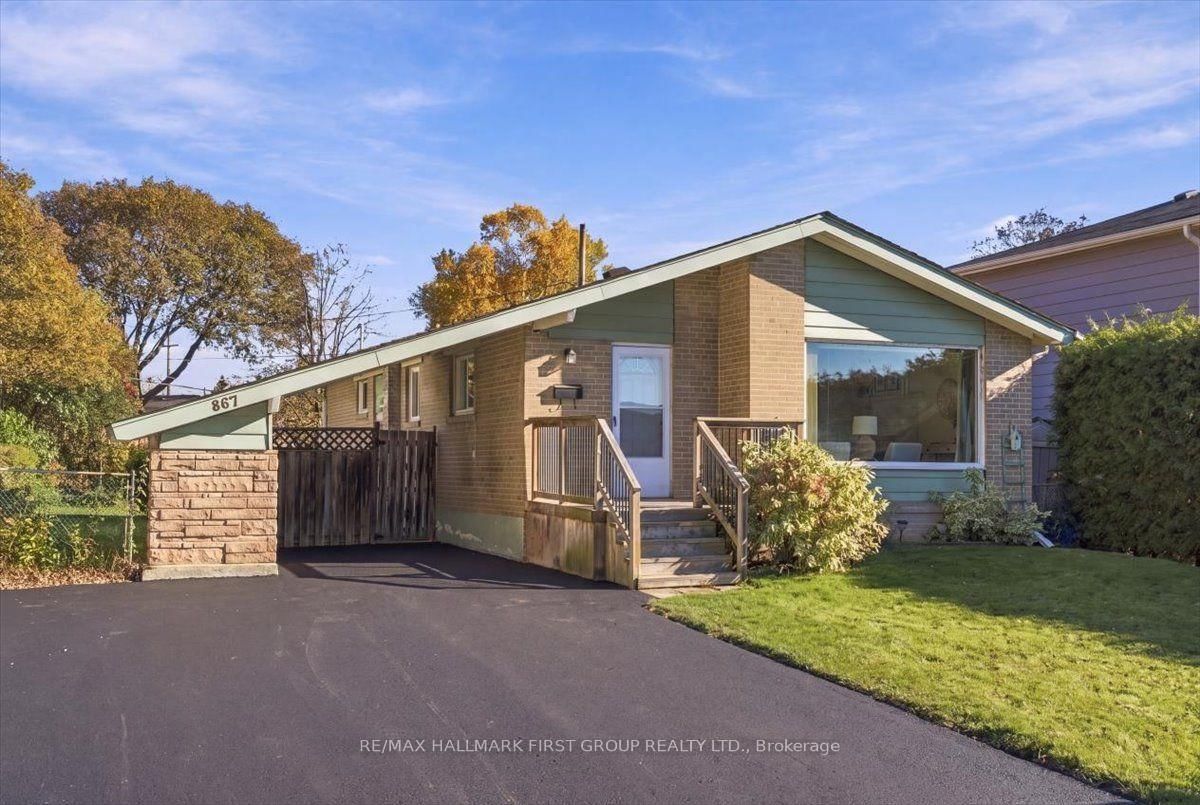
This one's priced above recent comparable sales, and new this week. Here's everything I've got — ask me anything about it.

Pickering · Durham Region · Bay Ridges

867 Chapleau Drive

Detached

MLS® #E14107268

Listed for$765,0001 day on market
3+1 bed 2 bath 5 parking 1100-1500 sq ft~$588/sq ft
  • New this week
  • 2 schools within 1 km
  • Transit stop ~100 m
Free · about 10 seconds

Is $765,000 a fair price?

Our read: it’s priced above recent comparable sales — based on 83 sales nearby. Sign in free to see exactly how far above it is, plus the full range comparable homes sold in.

No obligation · unsubscribe anytime

Measured against 83 recent comparable sales nearby — sign in free to see the range they sold in (boards require a verified email · VOW rules).

Est. all-in monthly~$4,078/momortgage + property tax + maintenance · 20% down · example rate (compounded semi-annually) — the math on the list price, not a quote or what you can afford. For real rates, Alex can connect you with a mortgage pro.

On the map

Loading map…
This home below comps above in lineOpen full map →

2 schools within ~1 km · nearest transit stop ~0.1 km

Property information
What house buyers ask first
Lot size
50.06 × 97.6 ft
Square footage
1100-1500 sq ft
Property tax
$6,218 / yr
Parking
5 spaces · Carport
Basement
Finished

Property summary

Property type
Detached
Style
Bungalow
Lot size
50.06 × 97.6 ft
Parking
5 spaces · Carport
Heating
Forced Air
Air conditioning
Central Air
Basement
Finished
Kitchens
1
Exterior
Brick, Vinyl Siding
Property tax
$6,218 / yr
MLS®
E14107268

Room dimensions

Family Roomabove grade window, pot lights, closet
Basement4.55 × 3.32 m
Living Roomcombined w/dining, open concept, bay window
Main3.97 × 6.67 m
Kitchenopen concept, eat-in kitchen, breakfast bar
Main2.72 × 5.76 m
Dining Roomcombined w/living, open concept, laminate
Main3.97 × 6.67 m
Bedroomabove grade window, broadloom
Basement3.24 × 3.32 m
Primary Bedroomoverlooks backyard, large window, his and hers closets
Main4.08 × 2.91 m
Utility Room
Basement3.56 × 3.43 m
Bedroom 2overlooks backyard, large window, double closet
Main2.8 × 3.76 m
Recreationabove grade window, broadloom, open concept
Basement3.26 × 6.32 m
Bedroom 3broadloom, large window, closet
Main2.89 × 2.73 m

As stated by the MLS®, nothing inferred.

Nearby homes for sale
The numbers that matter
Property tax
$6,218/yr
Est. all-in
~$4,078/mo
Nearby rental listings are facts. Whether it works as a rental is a chat with Alex — not a number I’ll put on it.
Schools

Schools near this home, closest first by straight-line distance. These are factual locations — AskEmma doesn’t rate or rank schools.

  • Bayview Heights Public SchoolPublic · Elementary & Secondary · Durham DSB0.6 km
  • Sir John A Macdonald Public SchoolPublic · Elementary & Secondary · Durham DSB0.9 km
  • OnStudy AcademyPrivate · Secondary · ..1.2 km
  • Frenchman's Bay Public SchoolPublic · Elementary & Secondary · Durham DSB1.6 km
  • Vaughan Willard Public SchoolPublic · Elementary & Secondary · Durham DSB1.9 km
  • Father Fenelon Catholic SchoolCatholic · Elementary & Secondary · Durham CDSB2.1 km

Locations: Open Database of Educational Facilities (ODEF), Statistics Canada v2.1 (2022) · Open Government Licence – Canada. School locations as of 2022 — confirm current catchment and enrolment with the school board. For official provincial results, check EQAO.

Getting around

Public transit near this home, by straight-line distance. Factual locations from OpenStreetMap — not walking time, and not a rating.

  • Liverpool SB @ PatmoreNearest transit · Bus stop~100 m
  • PickeringNearest GO / rail · GO / regional rail~840 m

Locations: OpenStreetMap public-transit stops, © OpenStreetMap contributors · Open Database Licence (ODbL). Stop locations from OpenStreetMap — confirm current routes and service with the transit agency.

Community — Pickering
$769KMedian sold
27Median days on market
99%Sale-to-list
Median sold price · Pickering1-yr -10% · 3-yr —
Source: TRREB sold data via Repliers · all property types
Neighbourhood demographics — Pickering
99,186Population (2021)
40.8Median age
$118,000Median household income
85.2%Home owners
14.8%Renters
3Avg household size
Source: Statistics Canada, 2021 Census
Description & details

Welcome to sought-after Bay Ridges! This updated 3+1 bedroom, 2-bathroom bungalow offers a fantastic opportunity for first-time home buyers, growing families, investors, or those looking to downsize without compromising on space or location. The bright and inviting main floor features a spacious living and dining area, along with an updated eat-in kitchen perfect for everyday living and entertaining. The finished basement adds exceptional versatility, offering three generously sized rooms with above-grade windows, a 4-piece bathroom, a separate workshop, and abundant storage space. With a separate side entrance, this home presents exciting potential for multigenerational living or income-generating possibilities. Outside, enjoy ample parking and a fully fenced backyard ready for your personal touch, whether you envision a garden retreat, outdoor entertaining space, or a place to relax and unwind. Enjoy the best of lakeside living! Ideally situated just steps to GO Transit, schools, parks, scenic trails, restaurants, grocery stores, and the beautiful Pickering waterfront, this home offers the perfect blend of comfort, convenience, and lifestyle. Whether you're entering the market, looking for more space, or ready to simplify your lifestyle, this versatile Bay Ridges bungalow is full of opportunity in a desirable Pickering neighbourhood. Make it yours and discover the possibilities! Electrical panel will be upgraded to a breaker panel by a licensed electrician at the Seller's expense prior to closing.

The data only goes so far — condition, light and layout are worth seeing in person, with a home inspection, before you commit.

Listed by RE/MAX HALLMARK FIRST GROUP REALTY LTD.. Showings via AskEmma by Alex Goodman, Sales Representative, RE/MAX Your Community Realty, Brokerage.