I don't have enough recent comparable sales to call this one's price, but new this week. Here's everything I've got on it — ask me anything.

Port Hope · Port Hope

10 Talbot Drive

Att/Row/Townhouse

MLS® #X13875796

Listed for$609,9001 day on market
2+1 bed 2 bath 3 parking 700-1100 sq ft~$678/sq ft
  • New this week
  • Listing states: renovated
  • 1 school within 1 km
  • Transit stop ~2.0 km
Free · about 10 seconds

Is $609,900 a fair price?

See AskEmma’s read of this asking price against recent comparable sales — how far above or below, and the range they sold in.

No obligation · unsubscribe anytime
Est. all-in monthly~$3,230/momortgage + property tax + maintenance · 20% down · example rate (compounded semi-annually) — the math on the list price, not a quote or what you can afford. For real rates, Alex can connect you with a mortgage pro.

On the map

Loading map…
This home below comps above in lineOpen full map →

1 school within ~1 km · nearest transit stop ~1.96 km

Property information
What townhouse buyers ask first
Ownership
Freehold · no monthly fee
Lot size
19.99 × 116.65 ft
Square footage
700-1100 sq ft
Parking
3 spaces · Attached
Property tax
$4,710 / yr

Property summary

Property type
Att/Row/Townhouse
Style
Bungalow
Lot size
19.99 × 116.65 ft
Parking
3 spaces · Attached
Heating
Forced Air
Air conditioning
Central Air
Basement
Full, Finished
Kitchens
1
Exterior
Brick
Property tax
$4,710 / yr
MLS®
X13875796

Room dimensions

Bedroom 3vinyl floor, above grade window
Lower3.38 × 3.36 m
Dining Roomvinyl floor, skylight, pot lights
Main2.06 × 4.12 m
Recreationvinyl floor, electric fireplace
Lower9.27 × 3.29 m
Bedroom 2wainscoting, vinyl floor
Main3.4 × 2.53 m
OfficeVinyl Floor
Lower2.63 × 3.36 m
Utility Room
Lower3.99 × 3.85 m
Bathroom4 Pc Bath
Lower1.81 × 2.5 m
Bathroom3 pc bath, heated floor
Main3.1 × 2.53 m
Primary Bedroomwalk-in closet(s), semi ensuite
Main4.56 × 2.56 m
Living Roomw/o to deck, vinyl floor
Main3.5 × 3.69 m
Kitchenbreakfast bar, backsplash, granite counters
Main3.7 × 4.12 m

As stated by the MLS®, nothing inferred.

Nearby homes for sale
The numbers that matter
Property tax
$4,710/yr
Est. all-in
~$3,230/mo
Nearby rental listings are facts. Whether it works as a rental is a chat with Alex — not a number I’ll put on it.
Schools

Schools near this home, closest first by straight-line distance. These are factual locations — AskEmma doesn’t rate or rank schools.

  • Beatrice Strong Public SchoolPublic · Elementary · Kawartha Pine Ridge DSB0.7 km
  • Trinity College SchoolPrivate · Elementary & Secondary · ..1.0 km
  • Globe Cambridge High SchoolPrivate · Secondary · ..1.8 km

Locations: Open Database of Educational Facilities (ODEF), Statistics Canada v2.1 (2022) · Open Government Licence – Canada. School locations as of 2022 — confirm current catchment and enrolment with the school board. For official provincial results, check EQAO.

Getting around

Public transit near this home, by straight-line distance. Factual locations from OpenStreetMap — not walking time, and not a rating.

  • Bus stopNearest transit · Bus stop~2.0 km
  • Port HopeNearest GO / rail · GO / regional rail~2.7 km

Locations: OpenStreetMap public-transit stops, © OpenStreetMap contributors · Open Database Licence (ODbL). Stop locations from OpenStreetMap — confirm current routes and service with the transit agency.

Community — Port Hope
$675KMedian sold
38Median days on market
96.7%Sale-to-list
Median sold price · Port Hope1-yr -5% · 3-yr —
Source: TRREB sold data via Repliers · all property types
Description & details

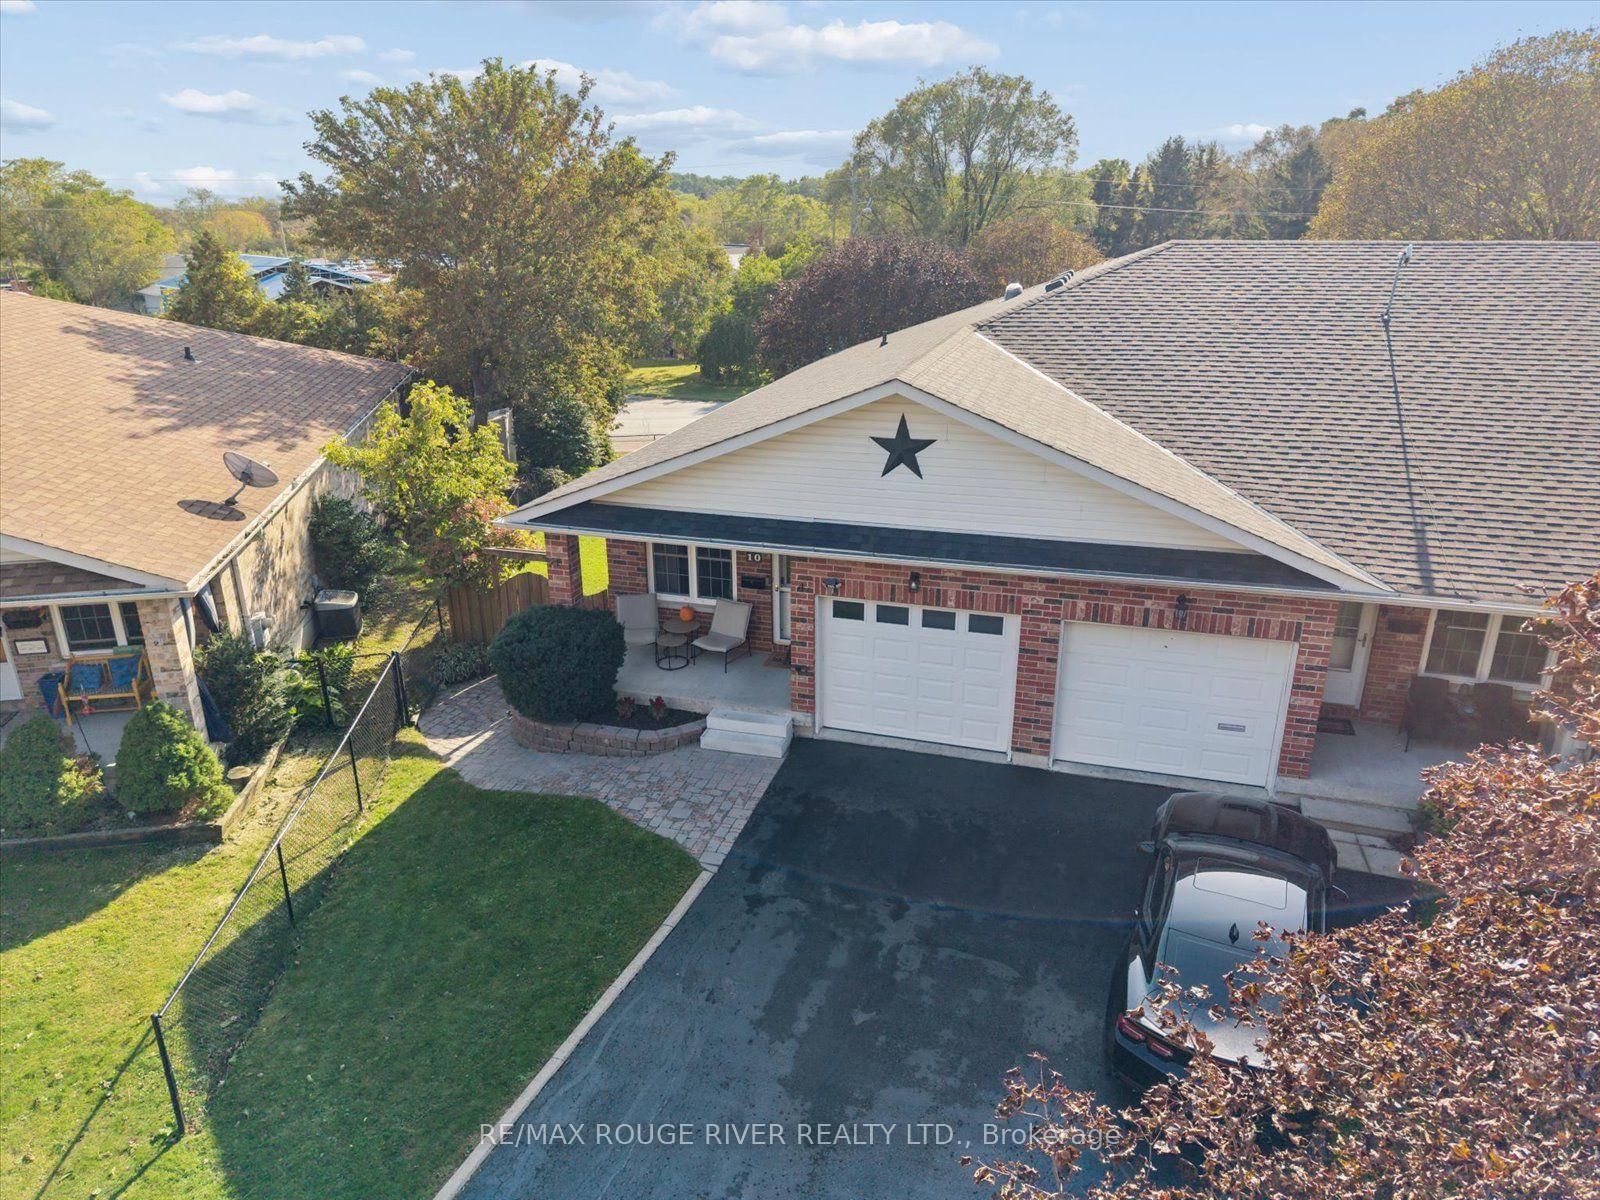
Tucked away on a quiet, dead end street in the quaint township of Port Hope, this meticulous 2+1 bedroom, all brick "bungalow style" end unit townhome, offers the perfect blend of comfort, convenience and low maintenance living; an ideal choice for first time buyers, down sizers and retirees alike! Thoughtfully updated and move in ready, the bright and airy open concept layout is designed for easy one level living, complete with main floor laundry, direct garage access and a spacious primary bedroom with access to the newly updated semi-ensuite bath with heated flooring, adding a touch of every day luxury! New flooring throughout gives the home a polished feel, while the renovated kitchen is fresh and modern with quartz counter tops, pendant lighting highlighting the massive breakfast bar, ample cabinetry and a functional workspace. The sun filled living room extends effortlessly outdoors with a walkout to the deck overlooking a generous, fully fenced backyard framed by mature trees, creating a wonderfully private setting for morning coffee, summer barbecues or simply relaxing outdoors. The fully finished basement adds an impressive amount of additional living space. Curl up beside the cozy electric fireplace in the expansive rec room, create a private space for overnight guests in the additional bedroom, or take advantage of the separate office for working from home. A second 4pc bathroom and an abundance of storage complete this versatile lower level. With no sidewalk to shovel and plenty of parking this property delivers even more of the easy going lifestyle so many buyers are looking for. Conveniently located just minutes from Highway 401, shopping, parks, schools, and everyday amenities, this charming bungalow offers plenty of space without the upkeep of a larger home all within an incredible neighbourhood! New Railing Being Installed!

The data only goes so far — condition, light and layout are worth seeing in person, with a home inspection, before you commit.

Listed by RE/MAX ROUGE RIVER REALTY LTD.. Showings via AskEmma by Alex Goodman, Sales Representative, RE/MAX Your Community Realty, Brokerage.