This one's priced above recent comparable sales, and new this week. Here's everything I've got — ask me anything about it.

Port Hope · Port Hope

35 Trefusis Street

Detached

MLS® #X13732524

Listed for$849,0005 days on market
3+1 bed 2 bath 3 parking 700-1100 sq ft~$943/sq ft
  • New this week
  • 5 schools within 1 km
  • Transit stop ~2.1 km
Free · about 10 seconds

Is $849,000 a fair price?

Our read: it’s priced above recent comparable sales — based on 11 sales nearby. Sign in free to see exactly how far above it is, plus the full range comparable homes sold in.

No obligation · unsubscribe anytime

Measured against 11 recent comparable sales nearby — sign in free to see the range they sold in (boards require a verified email · VOW rules).

Est. all-in monthly~$4,360/momortgage + property tax + maintenance · 20% down · example rate (compounded semi-annually) — the math on the list price, not a quote or what you can afford. For real rates, Alex can connect you with a mortgage pro.

On the map

Loading map…
This home below comps above in lineOpen full map →

5 schools within ~1 km · nearest transit stop ~2.06 km

Property information
What house buyers ask first
Lot size
77.24 × 98.52 ft
Square footage
700-1100 sq ft
Age
~51-99 years old
Property tax
$4,917 / yr
Parking
3 spaces · None
Basement
Finished, Full

Property summary

Property type
Detached
Style
Bungalow
Approx. age
51-99 years
Lot size
77.24 × 98.52 ft
Parking
3 spaces · None
Heating
Forced Air
Air conditioning
Central Air
Basement
Finished, Full
Kitchens
1
Exterior
Brick
Property tax
$4,917 / yr
MLS®
X13732524

Room dimensions

Recreation
Basement3.31 × 6.5 m
Bedroom 3
Main3.42 × 2.68 m
Bedroom 4
Basement3.07 × 3.77 m
Laundry
Basement3.08 × 7.6 m
Kitchen
Main2.99 × 4.4 m
Living Room
Main5.14 × 3.64 m
Primary Bedroom
Main3.89 × 3.01 m
Dining Room
Main2.6 × 3.16 m
Bathroom
Main2.45 × 2.12 m
Bathroom
Basement6.5 × 1.84 m
Sitting
Basement4.17 × 2.22 m
Bedroom 2
Main2.94 × 2.85 m

As stated by the MLS®, nothing inferred.

Nearby homes for sale
The numbers that matter
Property tax
$4,917/yr
Est. all-in
~$4,360/mo
Nearby rental listings are facts. Whether it works as a rental is a chat with Alex — not a number I’ll put on it.
Schools

Schools near this home, closest first by straight-line distance. These are factual locations — AskEmma doesn’t rate or rank schools.

  • Ganaraska Trail Public SchoolPublic · Elementary · Kawartha Pine Ridge DSB0.3 km
  • Dr M S Hawkins Senior SchoolPublic · Secondary · Kawartha Pine Ridge DSB0.4 km
  • Port Hope High SchoolPublic · Secondary · Kawartha Pine Ridge DSB0.5 km
  • St. Anthony Catholic Elementary SchoolCatholic · Elementary & Secondary · Peterborough Victoria Northum Clarington CDSB0.7 km
  • Scriven Christian AcademyPrivate · Elementary & Secondary · ..1.0 km
  • Globe Cambridge High SchoolPrivate · Secondary · ..1.6 km

Locations: Open Database of Educational Facilities (ODEF), Statistics Canada v2.1 (2022) · Open Government Licence – Canada. School locations as of 2022 — confirm current catchment and enrolment with the school board. For official provincial results, check EQAO.

Getting around

Public transit near this home, by straight-line distance. Factual locations from OpenStreetMap — not walking time, and not a rating.

  • Bus stopNearest transit · Bus stop~2.1 km
  • Port HopeNearest GO / rail · GO / regional rail~2.2 km

Locations: OpenStreetMap public-transit stops, © OpenStreetMap contributors · Open Database Licence (ODbL). Stop locations from OpenStreetMap — confirm current routes and service with the transit agency.

Community — Port Hope
$640KMedian sold
39Median days on market
96.8%Sale-to-list
Median sold price · Port Hope1-yr -10% · 3-yr
Source: TRREB sold data via Repliers · all property types
Description & details

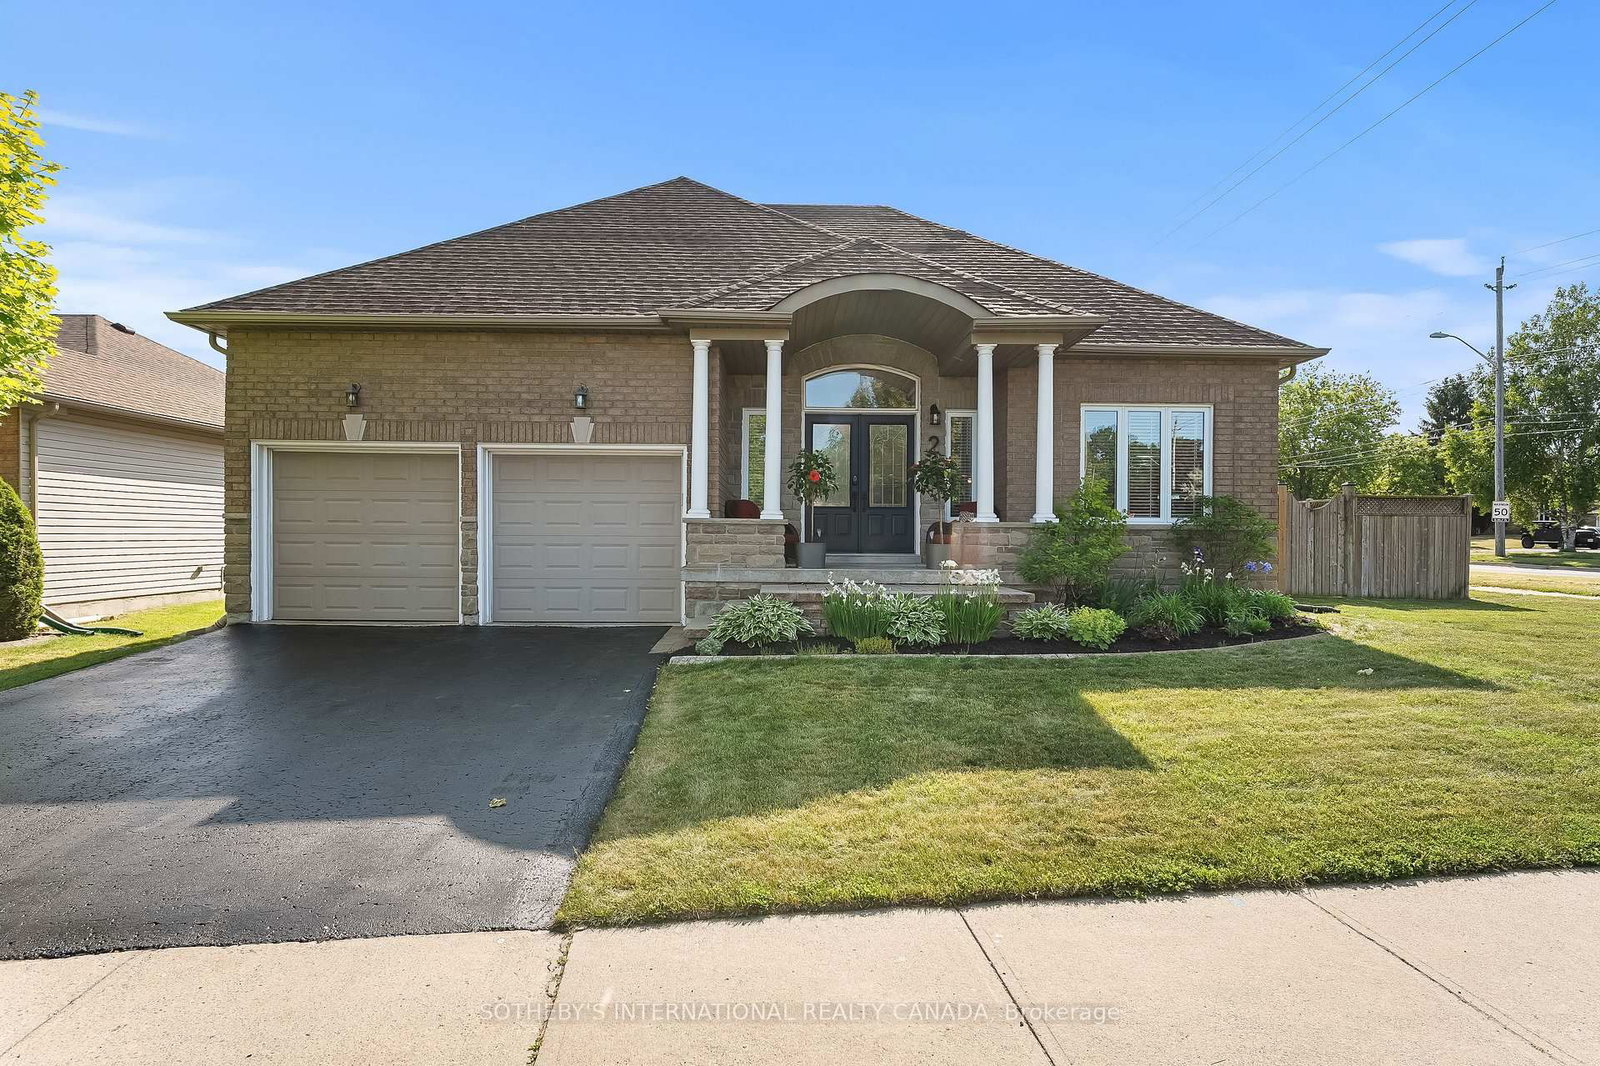
An exemplary example of quality craftsmanship, beautiful updates, and the definition of "oasis" for outdoor space, this all-brick bungalow is simply immaculate! The interlock driveway invites you, and walking up you are immediately drawn to the beginning of spectacular gardens and landscaping. An entertainer's delight, the back patio features a rock ledge, awnings for shade and an abundance of perennials and mature shrubs. The interior matches the exterior in both style and maintenance, no corner was overlooked, featuring extensive updates throughout, finished on both levels, and offering a functional layout with bright spaces. From the covered front porch you enter the main floor, which offers views of the living room with a wall-mounted fireplace, a formal dining area, a kitchen with a large pantry and 3 bedrooms you can use as you see fit, perfect option for a main floor den or office. An elegant main bathroom and custom window coverings on all windows, updated trim, doors and beautifully decorated. Spend time in the lower level family room with a fireplace and an additional bedroom, perfect for guests, along with a large bathroom featuring a walk-in shower and soaker tub. There is a nook or area for a potential kitchenette and a large laundry room with excellent storage. You will certainly appreciate all of the time and effort that has gone into making this traditional home and property something very unique and special. A gardener's delight, the property is equipped with a full irrigation system, two outdoor storage sheds, a potting area also on the South side of the house and the most delicately thought-out gardens you have ever seen!

The data only goes so far — condition, light and layout are worth seeing in person, with a home inspection, before you commit.

Listed by Bosley Real Estate Ltd.. Showings via AskEmma by Alex Goodman, Sales Representative, RE/MAX Your Community Realty, Brokerage.