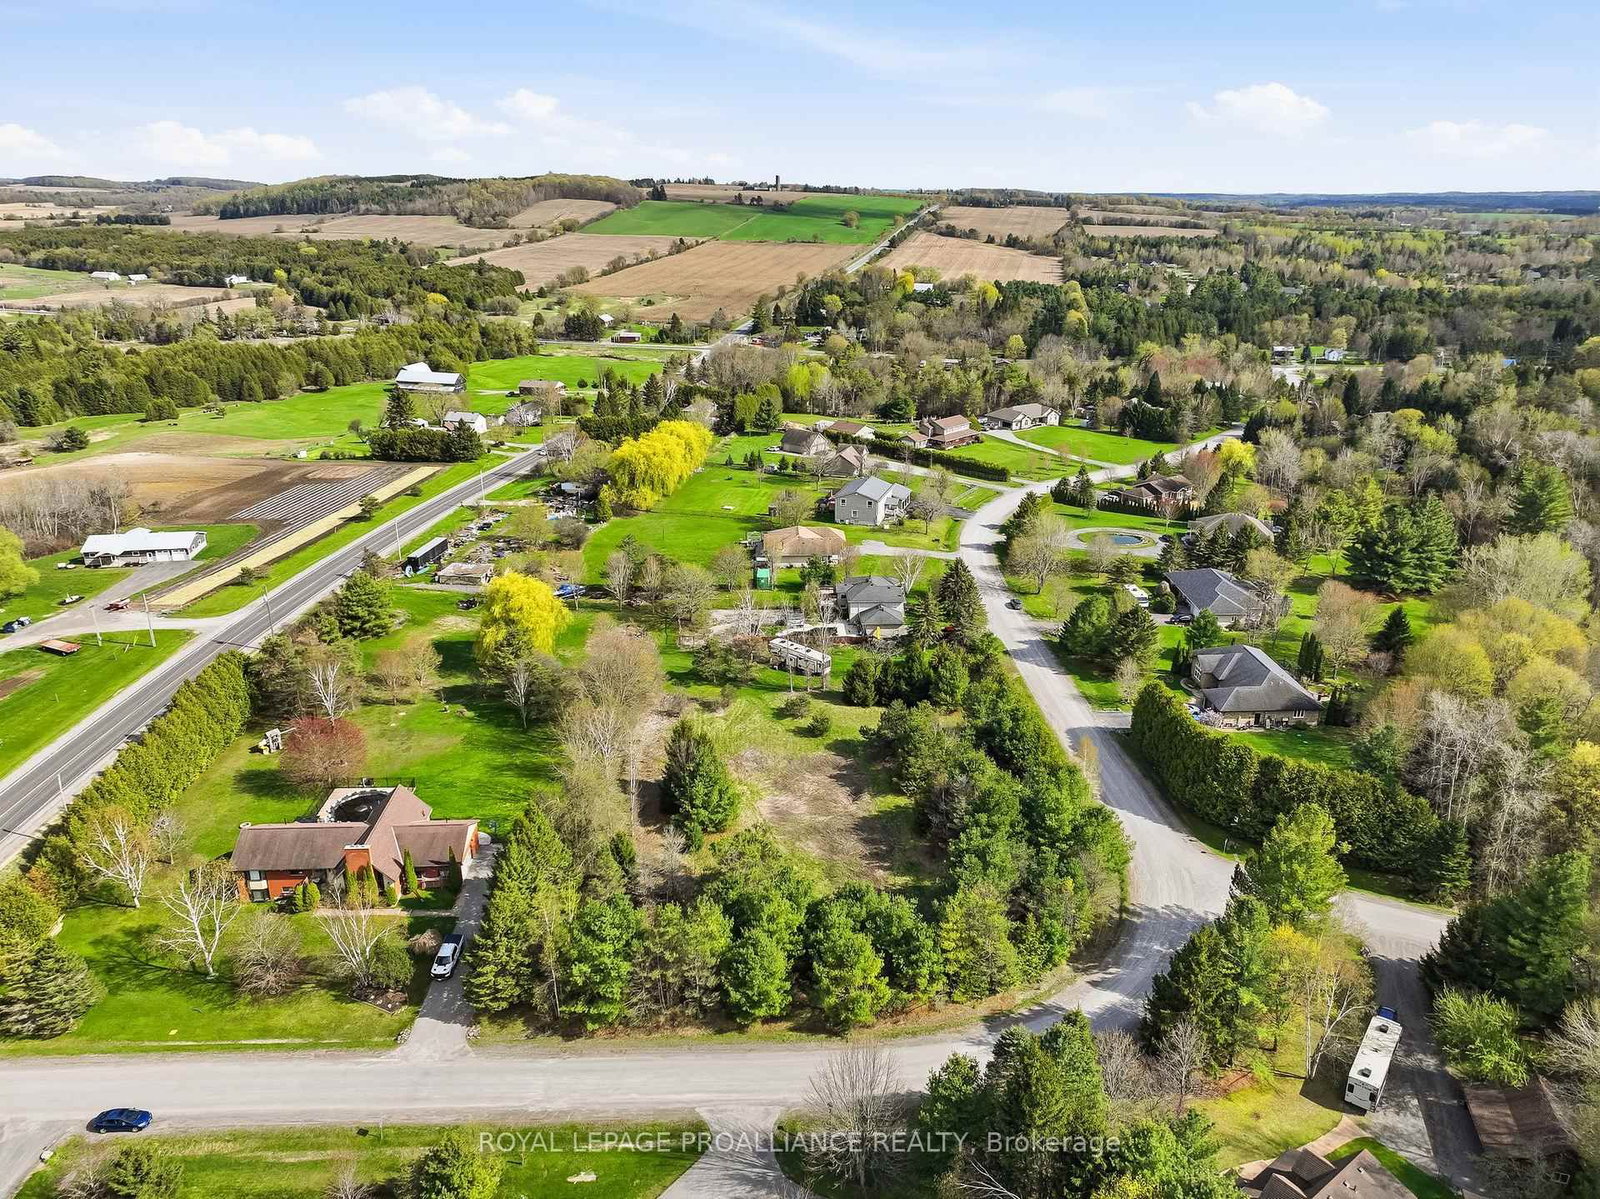
This one's priced below recent comparable sales, and new this week. Here's everything I've got — ask me anything about it.

Port Hope · Garden Hill

3865 Ganaraska Road

Detached

MLS® #X14191056

Listed for$875,0001 day on market
4 bed 3 bath 8 parking 2500-3000 sq ft~$318/sq ft
  • New this week
  • Transit stop ~14.9 km
Free · about 10 seconds

Is $875,000 a fair price?

Our read: it’s priced below recent comparable sales — based on 34 sales nearby. Sign in free to see exactly how far below it is, plus the full range comparable homes sold in.

No obligation · unsubscribe anytime

Measured against 34 recent comparable sales nearby — sign in free to see the range they sold in (boards require a verified email · VOW rules).

Est. all-in monthly~$4,687/momortgage + property tax + maintenance · 20% down · example rate (compounded semi-annually) — the math on the list price, not a quote or what you can afford. For real rates, Alex can connect you with a mortgage pro.

On the map

Loading map…
This home below comps above in lineOpen full map →

0 schools within ~1 km · nearest transit stop ~14.86 km

Property information
What house buyers ask first
Lot size
62.72 × 261.98 ft
Square footage
2500-3000 sq ft
Property tax
$7,393 / yr
Parking
8 spaces · Attached
Basement
Finished

Property summary

Property type
Detached
Style
2-Storey
Lot size
62.72 × 261.98 ft
Parking
8 spaces · Attached
Heating
Forced Air
Air conditioning
Central Air
Basement
Finished
Kitchens
1
Exterior
Vinyl Siding
Property tax
$7,393 / yr
MLS®
X14191056

Room dimensions

Exercise Roomlaminate, window, open concept
Basement4.9 × 8.03 m
Officehardwood floor, crown moulding, french doors
Main2.667 × 4.171 m
Bedroom 3hardwood floor, double closet, window
Second3.438 × 4.249 m
Bedroom 2hardwood floor, double closet, window
Second3.4 × 3.628 m
Laundry
Second—
Foyerwainscoting, crown moulding, double doors
Main2.607 × 4.165 m
Recreationlaminate, window, open concept
Basement4.379 × 7.234 m
Primary Bedroomhardwood floor, w/o to deck, 4 pc ensuite
Second5.143 × 5.019 m
Dining Roomhardwood floor, pantry, w/o to deck
Main3.973 × 5.128 m
Living Roomhardwood floor, w/o to deck, electric fireplace
Main5.119 × 5.316 m
Kitchenquartz counter, pot lights, breakfast bar
Main4.019 × 4.382 m
Bedroom 4hardwood floor, double closet, window
Second5.341 × 4.145 m

As stated by the MLS®, nothing inferred.

Nearby homes for sale
The numbers that matter
Property tax
$7,393/yr
Est. all-in
~$4,687/mo
Nearby rental listings are facts. Whether it works as a rental is a chat with Alex — not a number I’ll put on it.
Schools

Schools near this home, closest first by straight-line distance. These are factual locations — AskEmma doesn’t rate or rank schools.

  • North Hope Central Public SchoolPublic · Elementary · Kawartha Pine Ridge DSB1.2 km

Locations: Open Database of Educational Facilities (ODEF), Statistics Canada v2.1 (2022) · Open Government Licence – Canada. School locations as of 2022 — confirm current catchment and enrolment with the school board. For official provincial results, check EQAO.

Getting around

Public transit near this home, by straight-line distance. Factual locations from OpenStreetMap — not walking time, and not a rating.

  • Bus stopNearest transit · Bus stop~14.9 km
  • Port HopeNearest GO / rail · GO / regional rail~15.1 km

Locations: OpenStreetMap public-transit stops, © OpenStreetMap contributors · Open Database Licence (ODbL). Stop locations from OpenStreetMap — confirm current routes and service with the transit agency.

Community — Port Hope
$634KMedian sold
39Median days on market
96.7%Sale-to-list
Median sold price · Port Hope1-yr -15% · 3-yr —
Source: TRREB sold data via Repliers · all property types
Description & details

Experience the perfect balance of country living and everyday convenience in this beautifully appointed custom 4-bedroom, 3-bathroom home, ideally situated on an impressive approximately 62 x 261 ft lot. Offering stylish finishes, functional living spaces, and easy access to local amenities, this property is designed for modern family living. Step inside to discover hardwood flooring throughout the main & 2nd levels and a dedicated main-floor office, perfect for working from home or managing daily tasks. The chef-inspired kitchen features stainless steel appliances including built-in wall oven/microwave, quartz countertops, pot lights, and a breakfast bar, creating a bright and inviting space for cooking and gathering. The adjacent living room showcases a stunning shiplap fireplace and walkout to the rear deck, seamlessly blending indoor and outdoor living. The spacious primary retreat is a true highlight, complete with direct access to a private deck, a massive walk-in closet with custom organizers, and a luxurious 4-piece spa-inspired ensuite featuring double sinks and an oversized two-person shower. The finished basement offers additional living space with durable laminate flooring, ideal for a recreation room, home gym, media space, or growing family needs. Car enthusiasts and hobbyists will appreciate the heated double-car garage, featuring durable epoxy flooring and automatic garage door openers, providing a clean, functional, and comfortable space year-round. Outside, the deep lot provides plenty of room to relax, entertain, or enjoy the peaceful surroundings. Conveniently located just minutes from the amenities of historic Port Hope, including shops, restaurants, schools, parks, golf courses, and Highway 401 access, this home delivers the best of both worlds: a private rural setting with everyday conveniences close at hand. A rare opportunity to enjoy space, comfort, and modern finishes in one of Northumberland County's most desirable locations.

The data only goes so far — condition, light and layout are worth seeing in person, with a home inspection, before you commit.

Listed by LPT Realty. Showings via AskEmma by Alex Goodman, Sales Representative, RE/MAX Your Community Realty, Brokerage.