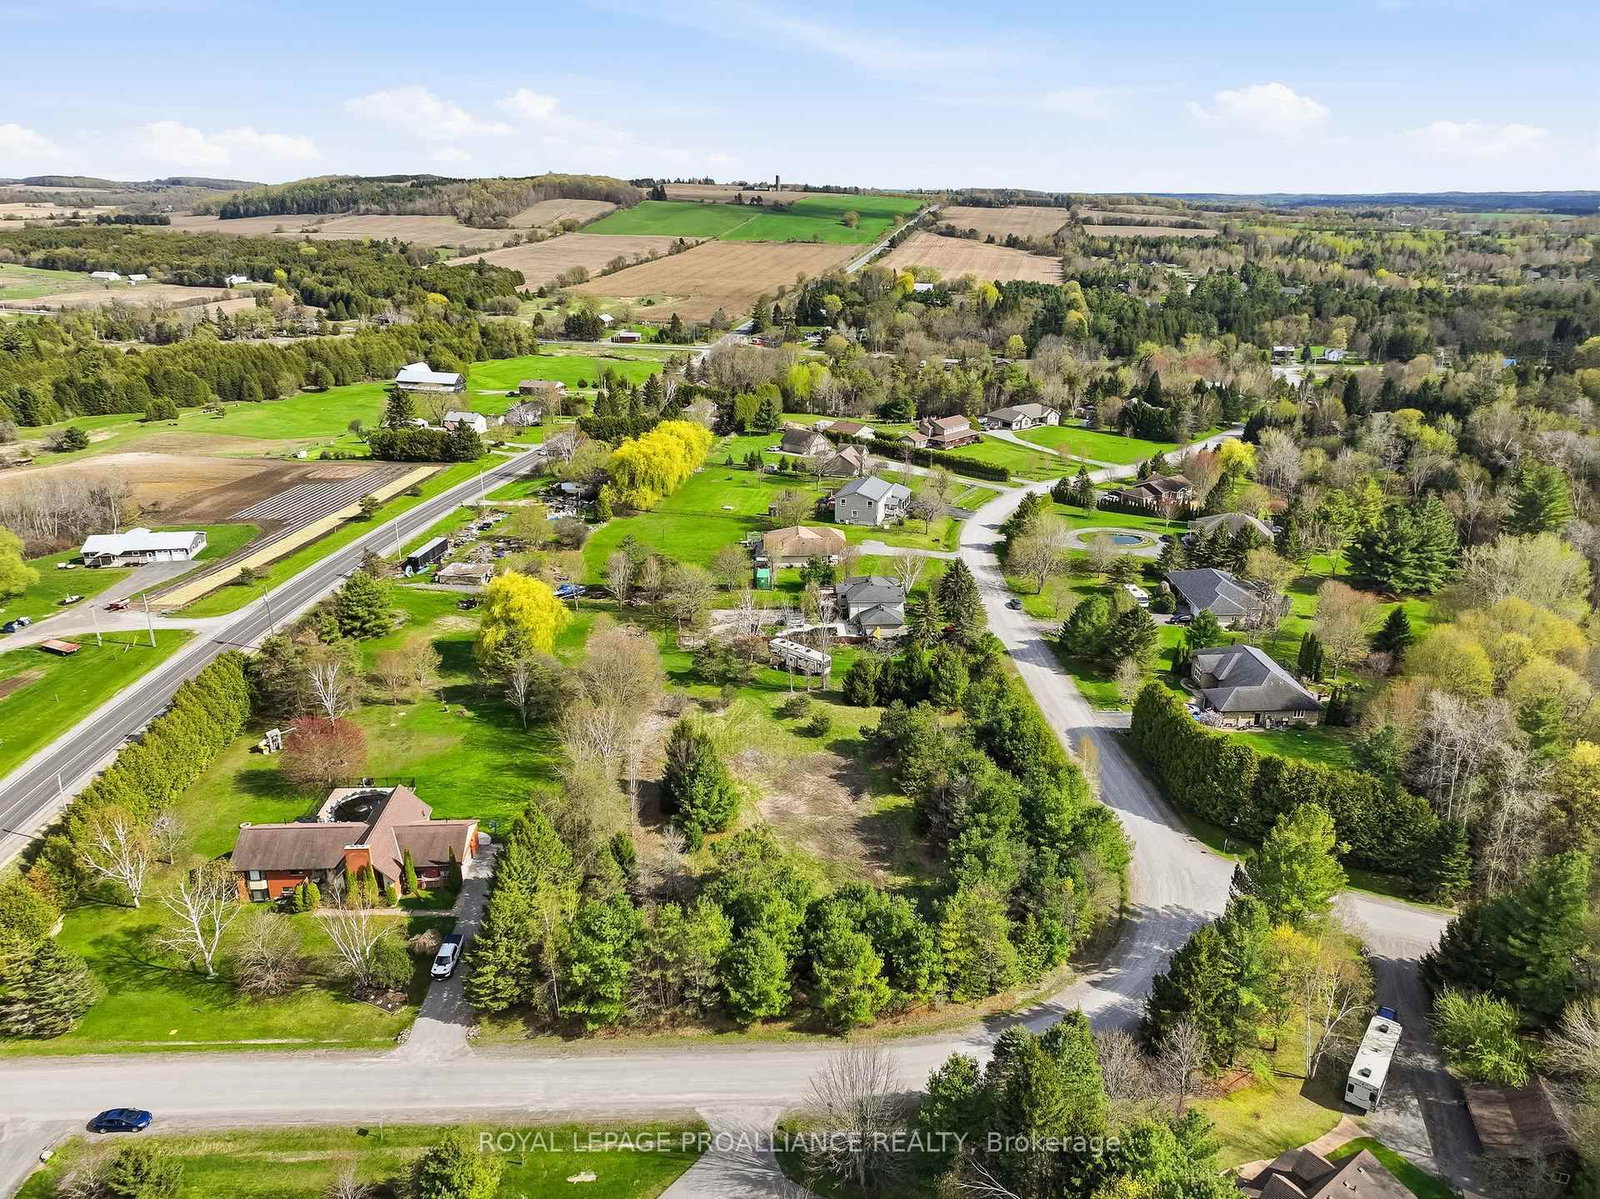
This one's priced above recent comparable sales, and new this week. Here's everything I've got — ask me anything about it.

Port Hope · Rural Port Hope

8074 Tinkerville Road

Detached

MLS® #X13822034

Listed for$597,0001 day on market
3 bed 1 bath 11.5 parking 700-1100 sq ft~$663/sq ft
  • New this week
  • Transit stop ~14.7 km
Free · about 10 seconds

Is $597,000 a fair price?

Our read: it’s priced above recent comparable sales — based on 43 sales nearby. Sign in free to see exactly how far above it is, plus the full range comparable homes sold in.

No obligation · unsubscribe anytime

Measured against 43 recent comparable sales nearby — sign in free to see the range they sold in (boards require a verified email · VOW rules).

Est. all-in monthly~$3,099/momortgage + property tax + maintenance · 20% down · example rate (compounded semi-annually) — the math on the list price, not a quote or what you can afford. For real rates, Alex can connect you with a mortgage pro.

On the map

Loading map…
This home below comps above in lineOpen full map →

0 schools within ~1 km · nearest transit stop ~14.65 km

Property information
What house buyers ask first
Lot size
90 × 206.25 ft
Square footage
700-1100 sq ft
Age
~51-99 years old
Property tax
$3,855 / yr
Parking
11.5 spaces · Detached
Basement
Partially Finished

Property summary

Property type
Detached
Style
Bungalow
Approx. age
51-99 years
Lot size
90 × 206.25 ft
Parking
11.5 spaces · Detached
Heating
Forced Air
Air conditioning
None
Basement
Partially Finished
Kitchens
1
Exterior
Stone, Vinyl Siding
Property tax
$3,855 / yr
MLS®
X13822034

Room dimensions

Kitchenw/o to deck, laminate
Main3.01 × 2.93 m
Living Roomfireplace, broadloom, large window
Main5.69 × 4.14 m
Recreationconcrete floor, wall sconce lighting
Lower13.17 × 3.46 m
OtherConcrete Floor
Lower4.57 × 2.3 m
Bedroom 3laminate, closet, b/i shelves
Main3.69 × 2.93 m
LaundryConcrete Floor
Lower3.6 × 1.31 m
Workshopconcrete floor, walk-up, sump pump
Lower5.68 × 3.61 m
Primary Bedroombroadloom, large closet, window
Main3.94 × 3.08 m
Bedroombroadloom, closet, window
Main2.65 × 3.08 m
Mud Roomlaminate, window
Ground2.64 × 2.93 m
Furnace RoomConcrete Floor
Lower2.72 × 3.61 m
Dining Roomlaminate, open concept, eat-in kitchen
Main4.65 × 2.93 m

As stated by the MLS®, nothing inferred.

Nearby homes for sale
The numbers that matter
Property tax
$3,855/yr
Est. all-in
~$3,099/mo
Nearby rental listings are facts. Whether it works as a rental is a chat with Alex — not a number I’ll put on it.
Schools
Getting around

Public transit near this home, by straight-line distance. Factual locations from OpenStreetMap — not walking time, and not a rating.

  • Bus stopNearest transit · Bus stop~14.7 km
  • Port HopeNearest GO / rail · GO / regional rail~14.9 km

Locations: OpenStreetMap public-transit stops, © OpenStreetMap contributors · Open Database Licence (ODbL). Stop locations from OpenStreetMap — confirm current routes and service with the transit agency.

Community — Port Hope
$661KMedian sold
38Median days on market
96.7%Sale-to-list
Median sold price · Port Hope1-yr -7% · 3-yr
Source: TRREB sold data via Repliers · all property types
Description & details

OPEN HOUSE - Sunday, September 27th, 1:00-3:00 PM! Offering a great combination of indoor and outdoor space, a large detached garage and the opportunity to add your own personal touches, this Campbellcroft bungalow is ready for its next chapter. Welcome to 8074 Tinkerville Road, where country living meets convenience! This 3-bedroom detached bungalow offers approximately 1,070 sq. ft. of above-grade living space, plus a partially finished basement with a walk-up, providing plenty of additional space to make your own. Inside, you'll find an eat-in kitchen with newer appliances, new laminate flooring installed in July 2026 and a walkout to the rear deck overlooking the fully fenced backyard. The living room features a wood-burning fireplace, while an enclosed side-entry mudroom adds practical everyday space. Outside, the real bonus is the large detached garage - considerably larger than a typical single-car garage and ideal for additional workspace, storage or room for your hobbies. Several important updates have already been completed, including the house roof in 2025, a new garage door, garage roof in 2026, eavestroughs in 2025, some updated windows and a propane furnace installed in 2018. Enjoy the quieter pace of rural living without giving up everyday convenience. Garden Hill Farmers Market and Garden Hill General Store are nearby for fresh Ontario produce, baked goods, local favourites and everyday essentials. Commuters will appreciate being less than 20 minutes from both Highways 401 and 407. Be sure to check out the Virtual Tour!

The data only goes so far — condition, light and layout are worth seeing in person, with a home inspection, before you commit.

Listed by Royal Heritage Realty Ltd.. Showings via AskEmma by Alex Goodman, Sales Representative, RE/MAX Your Community Realty, Brokerage.