This one's priced above recent comparable sales, and new this week. Here's everything I've got — ask me anything about it.

Prince Edward County · Hallowell Ward

212 Old Milford Road

Detached

MLS® #X13852958

Listed for$649,9001 day on market
2+2 bed 2 bath 10 parking 700-1100 sq ft~$722/sq ft
  • New this week
  • Listing states: renovated
  • Transit stop ~94.9 km
Free · about 10 seconds

Is $649,900 a fair price?

Our read: it’s priced above recent comparable sales — based on 4 sales nearby. Sign in free to see exactly how far above it is, plus the full range comparable homes sold in.

No obligation · unsubscribe anytime

Measured against 4 recent comparable sales nearby — sign in free to see the range they sold in (boards require a verified email · VOW rules).

Est. all-in monthly~$3,197/momortgage + property tax + maintenance · 20% down · example rate (compounded semi-annually) — the math on the list price, not a quote or what you can afford. For real rates, Alex can connect you with a mortgage pro.

On the map

Loading map…
This home below comps above in lineOpen full map →

0 schools within ~1 km · nearest transit stop ~94.9 km

Property information
What house buyers ask first
Lot size
103.5 × 458 ft
Square footage
700-1100 sq ft
Age
~51-99 years old
Property tax
$2,072 / yr
Parking
10 spaces · Attached
Basement
Finished with Walk-Out, Full, Walk-Out, Development Potential, Finished, Separate Entrance

Property summary

Property type
Detached
Style
Bungalow-Raised
Approx. age
51-99 years
Lot size
103.5 × 458 ft
Parking
10 spaces · Attached
Heating
Baseboard
Air conditioning
Window Unit(s)
Basement
Finished with Walk-Out, Full, Walk-Out, Development Potential, Finished, Separate Entrance
Kitchens
1
Exterior
Vinyl Siding
Property tax
$2,072 / yr
MLS®
X13852958

Room dimensions

OfficeCombined w/Laundry
Main3.17 × 2.9 m
Bedroom 2carpet free, double closet
Main3.51 × 3.38 m
Living RoomCombined w/Dining
Main4.69 × 4.05 m
Primary Bedroomcarpet free, closet
Main4.3 × 3.17 m
Bedroom 4Walk-In Closet(s)
Lower3.99 × 2.65 m
Recreationwood stove, above grade window, walk-out
Lower8.02 × 6.71 m
Utility Room
Lower2.01 × 1.07 m
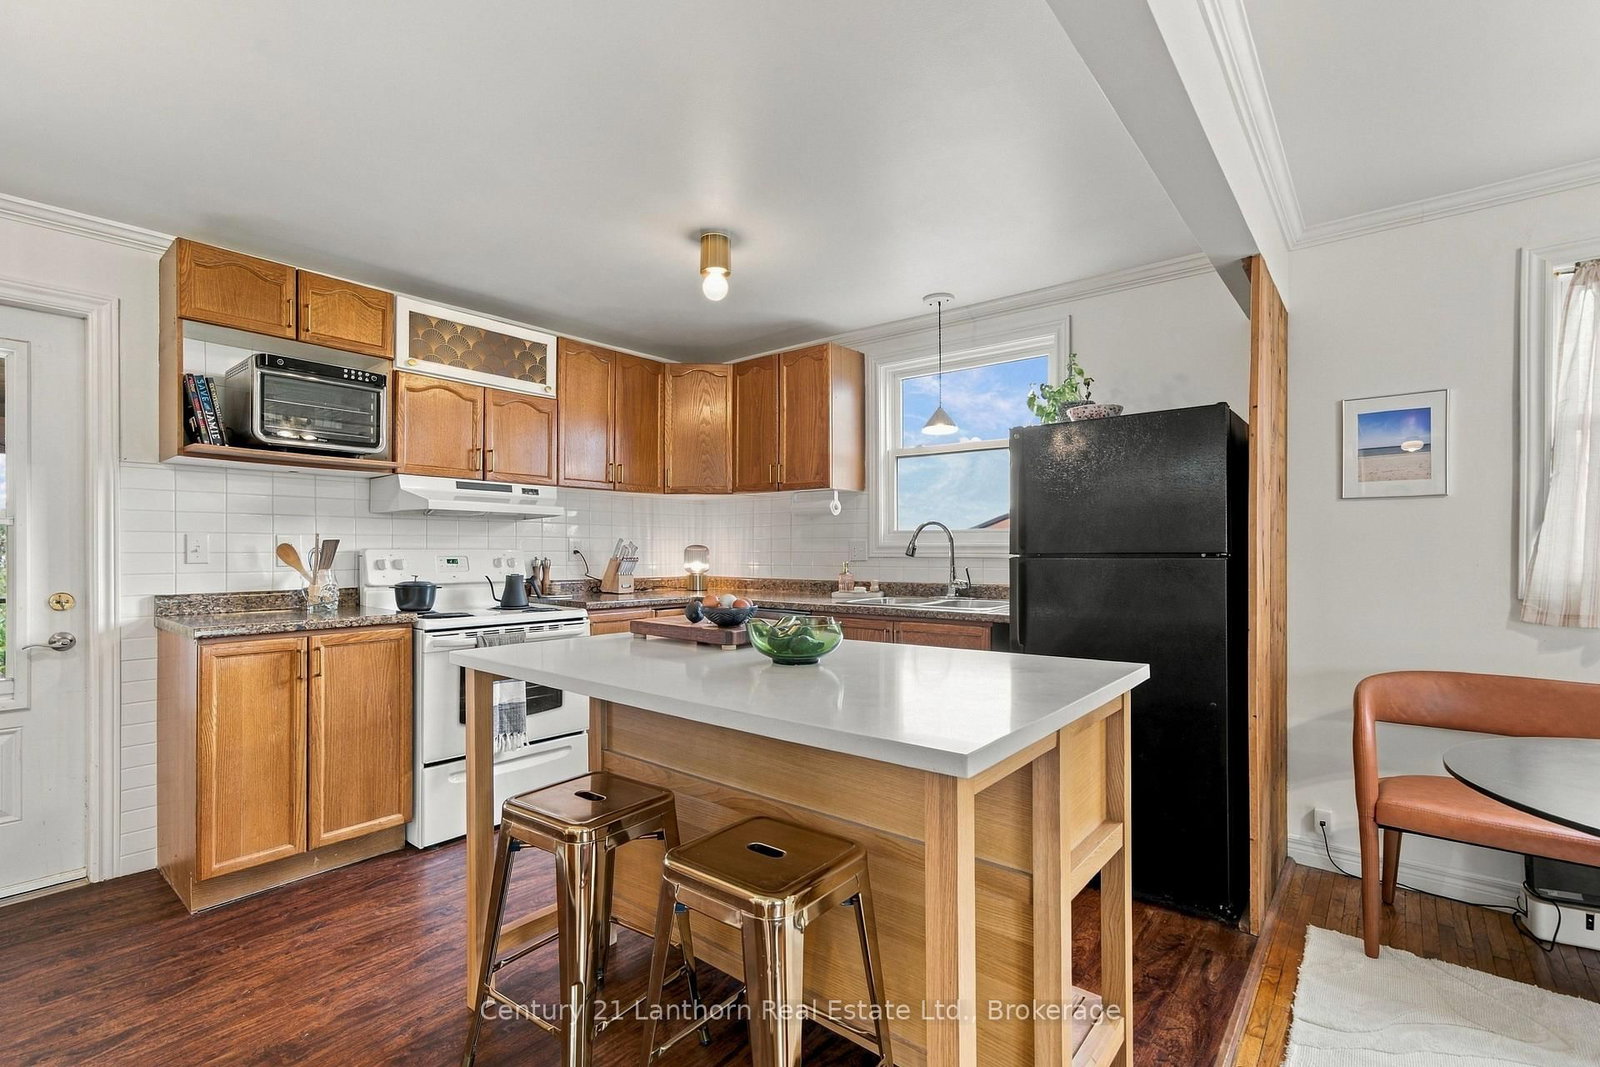
Kitcheneat-in kitchen, vinyl floor, pantry
Main4.51 × 3.17 m
Bathroomseparate shower, tile floor
Main2.35 × 1.98 m
Bathroomlaundry sink, separate shower
Lower3.99 × 2.65 m
Mud Roomwalk-up, wood
Lower2.9 × 1.83 m
Bedroom 3
Lower3.63 × 2.9 m

As stated by the MLS®, nothing inferred.

The numbers that matter
Property tax
$2,072/yr
Est. all-in
~$3,197/mo
Nearby rental listings are facts. Whether it works as a rental is a chat with Alex — not a number I’ll put on it.
Schools
Getting around

Public transit near this home, by straight-line distance. Factual locations from OpenStreetMap — not walking time, and not a rating.

  • Bus stopNearest transit · Bus stop~94.9 km

Locations: OpenStreetMap public-transit stops, © OpenStreetMap contributors · Open Database Licence (ODbL). Stop locations from OpenStreetMap — confirm current routes and service with the transit agency.

Community — Prince Edward County
$745KMedian sold
67Median days on market
95.2%Sale-to-list
Median sold price · Prince Edward County1-yr +24% · 3-yr —
Source: TRREB sold data via Repliers · all property types
Description & details

THREE ATTACHED GARAGES! This versatile, well built, raised bungalow offers privacy and the benefits of rural living, while being just five minutes to Picton. The lower level of this home offers a cozy wood burning fire, full washroom, generous living space and 2 bedrooms. This level walks out to a private entrance, its own patio, and inside entry from the garage.The upper level is refreshed with numerous updates and has a bright and open layout, with plenty of windows and Prince Edward County views. A spacious kitchen with coffee bar, plenty of storage, new backsplash, and walks out to the raised covered deck, which is perfect for entertaining, relaxing, or dining al fresco.The main level also features 2 generous bedrooms and renovated bathroom with walk in shower and the convenient work area, which currently doubles as main floor laundry. The beauty of this home not only shows in the tasteful updates, original hardwood floors, and plentiful storage, but also in potential. The immense garage and shop has roll up doors from multiple sides, making it perfect for storing all your toys, a gym, or space for a home-based business. Meanwhile the interior layout lends itself to multi-generational living with accessibility features like a lift from the lower patio to upper deck, and the lower level can be easily converted to an in-law suite, with plumbing already in place for a kitchenette. With a generous lot, established gardens, a two-storey bunkie and a versatile home with room to grow - family or business - while being just minutes to Picton, 212 Old Milford Road checks all the boxes.

The data only goes so far — condition, light and layout are worth seeing in person, with a home inspection, before you commit.

Listed by Century 21 Lanthorn Real Estate Ltd.. Showings via AskEmma by Alex Goodman, Sales Representative, RE/MAX Your Community Realty, Brokerage.