I don't have enough recent comparable sales to call this one's price, but new this week. Here's everything I've got on it — ask me anything.

Prince Edward County · Picton Ward

346 Picton Main Street

Detached

MLS® #X14029782

Listed for$3,290,0001 day on market
5 bed 5 bath 11 parking 3500-5000 sq ft~$774/sq ft
  • New this week
  • Transit stop ~92.7 km
Free · about 10 seconds

Is $3,290,000 a fair price?

See AskEmma’s read of this asking price against recent comparable sales — how far above or below, and the range they sold in.

No obligation · unsubscribe anytime
Est. all-in monthly~$16,179/momortgage + property tax + maintenance · 20% down · example rate (compounded semi-annually) — the math on the list price, not a quote or what you can afford. For real rates, Alex can connect you with a mortgage pro.

On the map

Loading map…
This home below comps above in lineOpen full map →

0 schools within ~1 km · nearest transit stop ~92.71 km

Property information
What house buyers ask first
Lot size
164.43 × 289.12 ft
Square footage
3500-5000 sq ft
Age
~100+ years old
Property tax
$10,450 / yr
Parking
11 spaces · Detached
Basement
Partially Finished

Property summary

Property type
Detached
Style
2-Storey
Approx. age
100+ years
Lot size
164.43 × 289.12 ft
Parking
11 spaces · Detached
Heating
Forced Air
Air conditioning
Central Air
Basement
Partially Finished
Kitchens
1
Exterior
Brick
Property tax
$10,450 / yr
MLS®
X14029782

Room dimensions

Family Roomoverlooks backyard, b/i shelves, hardwood floor
Main4.55 × 3.35 m
Dining Roomoverlooks frontyard, fireplace, hardwood floor
Main4.55 × 5.79 m
Bedroom 43 pc ensuite, overlooks frontyard, hardwood floor
Second4.6 × 4.09 m
Foyeroverlooks frontyard, tile floor
Main2.62 × 1.63 m
Breakfastfireplace, hardwood floor
Main5.94 × 2.92 m
Bedroomoverlooks backyard, fireplace, hardwood floor
Main3.99 × 4.09 m
Primary Bedroom5 pc ensuite, fireplace, hardwood floor
Second4.6 × 5.13 m
Laundryoverlooks backyard, custom counter, hardwood floor
Second3.51 × 4.32 m
Bedroom 23 pc ensuite, overlooks backyard, hardwood floor
Second6.53 × 4.75 m
Kitchenstainless steel appl, centre island, walk-out
Main6.43 × 4.75 m
Living Roomwainscoting, fireplace, hardwood floor
Main4.62 × 6.17 m
Bedroom 33 pc ensuite, closet, hardwood floor
Second4.62 × 3.58 m

As stated by the MLS®, nothing inferred.

Nearby homes for sale
The numbers that matter
Property tax
$10,450/yr
Est. all-in
~$16,179/mo
Nearby rental listings are facts. Whether it works as a rental is a chat with Alex — not a number I’ll put on it.
Schools
Getting around

Public transit near this home, by straight-line distance. Factual locations from OpenStreetMap — not walking time, and not a rating.

  • Bus stopNearest transit · Bus stop~92.7 km

Locations: OpenStreetMap public-transit stops, © OpenStreetMap contributors · Open Database Licence (ODbL). Stop locations from OpenStreetMap — confirm current routes and service with the transit agency.

Community — Prince Edward County
$523KMedian sold
68Median days on market
95.3%Sale-to-list
Median sold price · Prince Edward County1-yr -18% · 3-yr —
Source: TRREB sold data via Repliers · all property types
Description & details

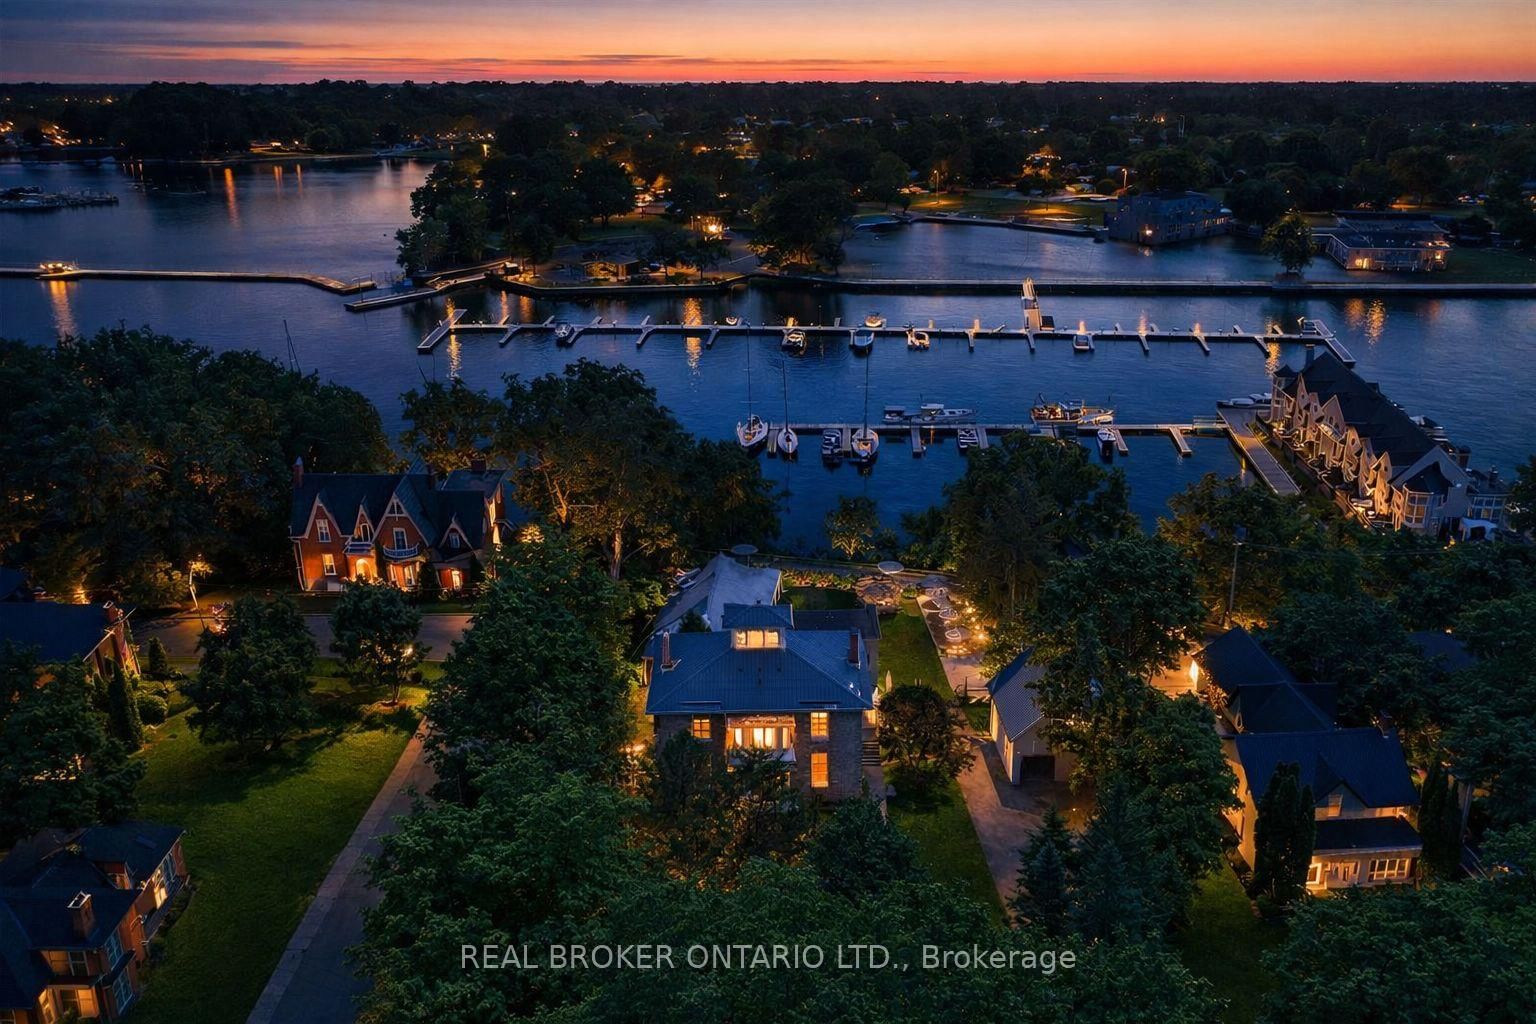
The Sills/Hepburn House (1859) is a rare Main Street landmark, meticulously restored with respect for its original character while elevating everyday living. Crafted in stone and crowned by a Belvedere, this distinguished residence offers a private lookout above Picton Harbour, extraordinary, ever-changing views that simply can't be recreated. Set on nearly an acre in the heart of downtown Picton, the property feels both central and surprisingly secluded. Its position anchors the streetscape and commands the harbour with an effortless coastal ease, French Riviera in spirit, yet grounded in authentic County heritage. Inside, period integrity meets modern function. High ceilings, oak floors, custom millwork, original stained glass, and a grand staircase with sconce lighting create a warm, elevated atmosphere. Picture windows frame the marina and lake beyond. The main level is designed for gathering and entertaining with inviting living spaces around a fireplace, a formal dining room, built-in benches and display cabinetry, and a bar area. The kitchen features a centre island, breakfast bar, and premium appliances. Upstairs, four impressive bedrooms each offer a private ensuite and beautiful vistas. The primary suite is a true retreat with a luxury-hotel feel. Practical details include a laundry room with a sitting/coffee station. Outdoor living extends to a terrace overlooking the marina. The finished basement adds flexible space for a gym, media room, or rec area. Outside, landscaped grounds, glass fencing, a gazebo, and an inviting terrace create a private backdrop for quiet relaxation or memorable celebrations. An oversized driveway and detached garage with workshop space complete this exceptional offering-ideal as a legacy residence, an elevated turn-key home, or a strategic investment in one of The County's most walkable locations.

The data only goes so far — condition, light and layout are worth seeing in person, with a home inspection, before you commit.

Listed by REAL BROKER ONTARIO LTD.. Showings via AskEmma by Alex Goodman, Sales Representative, RE/MAX Your Community Realty, Brokerage.