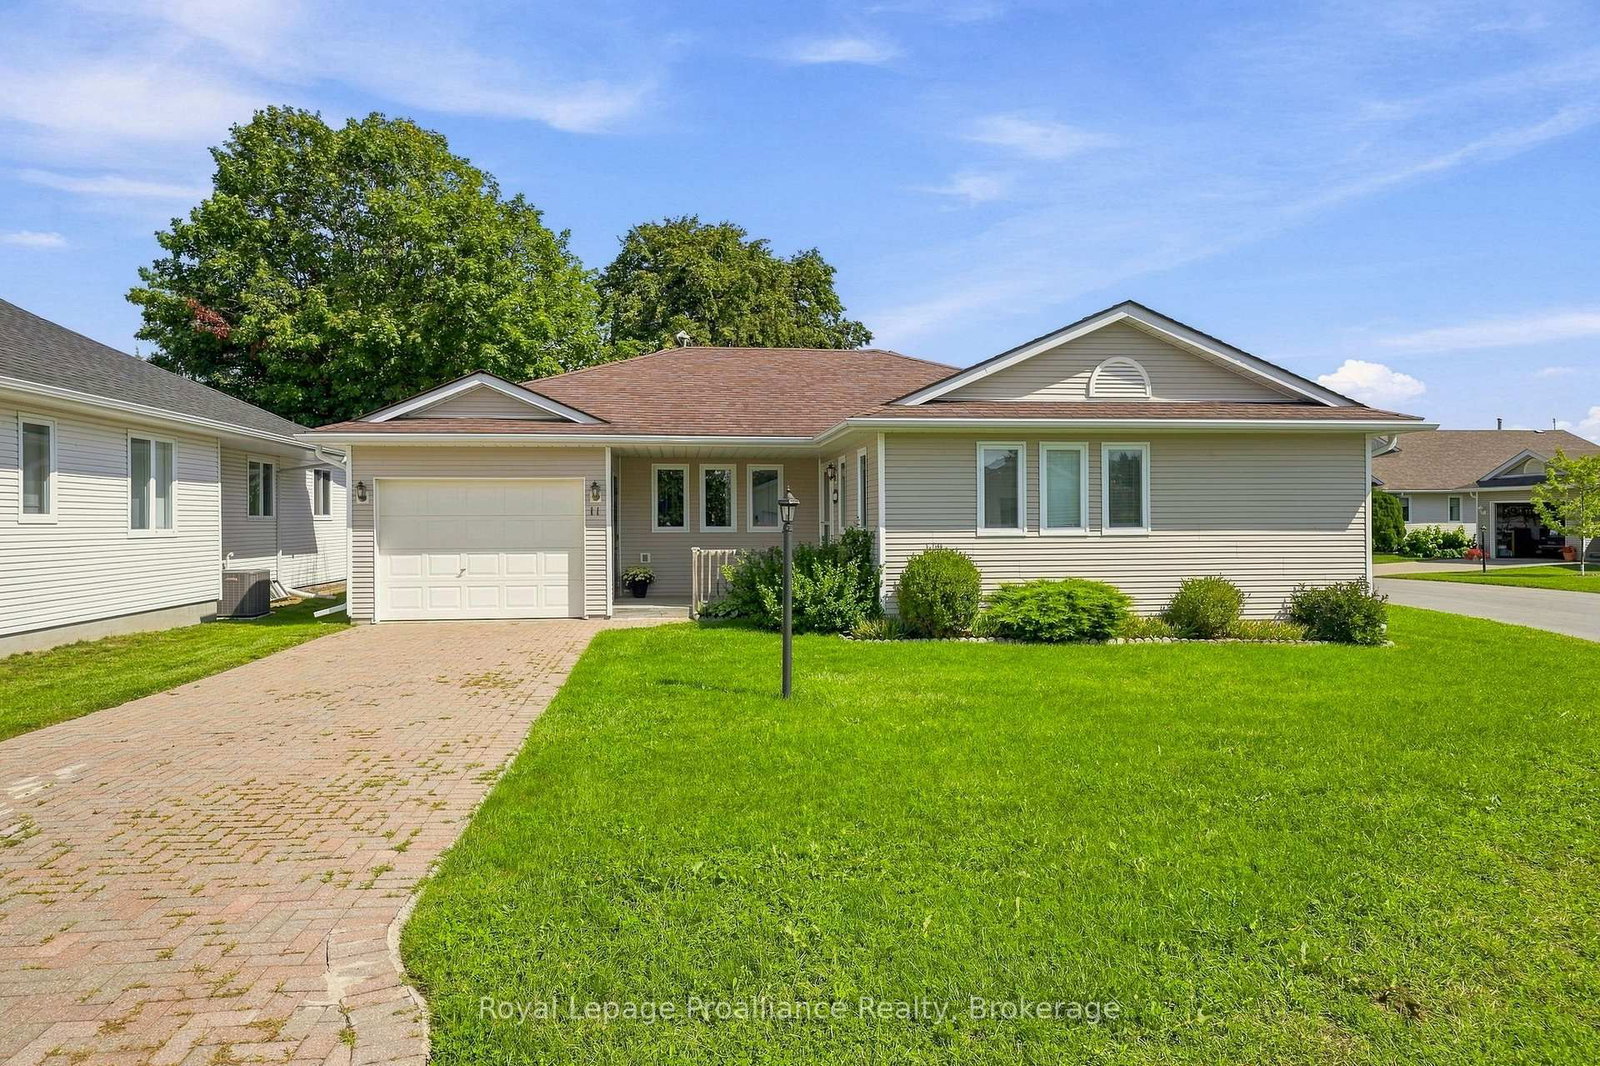
This one's priced above recent comparable sales, and new this week. Here's everything I've got — ask me anything about it.

Prince Edward County · Wellington Ward

372 Main Street

Detached

MLS® #X13876960

Listed for$1,070,0001 day on market
3 bed 3 bath 6 parking 1500-2000 sq ft~$611/sq ft
  • New this week
  • Listing states: renovated
  • Transit stop ~74.9 km
Free · about 10 seconds

Is $1,070,000 a fair price?

Our read: it’s priced above recent comparable sales — based on 68 sales nearby. Sign in free to see exactly how far above it is, plus the full range comparable homes sold in.

No obligation · unsubscribe anytime

Measured against 68 recent comparable sales nearby — sign in free to see the range they sold in (boards require a verified email · VOW rules).

Est. all-in monthly~$5,194/momortgage + property tax + maintenance · 20% down · example rate (compounded semi-annually) — the math on the list price, not a quote or what you can afford. For real rates, Alex can connect you with a mortgage pro.

On the map

Loading map…
This home below comps above in lineOpen full map →

0 schools within ~1 km · nearest transit stop ~74.89 km

Property information
What house buyers ask first
Lot size
82.16 × 183 ft
Square footage
1500-2000 sq ft
Age
~100+ years old
Property tax
$2,586 / yr
Parking
6 spaces · Detached
Basement
Partial Basement, Unfinished

Property summary

Property type
Detached
Style
2-Storey
Approx. age
100+ years
Lot size
82.16 × 183 ft
Parking
6 spaces · Detached
Heating
Forced Air
Air conditioning
Central Air
Basement
Partial Basement, Unfinished
Kitchens
1
Exterior
Aluminum Siding, Wood
Property tax
$2,586 / yr
MLS®
X13876960

Room dimensions

Foyer
Main4.62 × 2.9 m
Primary Bedroom3 pc ensuite, walk-in closet(s)
Second3.51 × 4.02 m
Kitchen
Main4.32 × 3.48 m
Dining Room
Main4.38 × 4.89 m
Bathroom
Second1.5 × 2.37 m
Bedroom 2
Second3.64 × 3.47 m
Office
Main5.07 × 3.48 m
Bathroom3 Pc Ensuite
Second2.31 × 1.5 m
Bedroom 3
Second3.61 × 3.47 m
Bathroom2 pc bath, combined w/laundry
Main3.38 × 1.49 m
Mud Room
Main3.4 × 2.38 m
Living Room
Main4.37 × 4.03 m

As stated by the MLS®, nothing inferred.

Nearby homes for sale
The numbers that matter
Property tax
$2,586/yr
Est. all-in
~$5,194/mo
Nearby rental listings are facts. Whether it works as a rental is a chat with Alex — not a number I’ll put on it.
Schools
Getting around

Public transit near this home, by straight-line distance. Factual locations from OpenStreetMap — not walking time, and not a rating.

  • Bus stopNearest transit · Bus stop~74.9 km

Locations: OpenStreetMap public-transit stops, © OpenStreetMap contributors · Open Database Licence (ODbL). Stop locations from OpenStreetMap — confirm current routes and service with the transit agency.

Community — Prince Edward County
$745KMedian sold
67Median days on market
95.3%Sale-to-list
Median sold price · Prince Edward County1-yr +24% · 3-yr —
Source: TRREB sold data via Repliers · all property types
Description & details

Beautifully reimagined in the heart of Wellington, this extensively renovated three-bedroom, three-bath home with the flexibility of a fourth main-floor bedroom, brings historic character, modern comfort and exceptional outdoor living into architectural alignment. Renewed from top to bottom, the home retains the details that give it presence: substantial baseboards and trim, the original staircase and railing, generous room openings and preserved period elements. Warm natural tones, refined lighting, wide-plank flooring and a soft, timeless palette carry the home forward. The main level is bright, open and welcoming, with sight lines connecting the living and dining spaces. The newly designed kitchen features tailored cabinetry, stone surfaces, a substantial island, all-new appliances and considered finishes. A versatile front room may serve as an office, den, guest space, intimate dining room or fourth bedroom, while the rear mudroom, laundry and powder room add everyday function. Upstairs are three spacious bedrooms, including a serene primary suite with a walk-in closet enlivened by natural light, and finished ensuite. A renovated four piece bathroom completes the level. Behind the finished spaces, new plumbing, electrical, HVAC and air conditioning provide the comfort and efficiency of a substantially renewed home. A new rear deck overlooks the deep backyard, where professional landscaping, new lawns, gardens, walkways and hardscape create a lush, finished setting. The detached two-car garage adds valuable parking, storage and flexibility. With Wellington's shops, dining, waterfront and amenities within easy reach, and trails, wineries, breweries and farm stands nearby this is quintessential village living: historic character without the historic-home projects, and a property ready to enjoy from the moment you arrive.

The data only goes so far — condition, light and layout are worth seeing in person, with a home inspection, before you commit.

Listed by Chestnut Park Real Estate Limited. Showings via AskEmma by Alex Goodman, Sales Representative, RE/MAX Your Community Realty, Brokerage.