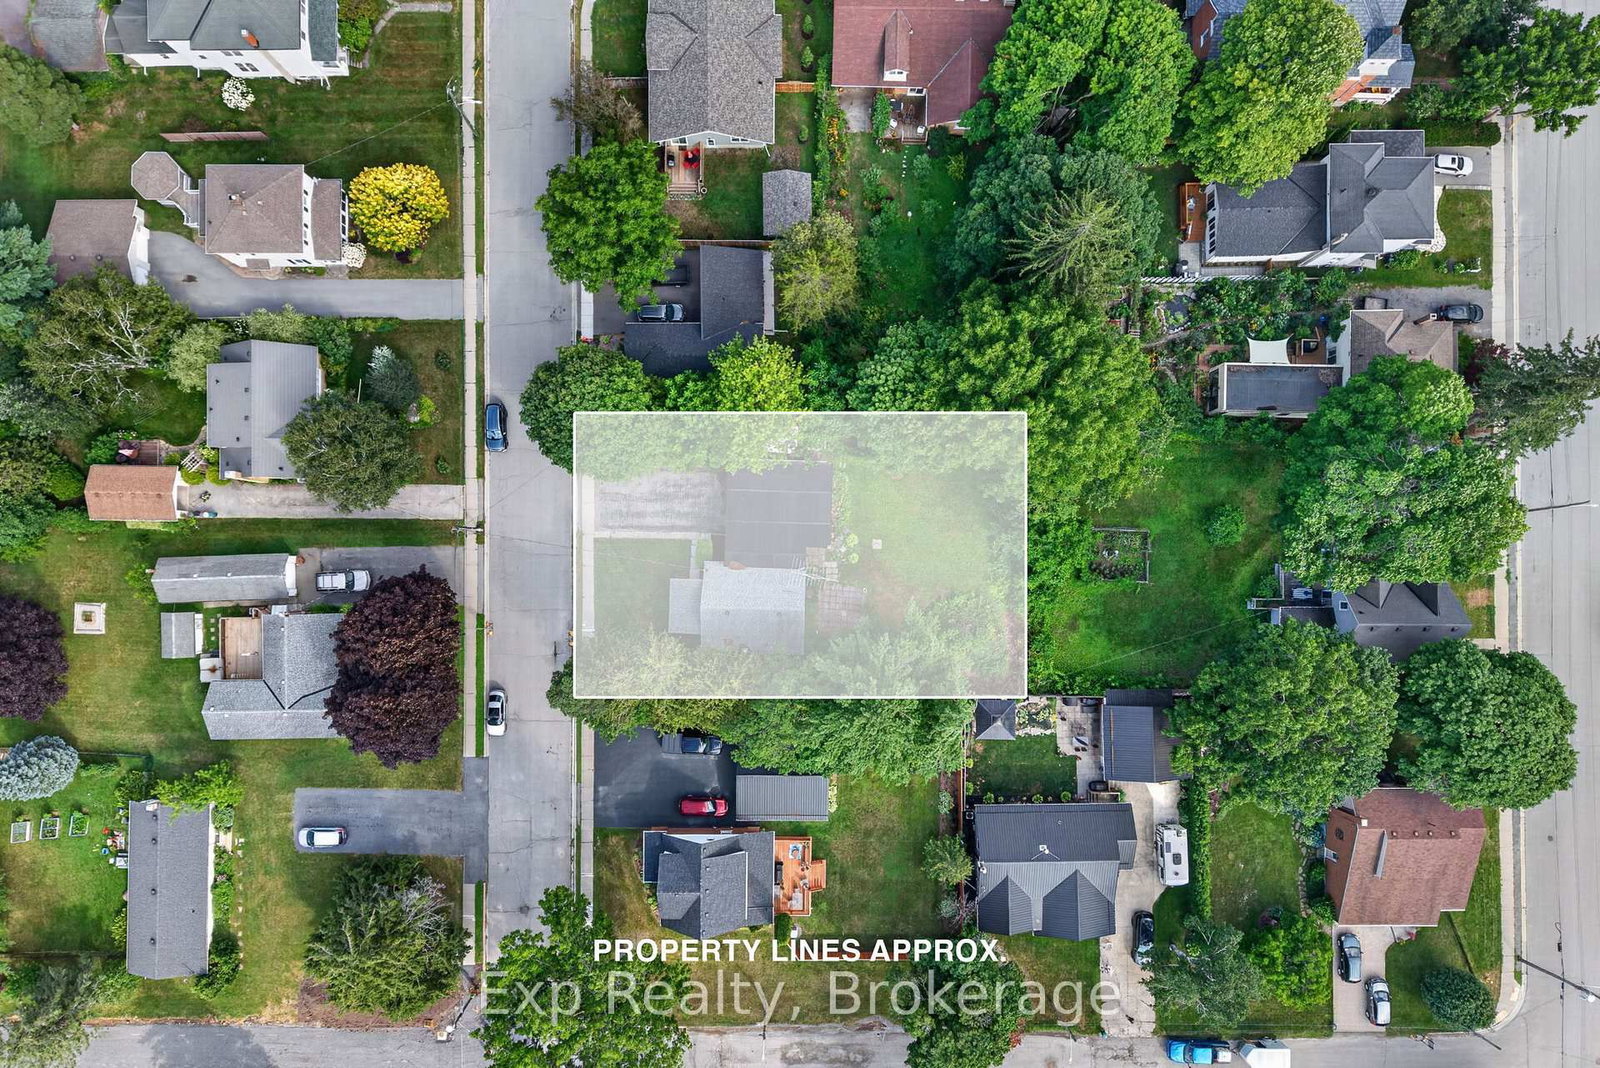
This one's priced above recent comparable sales, and 69 days on market. Here's everything I've got — ask me anything about it.

Prince Edward County · Picton

4 Bridge Street, Unit 7

Detached Condo

MLS® #X13521740

Listed for$879,00069 days on market
3 bed 3 bath 1 parking 2250-2499 sq ft~$370/sq ft
  • 69 days on market
  • Transit stop ~92.6 km
Free · about 10 seconds

Is $879,000 a fair price?

Our read: it’s priced above recent comparable sales — based on 14 sales nearby. Sign in free to see exactly how far above it is, plus the full range comparable homes sold in.

No obligation · unsubscribe anytime

Measured against 14 recent comparable sales nearby — sign in free to see the range they sold in (boards require a verified email · VOW rules).

Est. all-in monthly~$5,722/momortgage + property tax + maintenance · 20% down · example rate (compounded semi-annually) — the math on the list price, not a quote or what you can afford. For real rates, Alex can connect you with a mortgage pro.

On the map

Loading map…
This home below comps above in lineOpen full map →

0 schools within ~1 km · nearest transit stop ~92.59 km

Property information
What condo buyers ask first
Maintenance fee
$1,019 / month
Fee includes
Parking
Square footage
2250-2499 sq ft
Parking
1 space · Attached
Locker
Ensuite+Exclusive
Exposure
North
Balcony
Open
Property tax
$7,357 / yr
Building
Detached-storey building · Ensuite laundry

Property summary

Property type
Detached Condo
Style
2-Storey
Approx. age
16-30 years
Lot size
0.3 sq ft
Parking
1 space · Attached
Heating
Forced Air
Air conditioning
Central Air
Basement
None
Kitchens
1
Exterior
Brick, Hardboard
Property tax
$7,357 / yr
MLS®
X13521740

Room dimensions

Bedroom 2
Ground4.62 × 3.03 m
Laundry
Second2.63 × 1.96 m
Bathroom
Ground2.72 × 1.77 m
Family Room
Ground4.43 × 4.3 m
Living Room
Second4.18 × 3.98 m
Solarium
Second4.48 × 3.72 m
Bedroom 3
Ground4.38 × 3.42 m
Primary Bedroom
Second5.29 × 4.21 m
Kitchen
Second4.47 × 3.9 m
Bathroom
Second5.01 × 2.46 m
Dining Room
Second3.02 × 2.44 m
Bathroom
Second1.38 × 1.34 m

As stated by the MLS®, nothing inferred.

Nearby homes for sale
The numbers that matter
Maintenance fee
$1,019/mo
Property tax
$7,357/yr
Est. all-in
~$5,722/mo
Nearby rental listings are facts. Whether it works as a rental is a chat with Alex — not a number I’ll put on it.
Schools
Getting around

Public transit near this home, by straight-line distance. Factual locations from OpenStreetMap — not walking time, and not a rating.

  • Bus stopNearest transit · Bus stop~92.6 km

Locations: OpenStreetMap public-transit stops, © OpenStreetMap contributors · Open Database Licence (ODbL). Stop locations from OpenStreetMap — confirm current routes and service with the transit agency.

Community — Prince Edward County
$600KMedian sold
68Median days on market
95.1%Sale-to-list
Median sold price · Prince Edward County1-yr -14% · 3-yr
Source: TRREB sold data via Repliers · all property types
Description & details

A Rare Find in the Heart of Picton - Now Offered at an Exceptional New Price Some homes are just houses. This one is a conversation piece. Tucked behind the storefronts of downtown Picton, this extraordinary two-storey detached home sits on the former site of the Herrington Dairy coach house - and it wears its history proudly. Exposed stone walls, original heritage beams, soaring vaulted ceilings, and skylights that pour natural light into every corner create an atmosphere that is genuinely one of a kind. You won't find another home like this in Prince Edward County. Full stop. As the only detached home in an intimate 7-unit condominium, you'll enjoy the privacy and presence of a standalone residence with none of the outdoor maintenance headaches. The condo handles the exterior upkeep, leaving you free to simply live - and live well. Inside, the home offers 3 bedrooms and 3 bathrooms across a thoughtfully designed layout. The upper level is anchored by a stunning open-concept kitchen, living, and dining area beneath dramatic vaulted ceilings. Two fireplaces - one in the living room and one in the family room below - mean there's always a warm place to settle in. The ground level delivers two additional bedrooms, a full bathroom, and a generous family room, perfectly suited for hosting guests or welcoming extended family. Step outside to an open deck and a spectacular screened-in room with its own fireplace - a genuine outdoor living room, steps from everything Picton has to offer. Additional features include an attached garage, beautifully appointed bathrooms, a dedicated laundry room, and a setting so serene you'd never guess you were in the middle of town. Substantially repriced and ready for its next chapter. Book your private showing today.

The data only goes so far — condition, light and layout are worth seeing in person, with a home inspection, before you commit.

Listed by Harvey Kalles Real Estate Ltd.. Showings via AskEmma by Alex Goodman, Sales Representative, RE/MAX Your Community Realty, Brokerage.