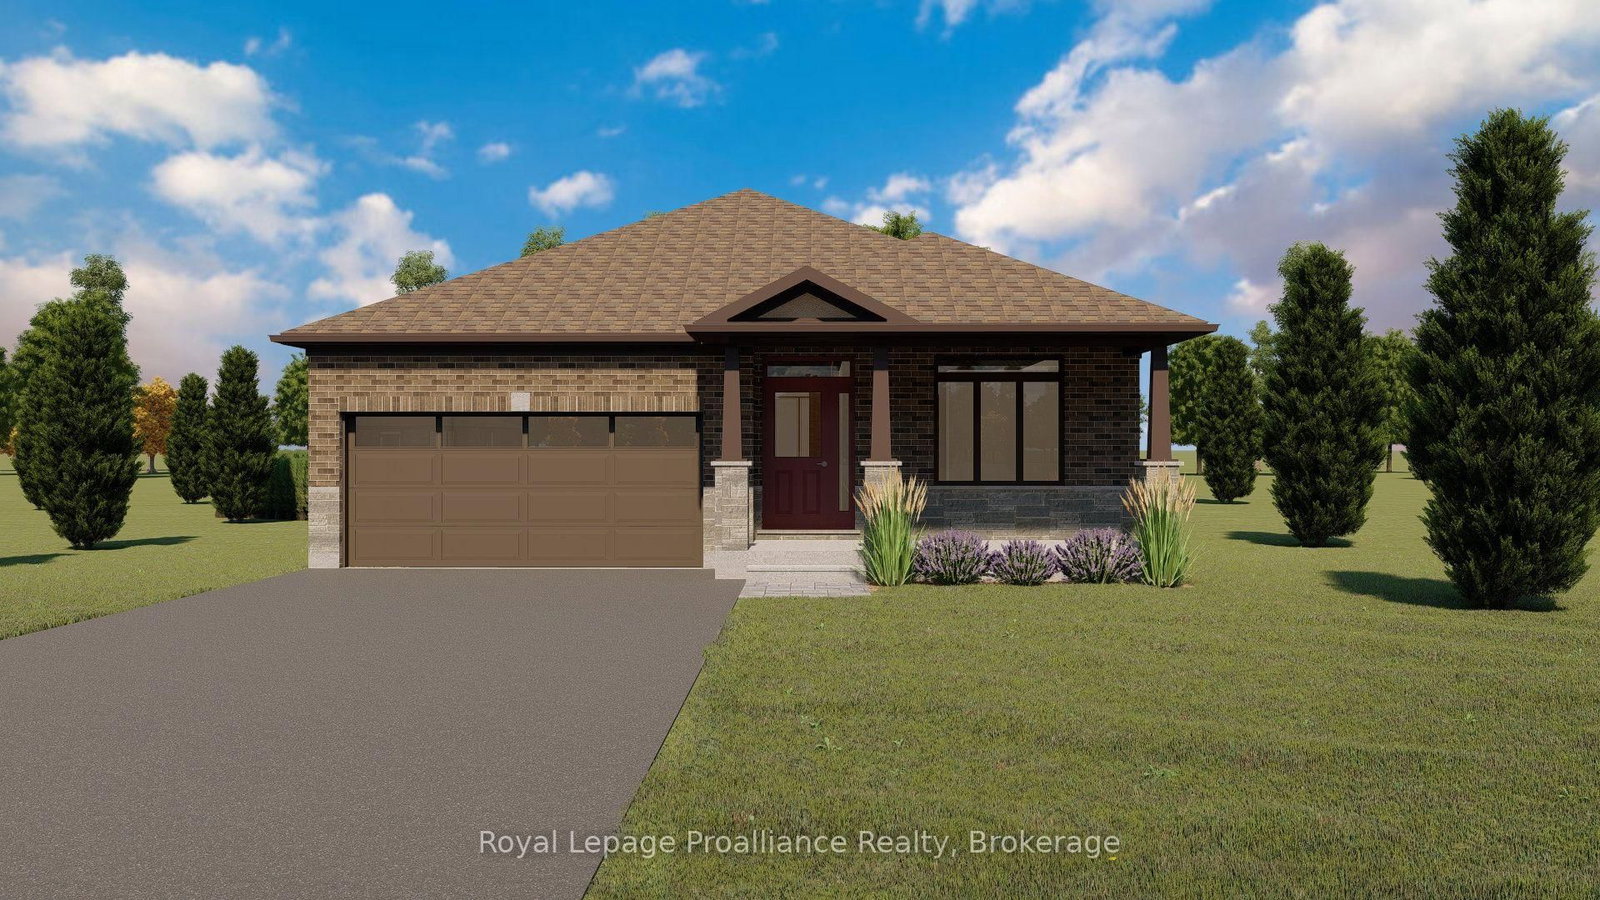
This one's priced above recent comparable sales, and new this week. Here's everything I've got — ask me anything about it.

Quinte West · Sidney Ward

106 Burns Avenue

Detached

MLS® #X14033880

Listed for$479,9003 days on market
3 bed 2 bath 5 parking 700-1100 sq ft~$533/sq ft
  • New this week
  • Transit stop ~68.5 km
Free · about 10 seconds

Is $479,900 a fair price?

Our read: it’s priced above recent comparable sales — based on 32 sales nearby. Sign in free to see exactly how far above it is, plus the full range comparable homes sold in.

No obligation · unsubscribe anytime

Measured against 32 recent comparable sales nearby — sign in free to see the range they sold in (boards require a verified email · VOW rules).

Est. all-in monthly~$2,551/momortgage + property tax + maintenance · 20% down · example rate (compounded semi-annually) — the math on the list price, not a quote or what you can afford. For real rates, Alex can connect you with a mortgage pro.

On the map

Loading map…
This home below comps above in lineOpen full map →

0 schools within ~1 km · nearest transit stop ~68.5 km

Property information
What house buyers ask first
Lot size
148.36 × 154.92 ft
Square footage
700-1100 sq ft
Age
~51-99 years old
Property tax
$3,823 / yr
Parking
5 spaces · Attached
Basement
Crawl Space, Partially Finished

Property summary

Property type
Detached
Style
Backsplit 3
Approx. age
51-99 years
Lot size
148.36 × 154.92 ft
Parking
5 spaces · Attached
Heating
Forced Air
Air conditioning
Central Air
Basement
Crawl Space, Partially Finished
Kitchens
1
Exterior
Brick, Vinyl Siding
Property tax
$3,823 / yr
MLS®
X14033880

Room dimensions

Primary Bedroom
Upper3.02 × 4.01 m
Bedroom
Upper2.91 × 2.8 m
Living Room
Main4.34 × 3.7 m
Kitchen
Main2.87 × 4.43 m
Recreation
Basement3.33 × 6.31 m
Bathroom4 pc bath, separate shower
Upper3.02 × 2.34 m
Den
Basement3.13 × 2.52 m
Bathroom4 Pc Bath
Basement3.14 × 3.55 m
Bedroom
Upper3.98 × 2.9 m

As stated by the MLS®, nothing inferred.

Nearby homes for sale
The numbers that matter
Property tax
$3,823/yr
Est. all-in
~$2,551/mo
Nearby rental listings are facts. Whether it works as a rental is a chat with Alex — not a number I’ll put on it.
Schools
Getting around

Public transit near this home, by straight-line distance. Factual locations from OpenStreetMap — not walking time, and not a rating.

  • Bus stopNearest transit · Bus stop~68.5 km

Locations: OpenStreetMap public-transit stops, © OpenStreetMap contributors · Open Database Licence (ODbL). Stop locations from OpenStreetMap — confirm current routes and service with the transit agency.

Community — Quinte West
$490KMedian sold
41Median days on market
97.9%Sale-to-list
Median sold price · Quinte West1-yr +7% · 3-yr —
Source: TRREB sold data via Repliers · all property types
Description & details

Welcome to 106 Burns Avenue, an exceptional backsplit offering the ultimate blend of lifestyle, versatile living, and prime Bayside location. Curb appeal sets an immediate standard with manicured gardens, an expansive paved driveway, and an inviting covered front walkway leading to an attached single-car garage. Inside, the open-concept main level showcases original hardwood flooring and vinyl windows that fill the living space with natural light. The upper level hosts three comfortable bedrooms, while a separate side entrance provides seamless, direct access to the lower level-creating the perfect layout for an in-law suite, guest accommodations, or multi-generational living. Downstairs, you'll find a full bathroom, a dedicated laundry room, and a generous rec room anchored by a warm natural gas fireplace (2022).Step outside into a private, fully fenced staycation oasis complete with an inground 16' x 32' kidney-shaped pool, an outdoor gazebo equipped with power and natural gas, and an additional direct gas hookup for seamless summer barbecues. Practical mechanical highlights include municipal water, natural gas, central air conditioning, and a roof replaced in 2019.Situated in one of the Quinte region's most desirable pockets, this home offers unmatched convenience with everyday essentials right outside your door. Within a 2 to 3 km radius, you are just around the corner from the acclaimed Bayside school campus (Bayside Public School and Bayside Secondary School), only minutes from the shores and boating opportunities of the Bay of Quinte, and moments to CFB Trenton, golf courses, local parks, and effortless highway connections between Belleville and Trenton. Turnkey comfort, multi-suite potential, and resort-style outdoor living all in one address.

The data only goes so far — condition, light and layout are worth seeing in person, with a home inspection, before you commit.

Listed by Royal LePage ProAlliance Realty. Showings via AskEmma by Alex Goodman, Sales Representative, RE/MAX Your Community Realty, Brokerage.