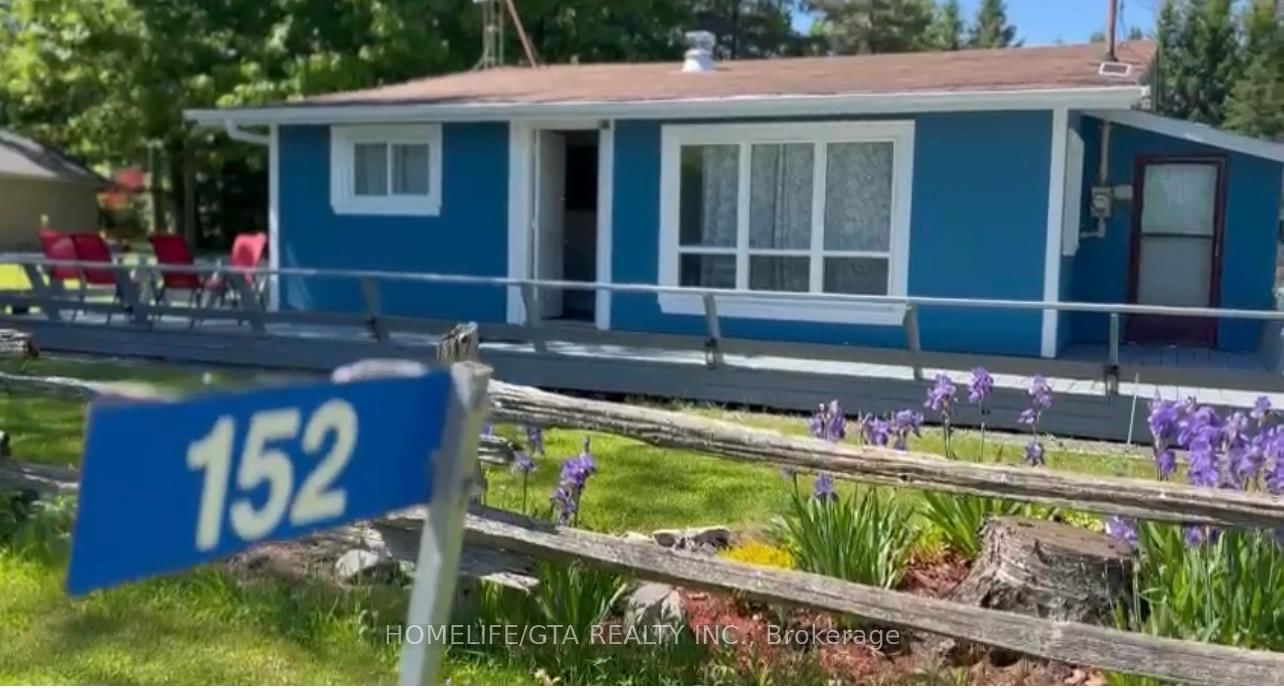
This one's priced below recent comparable sales, and price reduced $25k. Here's everything I've got — ask me anything about it.

Quinte West · Murray Ward

18 Carriage Lane

Detached

MLS® #X13421656

Listed for$824,500$849,000Price reduced from $849,00094 days on market
3 bed 3 bath 6 parking 2000-2500 sq ft~$366/sq ft
  • Price reduced $25K
  • 94 days on market
  • Transit stop ~58.3 km
Free · about 10 seconds

Is $824,500 a fair price?

Our read: it’s priced below recent comparable sales — based on 31 sales nearby. Sign in free to see exactly how far below it is, plus the full range comparable homes sold in.

No obligation · unsubscribe anytime

Measured against 31 recent comparable sales nearby — sign in free to see the range they sold in (boards require a verified email · VOW rules).

Est. all-in monthly~$4,299/momortgage + property tax + maintenance · 20% down · example rate (compounded semi-annually) — the math on the list price, not a quote or what you can afford. For real rates, Alex can connect you with a mortgage pro.

On the map

Loading map…
This home below comps above in lineOpen full map →

0 schools within ~1 km · nearest transit stop ~58.25 km

Property information
What house buyers ask first
Lot size
152 × 123 ft
Square footage
2000-2500 sq ft
Age
~31-50 years old
Property tax
$5,550 / yr
Parking
6 spaces · Attached
Basement
Full, Unfinished

Property summary

Property type
Detached
Style
2-Storey
Approx. age
31-50 years
Lot size
152 × 123 ft
Parking
6 spaces · Attached
Heating
Forced Air
Air conditioning
Central Air
Basement
Full, Unfinished
Kitchens
1
Exterior
Vinyl Siding
Property tax
$5,550 / yr
MLS®
X13421656

Room dimensions

Foyer
Main3.35 × 4.04 m
Laundry
Main2.36 × 2.29 m
Cold Room/Cantina
Lower3.64 × 2.16 m
Other
Main6.96 × 6.96 m
Living Room
Main6.19 × 4.05 m
Workshop
Lower8.42 × 3.96 m
Family Room
Main4.64 × 6.0 m
Powder Room2 Pc Bath
Main1.52 × 2.29 m
Kitchen
Main6.08 × 3.4 m
Sunroom
Main12.21 × 6.64 m
Bathroom4 Pc Bath
Second2.43 × 2.36 m
Bedroom
Second4.04 × 3.91 m
Primary Bedroom5 Pc Ensuite
Second3.65 × 5.02 m
Utility Room
Lower3.08 × 1.66 m
Bedroom
Second2.08 × 4.17 m
Dining Room
Main3.64 × 3.4 m
Office
Main3.89 × 3.76 m
Bathroom
Second3.64 × 3.04 m

As stated by the MLS®, nothing inferred.

Nearby homes for sale
The numbers that matter
Property tax
$5,550/yr
Est. all-in
~$4,299/mo
Nearby rental listings are facts. Whether it works as a rental is a chat with Alex — not a number I’ll put on it.
Schools
Getting around

Public transit near this home, by straight-line distance. Factual locations from OpenStreetMap — not walking time, and not a rating.

  • Bus stopNearest transit · Bus stop~58.3 km

Locations: OpenStreetMap public-transit stops, © OpenStreetMap contributors · Open Database Licence (ODbL). Stop locations from OpenStreetMap — confirm current routes and service with the transit agency.

Community — Quinte West
$528KMedian sold
41Median days on market
97.9%Sale-to-list
Median sold price · Quinte West1-yr +8% · 3-yr
Source: TRREB sold data via Repliers · all property types
Description & details

Set on Carriage Lane, this welcoming residence offers more than 3,000 square feet of living space at the gateway to Prince Edward County and the Quinte region. Framed by mature trees, vibrant gardens, and glimpses of the Bay of Quinte nearby, the property balances comfort with lifestyle appeal. Inside, generous principal rooms create an inviting atmosphere for gathering and relaxation. A bright kitchen anchors the home, flowing to the dining and living areas, while a wood-burning fireplace adds warmth to the family room. A true highlight is the detached studio, a bright and versatile space suited to creativity, recreation, wellness, or work-from-home flexibility. Whether envisioned as an artist's retreat, fitness studio, workshop, or private sanctuary, it offers a seamless extension of the home's living experience. The layout includes three bedrooms, three bathrooms, flexible office space, and an attached double garage. Thoughtful recent improvements include a furnace, central air conditioning system, and dishwasher, all replaced within the past year. The lower level offers excellent potential for a media or recreational room, while the detached studio further enhances the property's adaptability. Outside, stone pathways wind through curated gardens, an ornamental pond, private sitting areas create a peaceful retreat. Seasonal birdsong accompanies mornings outdoors, while mature trees and lush plantings attract an ever-changing variety of wildlife. Just around the corner, municipal water access provides an easy launch point for kayaking, paddle boarding, and recreational boating on the Bay of Quinte. Comfortable, versatile, and ideally positioned to enjoy the best of the region, this hidden gem places golf courses, celebrated wineries, beaches, amenities, and Highway 401 within easy reach. Offering a rare blend of space and flexibility in a central location, it presents an exceptional opportunity to embrace a lifestyle connected to nature, community, and discovery.

The data only goes so far — condition, light and layout are worth seeing in person, with a home inspection, before you commit.

Listed by Chestnut Park Real Estate Limited. Showings via AskEmma by Alex Goodman, Sales Representative, RE/MAX Your Community Realty, Brokerage.