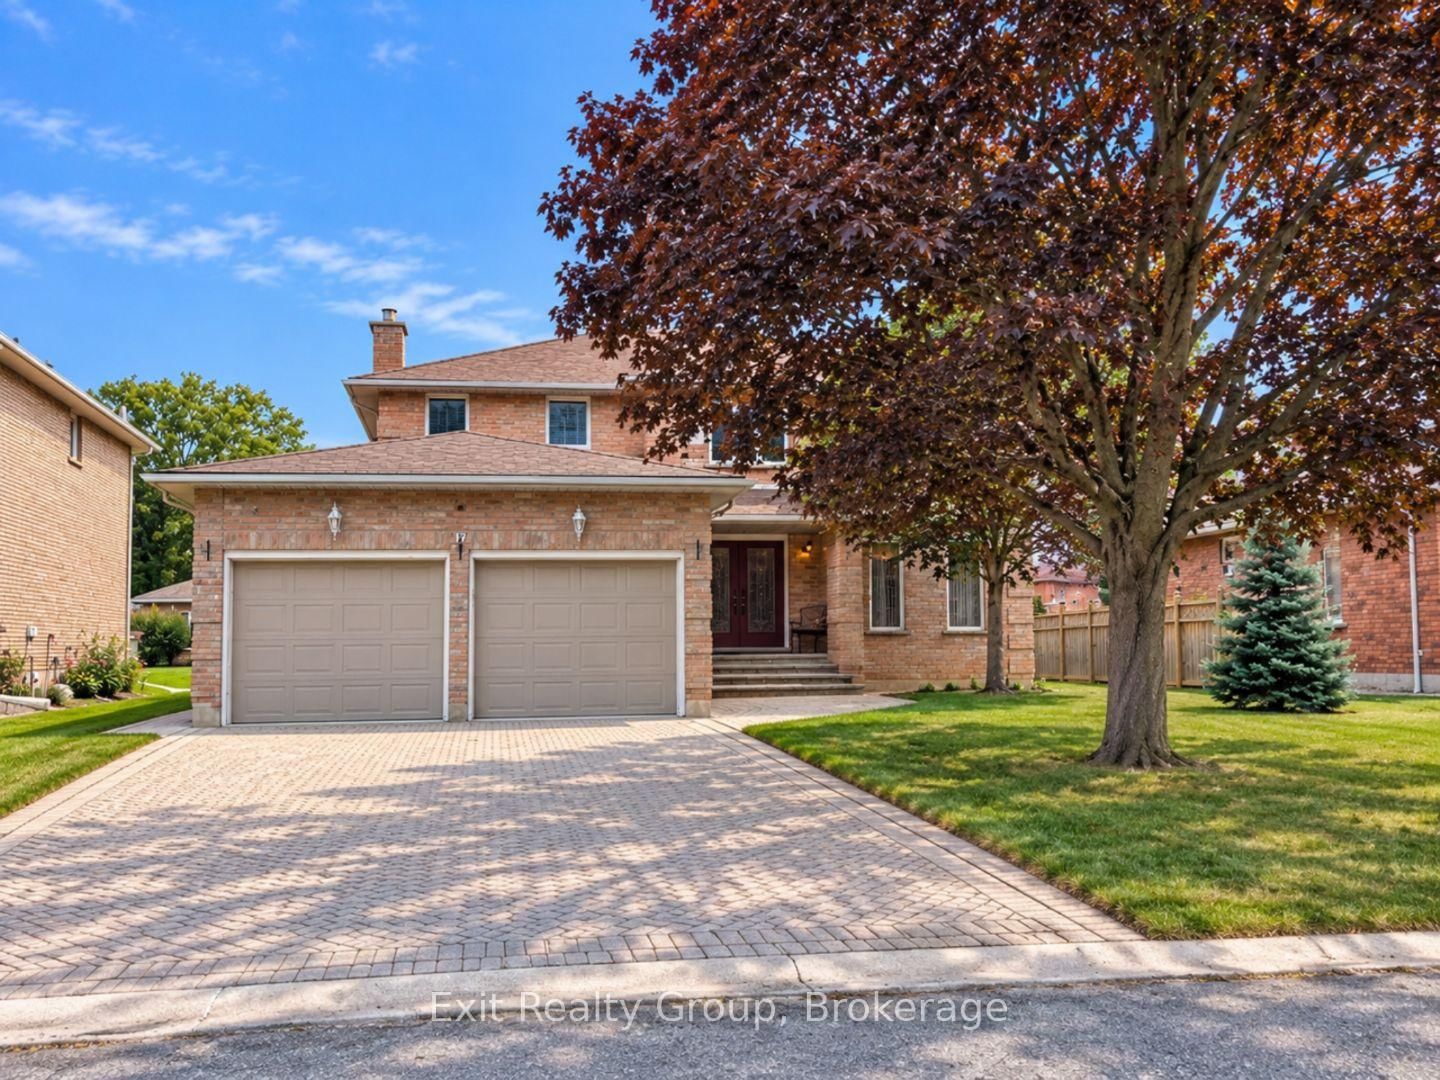
This one's priced below recent comparable sales, and new this week. Here's everything I've got — ask me anything about it.

Quinte West · Trenton Ward

70 Tripp Boulevard

Detached

MLS® #X14158128

Listed for$599,9992 days on market
4+1 bed 3 bath 5 parking 1500-2000 sq ft~$343/sq ft
  • New this week
  • Transit stop ~58.1 km
Free · about 10 seconds

Is $599,999 a fair price?

Our read: it’s priced below recent comparable sales — based on 38 sales nearby. Sign in free to see exactly how far below it is, plus the full range comparable homes sold in.

No obligation · unsubscribe anytime

Measured against 38 recent comparable sales nearby — sign in free to see the range they sold in (boards require a verified email · VOW rules).

Est. all-in monthly~$3,133/momortgage + property tax + maintenance · 20% down · example rate (compounded semi-annually) — the math on the list price, not a quote or what you can afford. For real rates, Alex can connect you with a mortgage pro.

On the map

Loading map…
This home below comps above in lineOpen full map →

0 schools within ~1 km · nearest transit stop ~58.13 km

Property information
What house buyers ask first
Lot size
60 × 101 ft
Square footage
1500-2000 sq ft
Age
~51-99 years old
Property tax
$4,090 / yr
Parking
5 spaces · Attached
Basement
Apartment, Finished

Property summary

Property type
Detached
Style
Sidesplit 4
Approx. age
51-99 years
Lot size
60 × 101 ft
Parking
5 spaces · Attached
Heating
Baseboard
Air conditioning
Other
Basement
Apartment, Finished
Kitchens
1
Exterior
Vinyl Siding, Brick
Property tax
$4,090 / yr
MLS®
X14158128

Room dimensions

Cold Room/Cantina
Basement5.6 × 1.33 m
Kitchen
Main4.63 × 3.23 m
Bathroom5 Pc Bath
Upper3.06 × 2.05 m
Primary Bedroom
Upper4.87 × 3.26 m
Bedroom 2
Upper3.55 × 3.13 m
Family RoomFireplace
Basement3.44 × 3.61 m
Foyer
Main1.69 × 3.84 m
Bathroom3 pc bath, combined w/laundry
Basement3.91 × 2.55 m
Dining Room
Main6.24 × 3.23 m
Living RoomFireplace
Main5.47 × 3.84 m
Bedroom 4
Lower4.46 × 3.13 m
Bathroom5 Pc Bath
Lower3.06 × 2.07 m
Bedroom 5
Basement3.35 × 3.36 m
Bedroom 3
Lower5.52 × 3.26 m
Kitchen
Basement3.91 × 5.02 m

As stated by the MLS®, nothing inferred.

Nearby homes for sale
The numbers that matter
Property tax
$4,090/yr
Est. all-in
~$3,133/mo
Nearby rental listings are facts. Whether it works as a rental is a chat with Alex — not a number I’ll put on it.
Schools
Getting around

Public transit near this home, by straight-line distance. Factual locations from OpenStreetMap — not walking time, and not a rating.

  • Bus stopNearest transit · Bus stop~58.1 km

Locations: OpenStreetMap public-transit stops, © OpenStreetMap contributors · Open Database Licence (ODbL). Stop locations from OpenStreetMap — confirm current routes and service with the transit agency.

Community — Quinte West
$487KMedian sold
42Median days on market
97.9%Sale-to-list
Median sold price · Quinte West1-yr +7% · 3-yr —
Source: TRREB sold data via Repliers · all property types
Description & details

Welcome to 70 Tripp Boulevard, a beautifully updated 4-level sidesplit home nestled in a desirable Quinte West neighbourhood. Offering over four levels of finished living space, this versatile home features 5 bedrooms, 3 full bathrooms, and a fully finished lower-level in-law suite, making it an exceptional opportunity for growing families, multi-generational living, or buyers seeking added flexibility. Step inside to a bright and inviting main level where the spacious living room is anchored by a cozy fireplace and filled with natural light. The well-appointed kitchen offers ample cabinetry, generous prep space, and a functional layout, and flows into the designated dining space. The upper level features two spacious bedrooms, including a generous primary retreat, along with a beautifully appointed 5-piece bathroom. The lower level offers two additional bedrooms and another full 5-piece bathroom, providing excellent separation of space for family or guests. The fully finished basement adds even more versatility with a self-contained in-law suite complete with its own kitchen, comfortable living area with a second fireplace, an additional bedroom, a 3-piece bathroom, laundry, and excellent storage space. Whether used for extended family, guests, or potential rental income, this level offers outstanding flexibility. Outside, the backyard is designed for both relaxation and entertaining, with a fully fenced yard that provides privacy and space for children and pets. Enjoy summer days in the above-ground pool, unwind in the hot tub, or host family and friends on the spacious deck surrounded by beautifully landscaped grounds. Ideally located close to golf courses, marinas, parks, schools, shopping, hospitals, and other amenities, this home offers the perfect balance of space, functionality, and lifestyle. 70 Tripp Boulevard is a rare opportunity to own a versatile, move-in-ready home in one of Quinte West's most established and sought-after neighbourhoods.

The data only goes so far — condition, light and layout are worth seeing in person, with a home inspection, before you commit.

Listed by Exp Realty. Showings via AskEmma by Alex Goodman, Sales Representative, RE/MAX Your Community Realty, Brokerage.