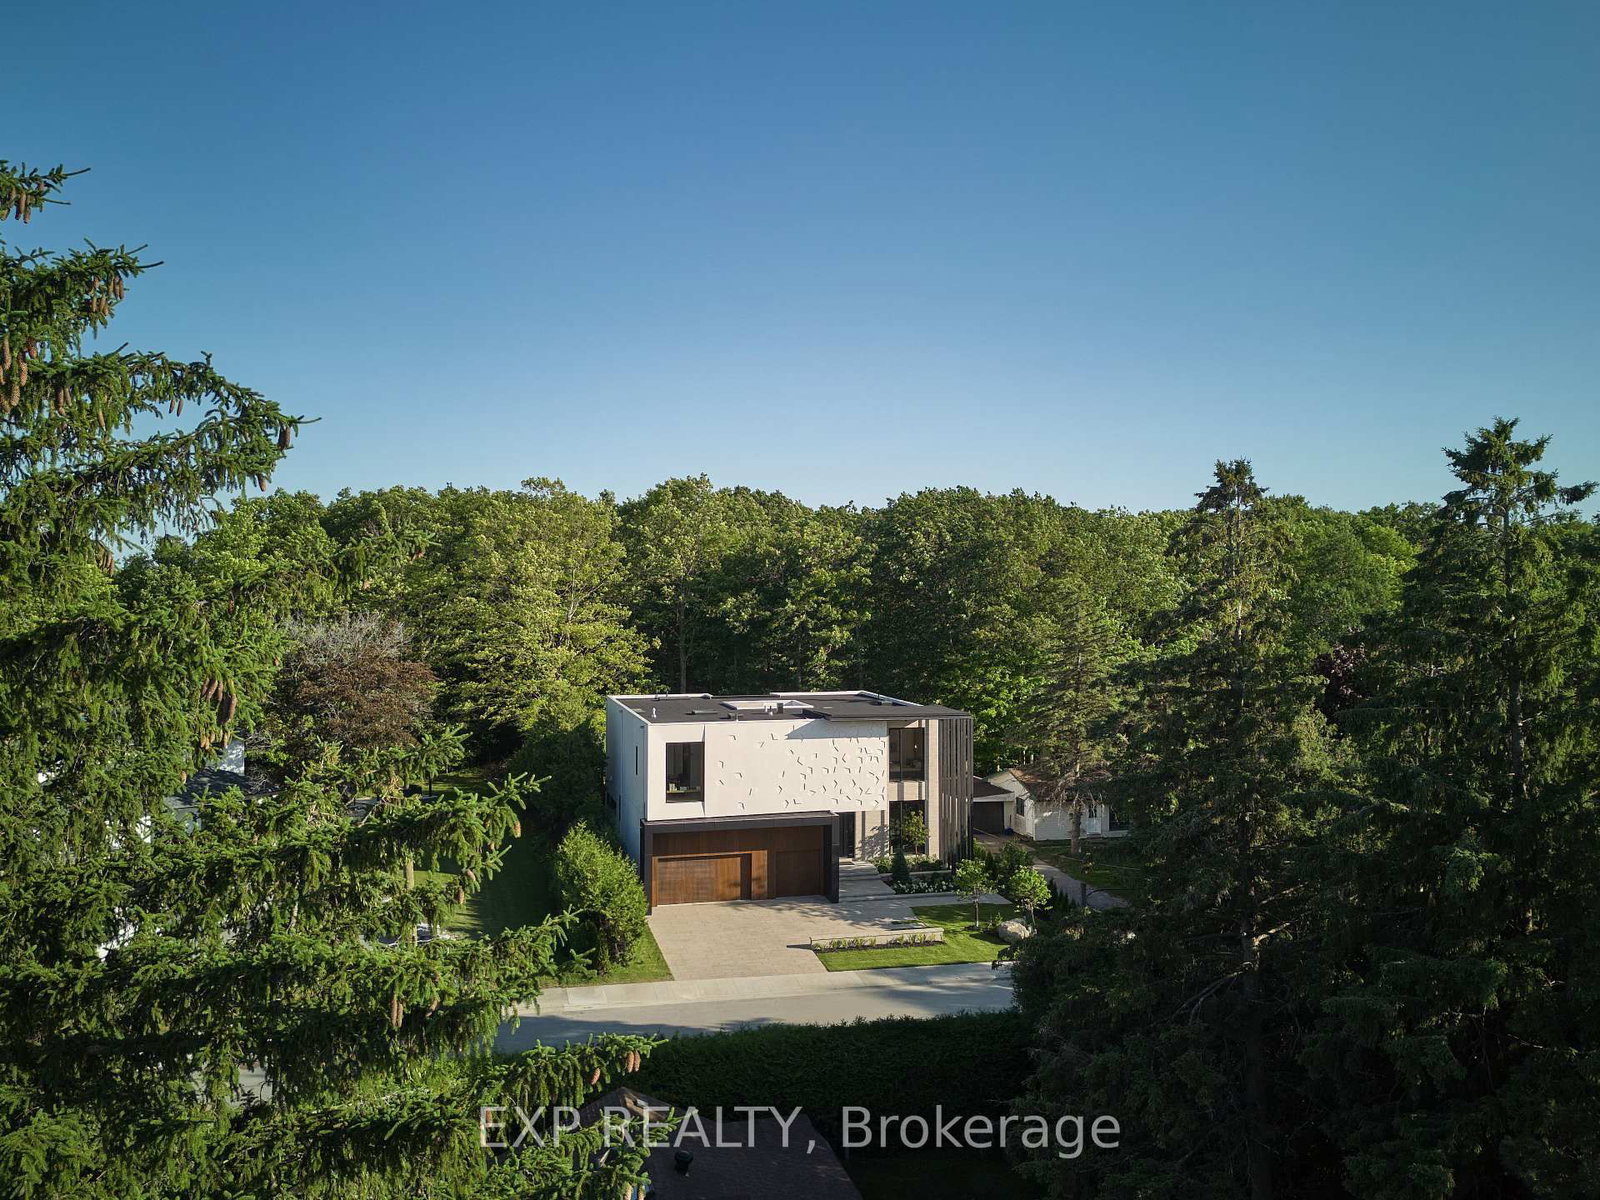
This one's priced above recent comparable sales, and new this week. Here's everything I've got — ask me anything about it.

Richmond Hill · York Region · Oak Ridges Lake Wilcox

105 Park Crescent

Detached

MLS® #N13797266

Listed for$7,288,0002 days on market
5+1 bed 7 bath 11 parking 5000 + sq ft~$1,458/sq ft
  • New this week
  • 1 school within 1 km
  • Transit stop ~150 m
Free · about 10 seconds

Is $7,288,000 a fair price?

Our read: it’s priced above recent comparable sales — based on 51 sales nearby. Sign in free to see exactly how far above it is, plus the full range comparable homes sold in.

No obligation · unsubscribe anytime

Measured against 51 recent comparable sales nearby — sign in free to see the range they sold in (boards require a verified email · VOW rules).

Est. all-in monthly~$34,383/momortgage + property tax + maintenance · 20% down · example rate (compounded semi-annually) — the math on the list price, not a quote or what you can afford. For real rates, Alex can connect you with a mortgage pro.

On the map

Loading map…
This home below comps above in lineOpen full map →

1 school within ~1 km · nearest transit stop ~0.15 km

Property information
What house buyers ask first
Lot size
75 × 200 ft
Square footage
5000 + sq ft
Property tax
$5,677 / yr
Parking
11 spaces · Attached
Basement
Finished with Walk-Out

Property summary

Property type
Detached
Style
2-Storey
Lot size
75 × 200 ft
Parking
11 spaces · Attached
Heating
Forced Air
Air conditioning
Central Air
Basement
Finished with Walk-Out
Kitchens
1
Exterior
Stone, Stucco (Plaster)
Property tax
$5,677 / yr
MLS®
N13797266

Room dimensions

Primary Bedroomhardwood floor, 5 pc ensuite, w/o to terrace
Second6.1 × 5.0 m
Bedroom 2hardwood floor, 3 pc ensuite, closet organizers
Second5.21 × 4.4 m
Bedroom 3hardwood floor, 3 pc ensuite, closet organizers
Second4.75 × 4.47 m
Dining Roomhardwood floor, open concept, pot lights
Main4.65 × 4.11 m
Bedroom 4hardwood floor, 3 pc ensuite, closet organizers
Second4.75 × 4.27 m
Libraryporcelain floor, heated floor, pot lights
Main3.96 × 3.2 m
Exercise Roomcushion floor, mirrored walls, pot lights
Basement4.22 × 4.11 m
Bedroom 5hardwood floor, 3 pc ensuite, closet organizers
Second4.37 × 4.3 m
Great Roomhardwood floor, wet bar, skylight
Second4.42 × 3.51 m
Bedroomlaminate, b/i closet, pot lights
Basement3.82 × 2.98 m
Recreationlaminate, wet bar, w/o to yard
Basement11.75 × 5.74 m
Family Roomhardwood floor, w/o to pool, window floor to ceiling
Main6.17 × 5.9 m
Living Roomhardwood floor, fireplace, pot lights
Main6.2 × 4.59 m
Kitchenhardwood floor, b/i appliances, w/o to patio
Main6.0 × 5.38 m
Media Roombroadloom, wet bar, pot lights
Basement5.79 × 5.28 m

As stated by the MLS®, nothing inferred.

Nearby homes for sale
The numbers that matter
Property tax
$5,677/yr
Est. all-in
~$34,383/mo
Nearby rental listings are facts. Whether it works as a rental is a chat with Alex — not a number I’ll put on it.
Schools

Schools near this home, closest first by straight-line distance. These are factual locations — AskEmma doesn’t rate or rank schools.

  • Bond Lake Public SchoolPublic · Elementary & Secondary · York Region DSB0.8 km
  • Lake Wilcox Public SchoolPublic · Elementary & Secondary · York Region DSB1.1 km
  • Our Lady of the Annunciation Catholic Elementary SchoolCatholic · Elementary & Secondary · York CDSB1.5 km
  • Academy for Gifted Children, The (PACE)Private · Elementary & Secondary · ..1.9 km
  • Académie de la MorainePublic · Elementary · French · CS Viamonde1.9 km
  • Eureka MontessoriPrivate · Elementary & Secondary · ..2.1 km

Locations: Open Database of Educational Facilities (ODEF), Statistics Canada v2.1 (2022) · Open Government Licence – Canada. School locations as of 2022 — confirm current catchment and enrolment with the school board. For official provincial results, check EQAO.

Getting around

Public transit near this home, by straight-line distance. Factual locations from OpenStreetMap — not walking time, and not a rating.

  • Bus stopNearest transit · Bus stop~150 m
  • GormleyNearest GO / rail · GO / regional rail~2.8 km

Locations: OpenStreetMap public-transit stops, © OpenStreetMap contributors · Open Database Licence (ODbL). Stop locations from OpenStreetMap — confirm current routes and service with the transit agency.

Community — Richmond Hill
$1.1MMedian sold
33Median days on market
98.2%Sale-to-list
Median sold price · Richmond Hill1-yr -6% · 3-yr
Source: TRREB sold data via Repliers · all property types
Neighbourhood demographics — Richmond Hill
202,022Population (2021)
43.6Median age
$102,000Median household income
78.2%Home owners
21.8%Renters
2.9Avg household size
Source: Statistics Canada, 2021 Census
Description & details

A rare architectural estate set on a premium 75 x 200 ft ravine lot in Lake Wilcox, Richmond Hill. Designed by award-winning Prosun Architects, this extraordinary residence has been recognized with the Living Luxe Architectural Innovator Award and the International Design Awards (IDA) Silver Award, and has been featured on HGTV. Offering over 7,800 sq. ft. of luxurious living space, this custom-built home features 5+1 bedrooms, 7 bathrooms and a 5-car garage. Inspired by biophilic design, the residence seamlessly connects architecture and nature through soaring 22-ft ceilings, expansive curtain wall glazing, skylights, a dramatic glass floor bridge and a spectacular glass-enclosed interior courtyard with a mature tree and tranquil water feature. Natural stone, sculptural finishes, white oak and Taj Mahal Quartzite create a warm, sophisticated palette throughout. The chef's kitchen features a striking fluted quartzite island, premium appliances, butler's kitchen and pantry. The private primary retreat offers ravine views, balconies, a spa-inspired ensuite and exceptional dressing room. Designed for both entertaining and everyday living, the resort-style backyard features a heated saltwater pool, cabana, pergola, outdoor kitchen, pizza oven, fire lounge and professionally landscaped grounds overlooking the ravine. The 10-ft walk-up lower level includes a theatre with a top-of-the-line projector and screen, 750-bottle wine cellar, wet bar, recreation lounge, gym, infrared sauna, guest suite and direct backyard access. Complete with elevator, smart-home technology, integrated audio, radiant heating and premium mechanical systems, this is a truly one-of-a-kind residence where luxury, wellness and architecture converge. Please note: Property taxes have not yet been re-assessed.

The data only goes so far — condition, light and layout are worth seeing in person, with a home inspection, before you commit.

Listed by EXP REALTY. Showings via AskEmma by Alex Goodman, Sales Representative, RE/MAX Your Community Realty, Brokerage.