This one's priced above recent comparable sales, and new this week. Here's everything I've got — ask me anything about it.
Richmond Hill · York Region · Westbrook
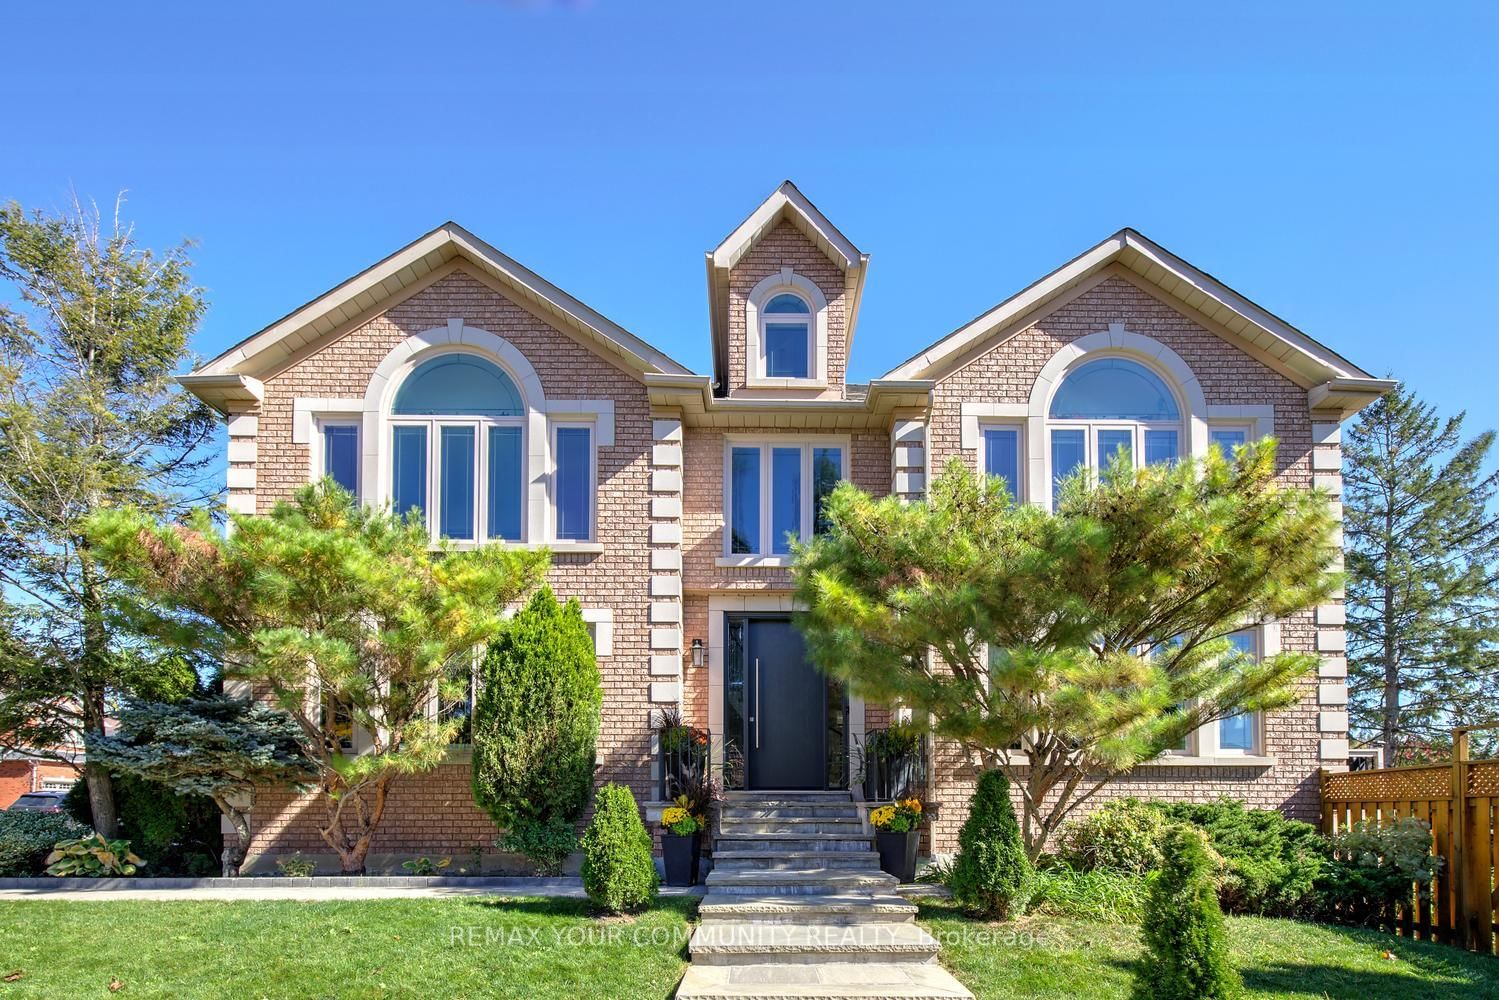
20 Gracedale Drive
Detached
MLS® #N14116168
Listed for$2,298,0001 day on market
4+1 bed 5 bath 6 parking 3000-3500 sq ft~$707/sq ft
New this week
Listing states: renovated
6 schools within 1 km
Transit stop ~80 m
Free · about 10 seconds
Is $2,298,000 a fair price?
Our read: it’s priced above recent comparable sales — based on 91 sales nearby. Sign in free to see exactly how far above it is, plus the full range comparable homes sold in.
Est. all-in monthly~$11,625/momortgage + property tax + maintenance · 20% down · example rate (compounded semi-annually) — the math on the list price, not a quote or what you can afford. For real rates, Alex can connect you with a mortgage pro.
Nearby rental listings are facts. Whether it works as a rental is a chat with Alex — not a number I’ll put on it.
Schools
Schools near this home, closest first by straight-line distance. These are factual locations — AskEmma doesn’t rate or rank schools.
Alathena International Academy - Elgin MPrivate · Secondary · ..0.7 km
Alpha Star High SchoolPrivate · Secondary · ..0.8 km
Silver Pines Public SchoolPublic · Elementary & Secondary · York Region DSB0.8 km
Beacon Mile AcademyPrivate · Secondary · ..0.9 km
Century Private SchoolPrivate · Elementary & Secondary · ..1.0 km
Corpus Christi Catholic Elementary SchoolCatholic · Elementary & Secondary · York CDSB1.0 km
Locations: Open Database of Educational Facilities (ODEF), Statistics Canada v2.1 (2022) · Open Government Licence – Canada. School locations as of 2022 — confirm current catchment and enrolment with the school board. For official provincial results, check EQAO.
Getting around
Public transit near this home, by straight-line distance. Factual locations from OpenStreetMap — not walking time, and not a rating.
Canyon Hill Avenue / Glendale DriveNearest transit · Bus stop~80 m
Richmond HillNearest GO / rail · GO / regional rail~2.6 km
Median sold price · Richmond Hill1-yr -4% · 3-yr —
Source: TRREB sold data via Repliers · all property types
Neighbourhood demographics — Richmond Hill
202,022Population (2021)
43.6Median age
$102,000Median household income
78.2%Home owners
21.8%Renters
2.9Avg household size
Source: Statistics Canada, 2021 Census
Description & details
Rare Luxury Home Situated On A Premium Deeper and Pie-Shaped(109.82Ft wider in Back) Lot Backing Onto A Park & Pond In A Highly Desirable Neighbourhood. Spacious 4+1 Bedroom Home With Dedicated Office, 5 Bathrooms & Finished Walk-Out Basement. 10' Main Floor, 9' Second Floor & 9' Basement. Rich Hardwood Flooring Throughout. Newly Renovated Gourmet Kitchen With Quality Cabinetry, Centre Island & Bosch Appliances. Updated Bathrooms. Spacious Principal Rooms Filled With Natural Light. Primary Bedroom Overlooks The Park & Pond, Featuring His & Her Walk-In Closets. Beautifully Landscaped Private Backyard. Located In The Top-Ranking RHHS School Boundary, Just Steps To Yonge St., Shopping, Restaurants, Transit & All Amenities. Exceptional Family Layout-Style, Space & Functionality. Must See!
The data only goes so far — condition, light and layout are worth seeing in person, with a home inspection, before you commit.
Listed by HOMELIFE NEW WORLD REALTY INC.. Showings via AskEmma by Alex Goodman, Sales Representative, RE/MAX Your Community Realty, Brokerage.
 For sale


 Detached
 Detached
 Detached
 Att/Row/Townhouse
 Detached
 Detached