This one's priced below recent comparable sales, and new this week. Here's everything I've got — ask me anything about it.
Richmond Hill · York Region · Jefferson
21 Wolf Trail Crescent
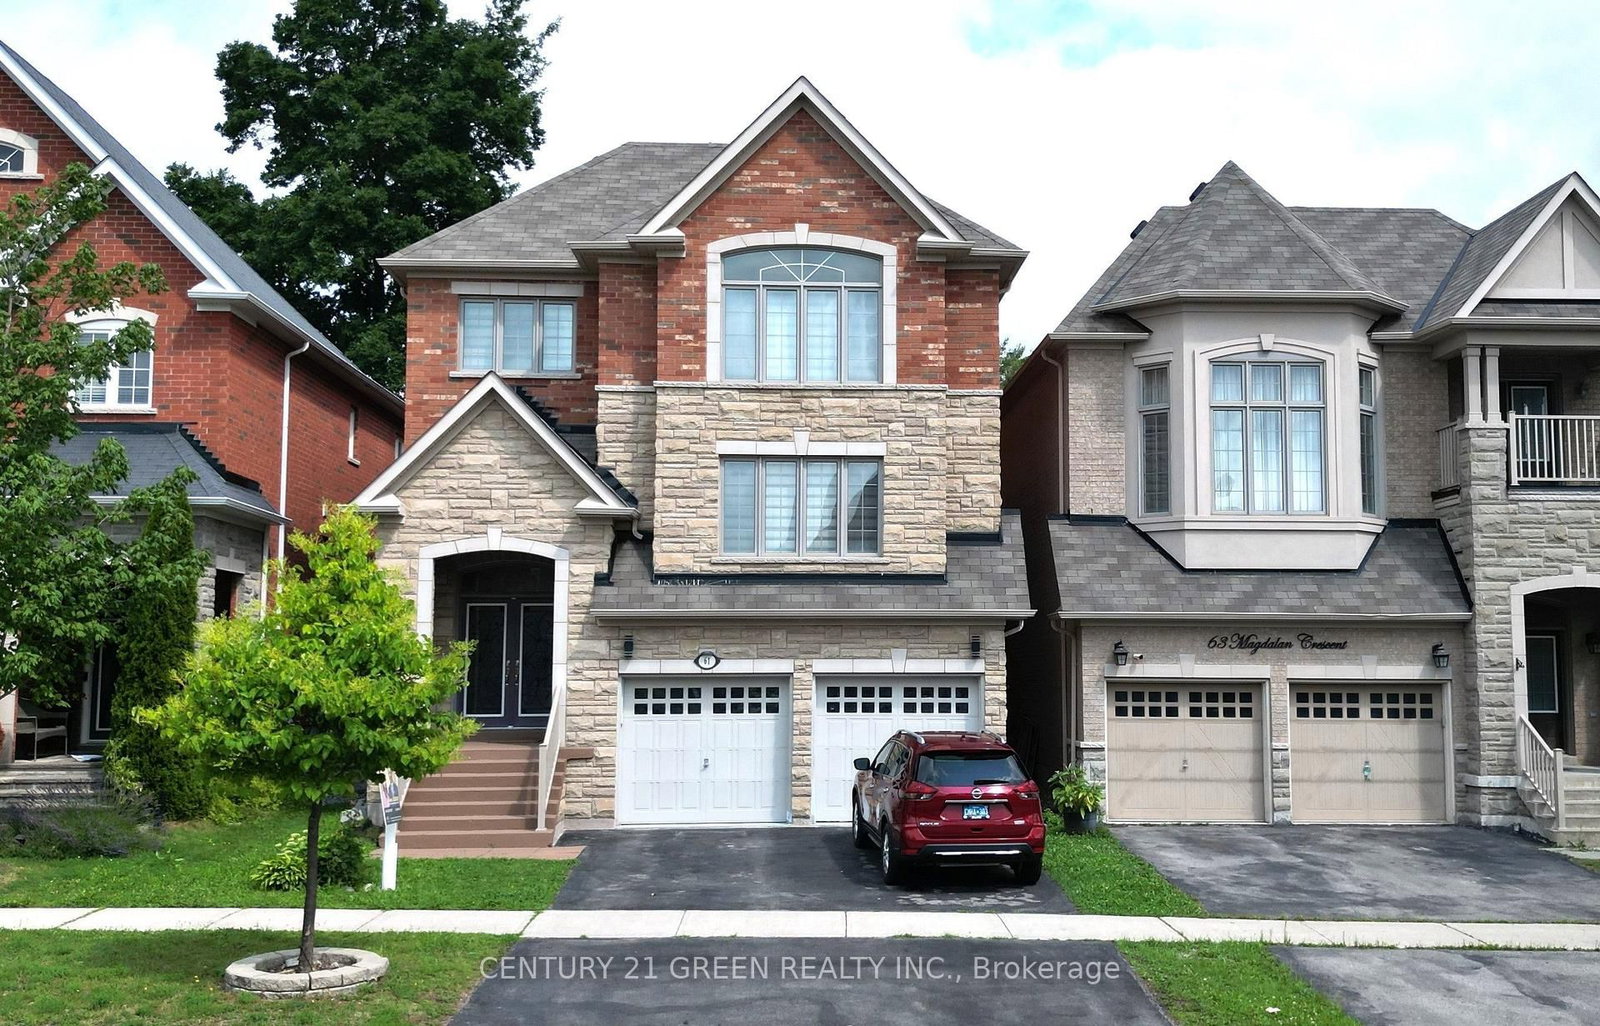
Detached
MLS® #N14089442
Listed for$1,499,0003 days on market
4 bed 5 bath 5 parking 3500-5000 sq ft~$353/sq ft
New this week
Transit stop ~120 m
Free · about 10 seconds
Is $1,499,000 a fair price?
Our read: it’s priced below recent comparable sales — based on 46 sales nearby. Sign in free to see exactly how far below it is, plus the full range comparable homes sold in.
Est. all-in monthly~$7,749/momortgage + property tax + maintenance · 20% down · example rate (compounded semi-annually) — the math on the list price, not a quote or what you can afford. For real rates, Alex can connect you with a mortgage pro.
Nearby rental listings are facts. Whether it works as a rental is a chat with Alex — not a number I’ll put on it.
Schools
Schools near this home, closest first by straight-line distance. These are factual locations — AskEmma doesn’t rate or rank schools.
Richland AcademyPrivate · Elementary & Secondary · ..1.0 km
Holy Trinity SchoolPrivate · Elementary & Secondary · ..1.2 km
Richmond Hill High SchoolPublic · Secondary · York Region DSB1.3 km
H G Bernard Public SchoolPublic · Elementary & Secondary · York Region DSB1.4 km
Century Private SchoolPrivate · Elementary & Secondary · ..1.6 km
Moraine Hills Public SchoolPublic · Elementary & Secondary · York Region DSB1.7 km
Locations: Open Database of Educational Facilities (ODEF), Statistics Canada v2.1 (2022) · Open Government Licence – Canada. School locations as of 2022 — confirm current catchment and enrolment with the school board. For official provincial results, check EQAO.
Getting around
Public transit near this home, by straight-line distance. Factual locations from OpenStreetMap — not walking time, and not a rating.
Shadow Falls Drive / Wolf Trail CrescentNearest transit · Bus stop~120 m
GormleyNearest GO / rail · GO / regional rail~4.2 km
Median sold price · Richmond Hill1-yr -3% · 3-yr —
Source: TRREB sold data via Repliers · all property types
Neighbourhood demographics — Richmond Hill
202,022Population (2021)
43.6Median age
$102,000Median household income
78.2%Home owners
21.8%Renters
2.9Avg household size
Source: Statistics Canada, 2021 Census
Description & details
Located In The Prestigious Jefferson Forest Community, This Stunning Open-Concept 3,768 Sq. Ft. Home Offers An Exceptional Blend Of Space, Natural Light, And Elegant Upgrades. Featuring A Grand 17' Ceiling Foyer, Pot Lights Throughout, And A Bright, Functional Layout Perfect For Family Living And Hosting. The Kitchen Overlooks A Peaceful Backyard Setting With A Private Deck, Mature Cedar Trees, And Upgraded Glass Railings. The Primary Bedroom Captures A Rare View Of The CN Tower. Finished Walk-Out Basement With Kitchen Provides Excellent Additional Living Space, Perfect For Extended Family Or Entertaining. All Appliances Are Approximately 3 Years New. Upgraded Front Glass Room Adds Extra Comfort And Style. A Rare Opportunity In One Of The Area's Most Sought-After Neighbourhoods!
The data only goes so far — condition, light and layout are worth seeing in person, with a home inspection, before you commit.
Listed by HC REALTY GROUP INC.. Showings via AskEmma by Alex Goodman, Sales Representative, RE/MAX Your Community Realty, Brokerage.
 For sale


 Detached
 Detached
 Detached
 Detached