This one's priced above recent comparable sales, and new this week. Here's everything I've got — ask me anything about it.
Richmond Hill · York Region · Jefferson
229 Harris Avenue
Detached
MLS® #N14109114
Listed for$2,880,0003 days on market
3+1 bed 4 bath 8 parking 3000-3500 sq ft~$886/sq ft
New this week
3 schools within 1 km
Transit stop ~330 m
Free · about 10 seconds
Is $2,880,000 a fair price?
Our read: it’s priced above recent comparable sales — based on 91 sales nearby. Sign in free to see exactly how far above it is, plus the full range comparable homes sold in.
Est. all-in monthly~$14,189/momortgage + property tax + maintenance · 20% down · example rate (compounded semi-annually) — the math on the list price, not a quote or what you can afford. For real rates, Alex can connect you with a mortgage pro.
Nearby rental listings are facts. Whether it works as a rental is a chat with Alex — not a number I’ll put on it.
Schools
Schools near this home, closest first by straight-line distance. These are factual locations — AskEmma doesn’t rate or rank schools.
MacLeod's Landing Public SchoolPublic · Elementary & Secondary · York Region DSB0.7 km
St Marguerite D'Youville Catholic Elementary SchoolCatholic · Elementary & Secondary · York CDSB0.8 km
Moraine Hills Public SchoolPublic · Elementary & Secondary · York Region DSB0.9 km
Beynon Fields Public SchoolPublic · Elementary & Secondary · York Region DSB1.1 km
Richland AcademyPrivate · Elementary & Secondary · ..1.3 km
Trillium Woods Public SchoolPublic · Elementary & Secondary · York Region DSB1.7 km
Locations: Open Database of Educational Facilities (ODEF), Statistics Canada v2.1 (2022) · Open Government Licence – Canada. School locations as of 2022 — confirm current catchment and enrolment with the school board. For official provincial results, check EQAO.
Getting around
Public transit near this home, by straight-line distance. Factual locations from OpenStreetMap — not walking time, and not a rating.
Jefferson Sideroad / Silver Maple RoadNearest transit · Bus stop~330 m
GormleyNearest GO / rail · GO / regional rail~5.3 km
Median sold price · Richmond Hill1-yr -5% · 3-yr —
Source: TRREB sold data via Repliers · all property types
Neighbourhood demographics — Richmond Hill
202,022Population (2021)
43.6Median age
$102,000Median household income
78.2%Home owners
21.8%Renters
2.9Avg household size
Source: Statistics Canada, 2021 Census
Description & details
Rare Opportunity in Prestigious Richmond Hill - Over 1 Acre Backing onto a Breathtaking Ravine! Along with a solid custom-built home offering 4 bedrooms and an expansive living and dining area. Already 3 AAA family tenants will stay, or vacant position. Zoning Approved for Six Semi-Detached Homes! This outstanding opportunity includes six fully serviced residential lots in the prestigiousJefferson community, approved plans for semi-detached homes of approximately 3,700 sq. ft. each. Servicing fees have been paid, andpre-approved architectural plans include separate basement entrances. Simply apply for your building permits and bring your vision to life! Enjoy a prime location surrounded by mature trees, upscale residences, and a serene natural setting, with convenient access to top-rated schools, parks, shopping, dining, and major transit routes. The property also offers excellent connectivity to Highway 404 via the full interchange at Stouffville Road. An additional overpass north of the site is currently under construction, further enhancing future accessibility. An exceptional opportunity for builders and investors to develop in a prestigious, high-demand Richmond Hill neighbourhood!
The data only goes so far — condition, light and layout are worth seeing in person, with a home inspection, before you commit.
Listed by HOMELIFE GOLCONDA REALTY INC.. Showings via AskEmma by Alex Goodman, Sales Representative, RE/MAX Your Community Realty, Brokerage.
 For sale


 Detached
 Detached
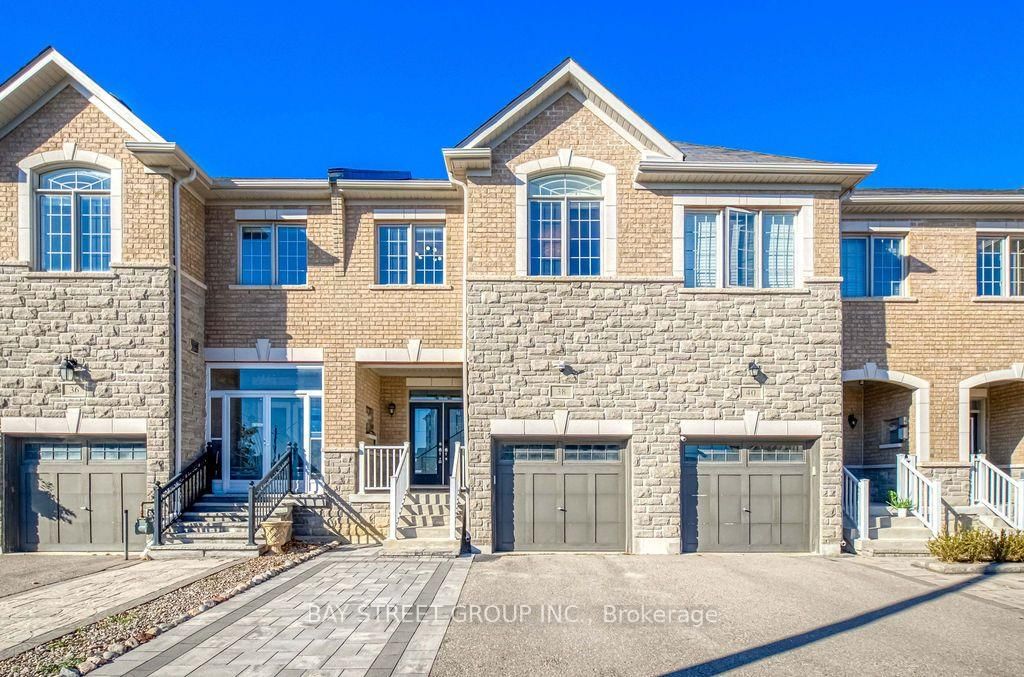 Att/Row/Townhouse