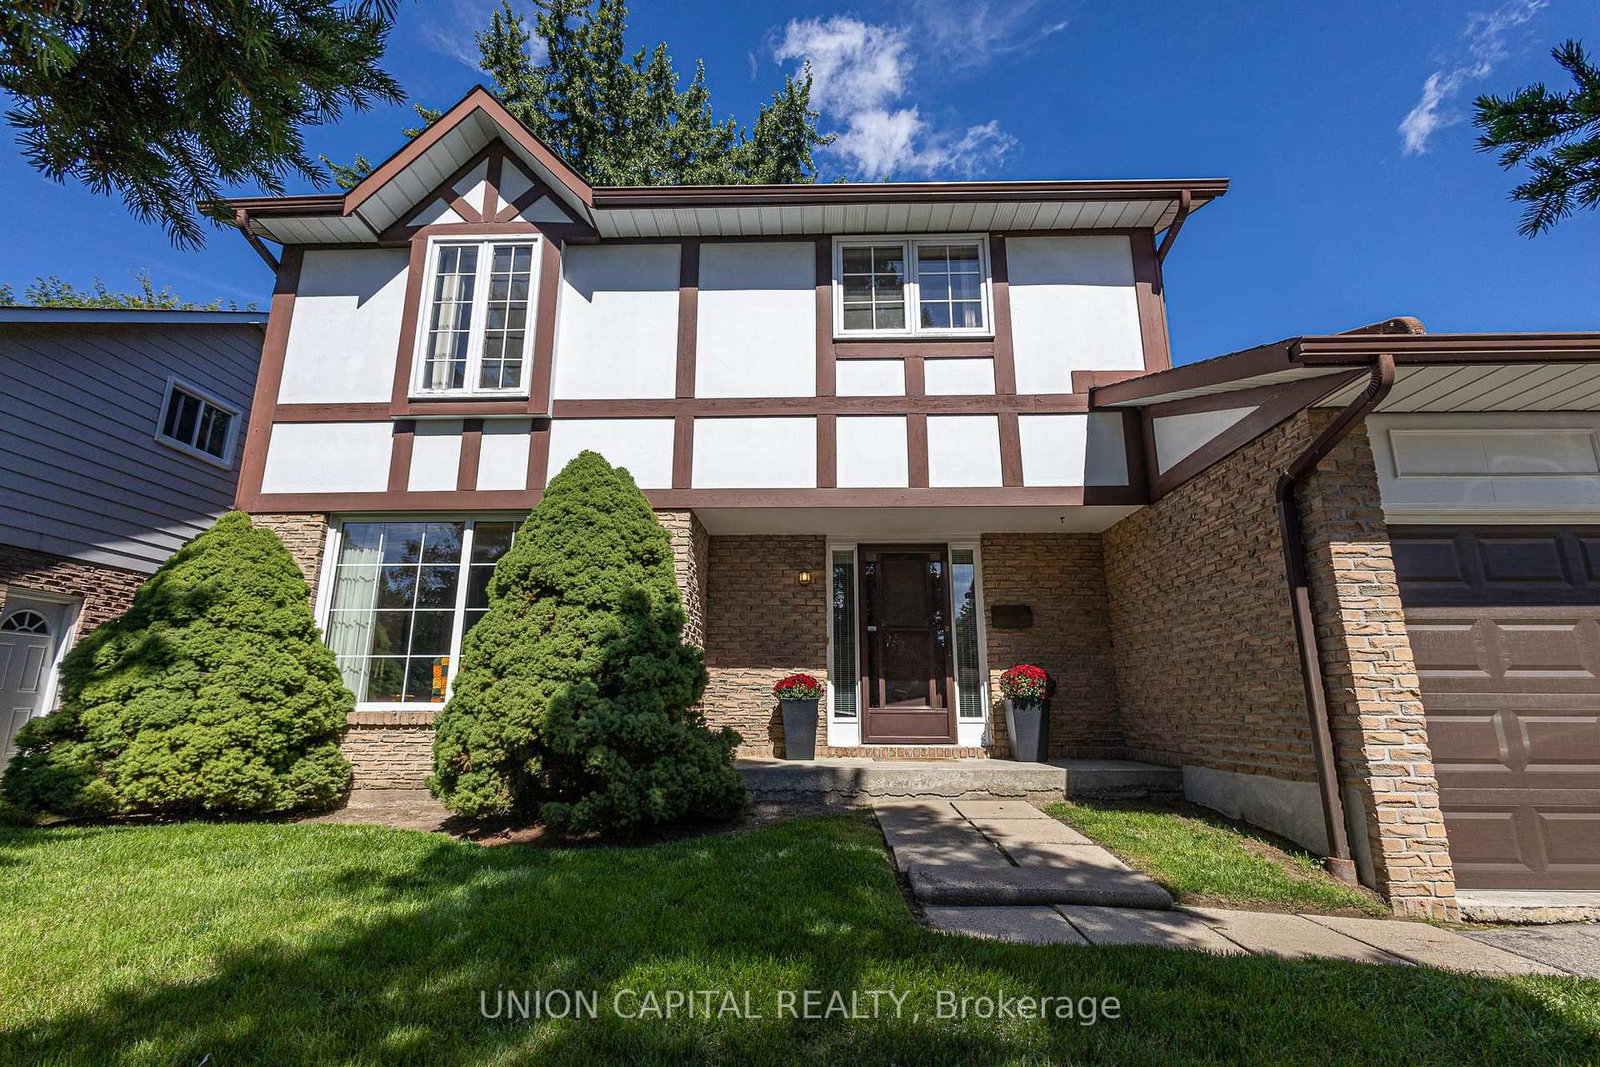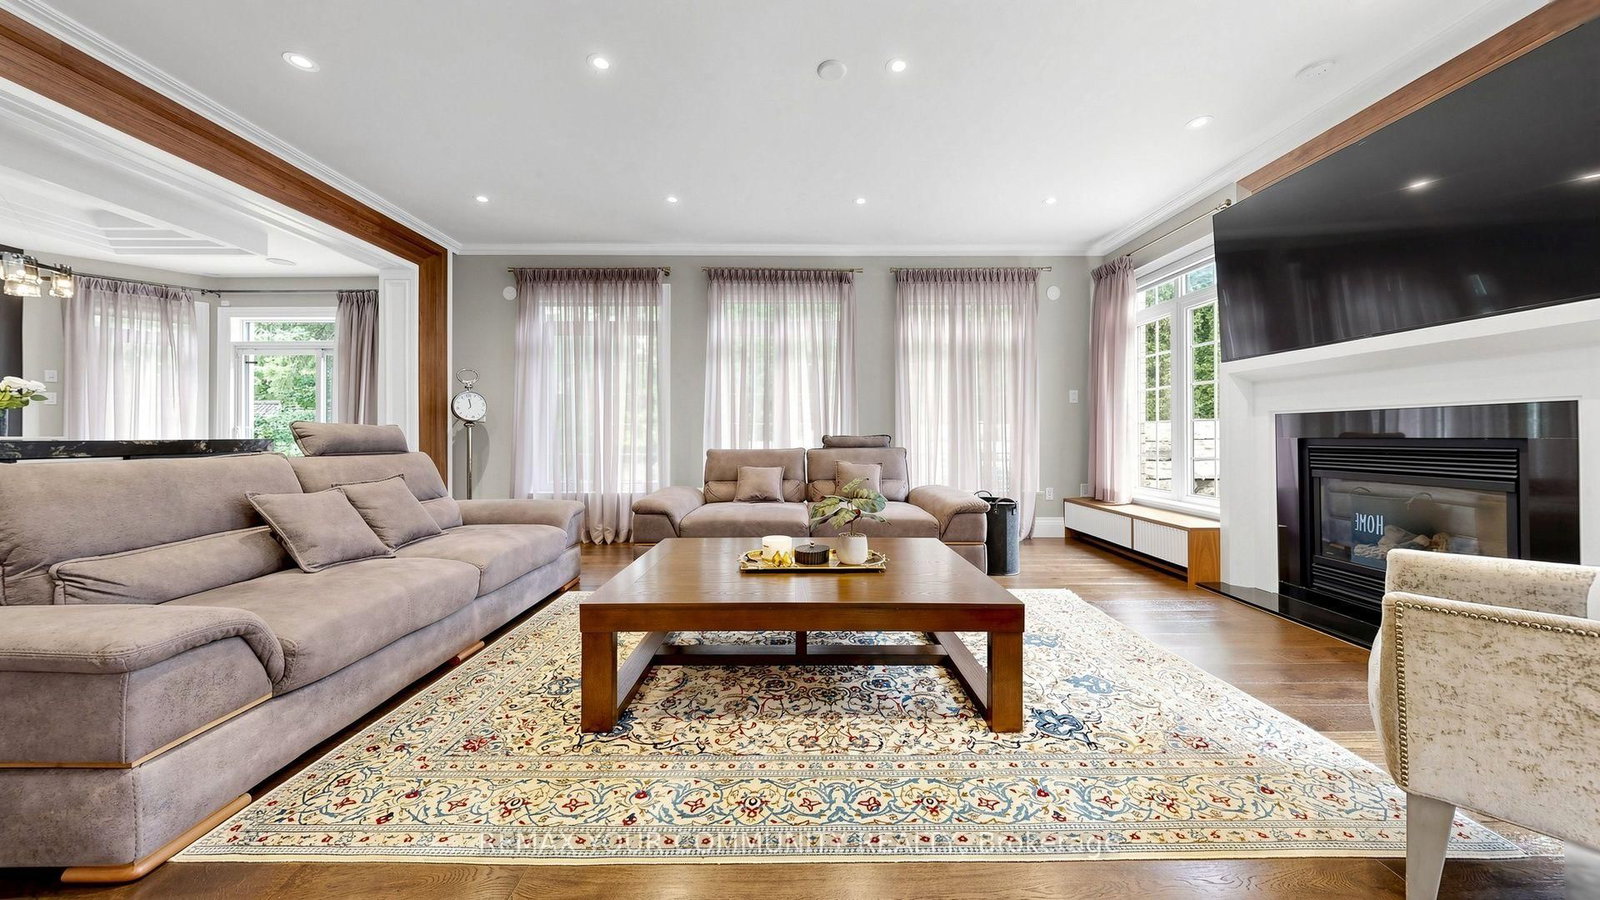
This one's priced above recent comparable sales, and new this week. Here's everything I've got — ask me anything about it.

Richmond Hill · York Region · Mill Pond

25 Guinevere Court

Detached

MLS® #N13803066

Listed for$2,988,0001 day on market
4+1 bed 5 bath 7 parking 3500-5000 sq ft~$703/sq ft
  • New this week
  • 8 schools within 1 km
  • Transit stop ~180 m
Free · about 10 seconds

Is $2,988,000 a fair price?

Our read: it’s priced above recent comparable sales — based on 27 sales nearby. Sign in free to see exactly how far above it is, plus the full range comparable homes sold in.

No obligation · unsubscribe anytime

Measured against 27 recent comparable sales nearby — sign in free to see the range they sold in (boards require a verified email · VOW rules).

Est. all-in monthly~$15,054/momortgage + property tax + maintenance · 20% down · example rate (compounded semi-annually) — the math on the list price, not a quote or what you can afford. For real rates, Alex can connect you with a mortgage pro.

On the map

Loading map…
This home below comps above in lineOpen full map →

8 schools within ~1 km · nearest transit stop ~0.18 km

Property information
What house buyers ask first
Lot size
48.21 × 166 ft
Square footage
3500-5000 sq ft
Age
~16-30 years old
Property tax
$13,819 / yr
Parking
7 spaces · Attached
Basement
Partially Finished

Property summary

Property type
Detached
Style
2-Storey
Approx. age
16-30 years
Lot size
48.21 × 166 ft
Parking
7 spaces · Attached
Heating
Forced Air
Air conditioning
Central Air
Basement
Partially Finished
Kitchens
1
Exterior
Brick
Property tax
$13,819 / yr
MLS®
N13803066

As stated by the MLS®, nothing inferred.

Nearby homes for sale
The numbers that matter
Property tax
$13,819/yr
Est. all-in
~$15,054/mo
Nearby rental listings are facts. Whether it works as a rental is a chat with Alex — not a number I’ll put on it.
Schools

Schools near this home, closest first by straight-line distance. These are factual locations — AskEmma doesn’t rate or rank schools.

  • Alexander MacKenzie High SchoolPublic · Secondary · York Region DSB0.4 km
  • Discovery Academy IncPrivate · Elementary & Secondary · ..0.4 km
  • CWS Canadian World SchoolsPrivate · Elementary & Secondary · ..0.5 km
  • RWS, Richmond Hill World SchoolPrivate · Secondary · ..0.5 km
  • Astrum AcademyPrivate · Elementary & Secondary · ..0.6 km
  • École élémentaire Norval-MorrisseauPublic · Secondary · French · CS Viamonde0.7 km

Locations: Open Database of Educational Facilities (ODEF), Statistics Canada v2.1 (2022) · Open Government Licence – Canada. School locations as of 2022 — confirm current catchment and enrolment with the school board. For official provincial results, check EQAO.

Getting around

Public transit near this home, by straight-line distance. Factual locations from OpenStreetMap — not walking time, and not a rating.

  • Major Mackenzie Drive / Atkinson StreetNearest transit · Bus stop~180 m
  • Richmond HillNearest GO / rail · GO / regional rail~1.3 km

Locations: OpenStreetMap public-transit stops, © OpenStreetMap contributors · Open Database Licence (ODbL). Stop locations from OpenStreetMap — confirm current routes and service with the transit agency.

Community — Richmond Hill
$1.1MMedian sold
33Median days on market
98.2%Sale-to-list
Median sold price · Richmond Hill1-yr -6% · 3-yr
Source: TRREB sold data via Repliers · all property types
Neighbourhood demographics — Richmond Hill
202,022Population (2021)
43.6Median age
$102,000Median household income
78.2%Home owners
21.8%Renters
2.9Avg household size
Source: Statistics Canada, 2021 Census
Description & details

Set on a generous pie-shaped lot in the heart of the highly sought-after Mill Pond community, this exceptional residence is tucked away on a quiet court and boasts an impressive 172-ft rear width and 166-ft depth on the right side. Ideally located near top-rated schools, shopping, parks, the library, and everyday amenities, this beautiful property offers an exceptional combination of location, privacy, luxury, and convenience.The beautifully appointed interior features a combination of 9-ft and 18-ft ceilings, elegant custom curtains, premium built-in appliances, a built-in wine fridge, hardwood flooring throughout the main and second floors, crystal chandeliers, California shutters, and a built-in indoor and outdoor sound system, creating an atmosphere of timeless elegance. Designed for today's lifestyle, the home also offers two dedicated offices, custom cabinetry, and beautifully updated bathrooms. Notable upgrades include a new furnace in 2026, central vacuum in 2025, and a new swimming pool liner and pump in 2026, reflecting exceptional pride of ownership.Rarely will you find properties offering both side-yard and backyard space, beautifully defined by impressive natural-stone boundaries and surrounded by mature evergreen trees providing year-round greenery and privacy. Professionally landscaped gardens and a beautiful swimming pool complete this exceptional outdoor setting, perfect for entertaining, relaxing, and enjoying the outdoors. Experience this exceptional property in person and discover everything it has to offer - you will truly fall in love with it.

The data only goes so far — condition, light and layout are worth seeing in person, with a home inspection, before you commit.

Listed by REMAX YOUR COMMUNITY REALTY. Showings via AskEmma by Alex Goodman, Sales Representative, RE/MAX Your Community Realty, Brokerage.