This one's priced below recent comparable sales, and new this week. Here's everything I've got — ask me anything about it.

Richmond Hill · York Region · Devonsleigh

36 Coldstream Crescent

Detached

MLS® #N13780282

Listed for$1,499,9991 day on market
4+3 bed 5 bath 8 parking 2500-3000 sq ft~$545/sq ft
  • New this week
  • 5 schools within 1 km
  • Transit stop ~160 m
Free · about 10 seconds

Is $1,499,999 a fair price?

Our read: it’s priced below recent comparable sales — based on 71 sales nearby. Sign in free to see exactly how far below it is, plus the full range comparable homes sold in.

No obligation · unsubscribe anytime

Measured against 71 recent comparable sales nearby — sign in free to see the range they sold in (boards require a verified email · VOW rules).

Est. all-in monthly~$7,672/momortgage + property tax + maintenance · 20% down · example rate (compounded semi-annually) — the math on the list price, not a quote or what you can afford. For real rates, Alex can connect you with a mortgage pro.

On the map

Loading map…
This home below comps above in lineOpen full map →

5 schools within ~1 km · nearest transit stop ~0.16 km

Property information
What house buyers ask first
Lot size
40.2 × 115.43 ft
Square footage
2500-3000 sq ft
Property tax
$8,315 / yr
Parking
8 spaces · Attached
Basement
Apartment, Walk-Up, Separate Entrance

Property summary

Property type
Detached
Style
2-Storey
Lot size
40.2 × 115.43 ft
Parking
8 spaces · Attached
Heating
Forced Air
Air conditioning
Central Air
Basement
Apartment, Walk-Up, Separate Entrance
Kitchens
1
Exterior
Brick
Property tax
$8,315 / yr
MLS®
N13780282

Room dimensions

Librarywindow, hardwood floor, pot lights
Main3.6 × 3.38 m
Living Roomhardwood floor, pot lights, open concept
Main9.58 × 6.64 m
Bedroom 2hardwood floor, window, pot lights
Second4.13 × 3.4 m
Kitchentile floor, overlooks backyard, combined w/family
Main10.05 × 6.34 m
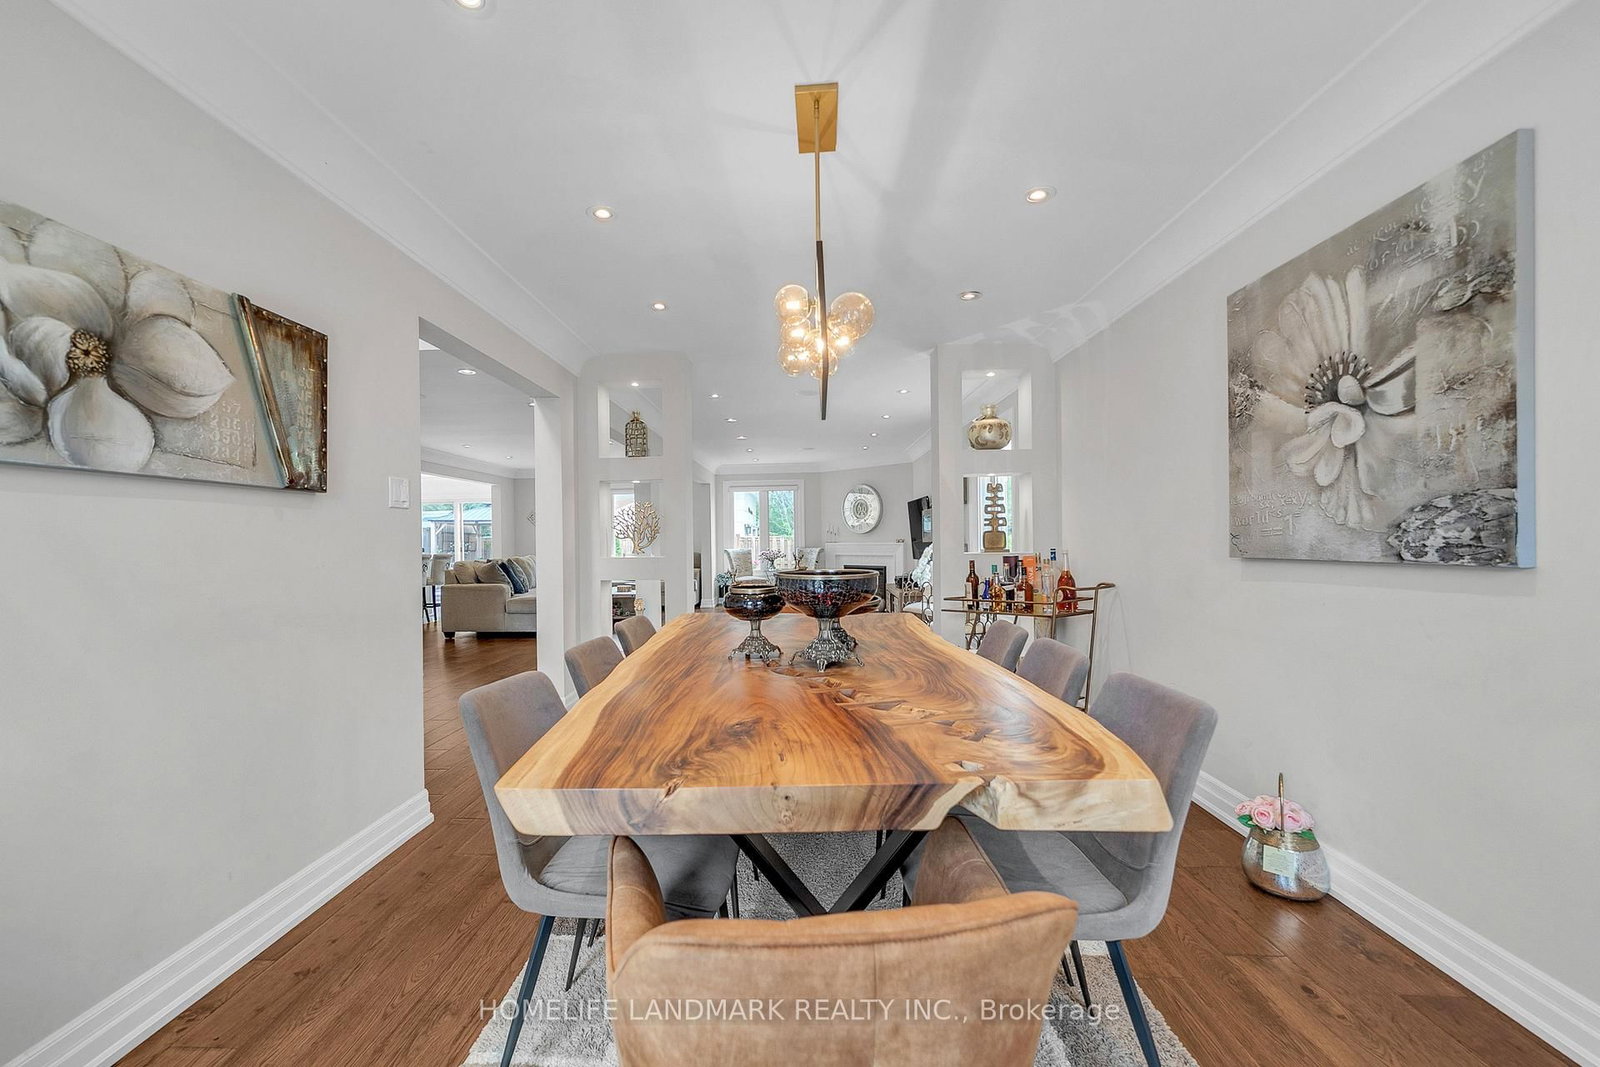
Dining Roomhardwood floor, combined w/living, pot lights
Main9.58 × 6.64 m
Bedroom 3hardwood floor, window, pot lights
Second4.66 × 3.2 m
Primary Bedroomhardwood floor, walk-in closet(s), saloon doors
Second5.62 × 4.43 m
Bedroom 4hardwood floor, window, pot lights
Second5.77 × 3.23 m
BedroomTile Floor
Basement4.12 × 3.67 m
Family Roomhardwood floor, overlooks backyard, electric fireplace
Main10.05 × 6.34 m
BedroomTile Floor
Basement4.05 × 3.87 m
BedroomTile Floor
Basement3.06 × 4.25 m

As stated by the MLS®, nothing inferred.

Nearby homes for sale
The numbers that matter
Property tax
$8,315/yr
Est. all-in
~$7,672/mo
Nearby rental listings are facts. Whether it works as a rental is a chat with Alex — not a number I’ll put on it.
Schools

Schools near this home, closest first by straight-line distance. These are factual locations — AskEmma doesn’t rate or rank schools.

  • Corpus Christi Catholic Elementary SchoolCatholic · Elementary & Secondary · York CDSB0.3 km
  • H G Bernard Public SchoolPublic · Elementary & Secondary · York Region DSB0.5 km
  • TMS School - Elgin MillsPrivate · Elementary & Secondary · ..0.7 km
  • Richmond Hill High SchoolPublic · Secondary · York Region DSB0.8 km
  • Century Private SchoolPrivate · Elementary & Secondary · ..0.9 km
  • Alathena International Academy - Elgin MPrivate · Secondary · ..1.1 km

Locations: Open Database of Educational Facilities (ODEF), Statistics Canada v2.1 (2022) · Open Government Licence – Canada. School locations as of 2022 — confirm current catchment and enrolment with the school board. For official provincial results, check EQAO.

Getting around

Public transit near this home, by straight-line distance. Factual locations from OpenStreetMap — not walking time, and not a rating.

  • Bus stopNearest transit · Bus stop~160 m
  • Richmond HillNearest GO / rail · GO / regional rail~2.5 km

Locations: OpenStreetMap public-transit stops, © OpenStreetMap contributors · Open Database Licence (ODbL). Stop locations from OpenStreetMap — confirm current routes and service with the transit agency.

Community — Richmond Hill
$1.2MMedian sold
33Median days on market
98.2%Sale-to-list
Median sold price · Richmond Hill1-yr +2% · 3-yr
Source: TRREB sold data via Repliers · all property types
Neighbourhood demographics — Richmond Hill
202,022Population (2021)
43.6Median age
$102,000Median household income
78.2%Home owners
21.8%Renters
2.9Avg household size
Source: Statistics Canada, 2021 Census
Description & details

Welcome to this beautifully upgraded, carpet-free home where luxury meets everyday comfort.Thoughtfully renovated with premium finishes throughout, this exceptional residence featuresengineered hardwood flooring, smooth ceilings with dimmable pot lights, a stunning 17-footfoyer highlighted by a designer chandelier& elegant woodwork,elegant Roberto Cavalli porcelaintiles at the entrance, custom double front doors, a modern wood and iron staircase, and adesigner powder room vanity that creates an impressive first impression.chef-inspired kitchen features a built-in cooktop, an oversized centre island with ampleseating, perfect as a breakfast table and gathering space, man made quartz countertop, abuilt-in wine cellar, and built-in speakers extending into the kitchen, family room, andprimary ensuite. The luxurious primary retreat offers heated floors in master ensuite,afreestanding soaker tub,glass shower for a true spa-like experience. Additional highlightsinclude two laundry rooms (upper and basement), a fireplace, Nest thermostat, Ringdoorbell,carbon monoxide detector,a 4K security camera system,and a high-efficiency owned hotwater tank (2022).A separate entrance leads to two self-contained basement suites-a 2-bedroom, 1-bath unit and a1-bedroom,1-bath unit-currently generating approximately *$3,000/month*in rental income withAAA tenants,offering an exceptional mortgage helper or investment opportunity.Step outside to your private backyard oasis,professionally landscaped with interlock, aspacious gazebo, mature trees, lush landscaping, and the perfect blend of lawn and stone forentertaining and relaxing. The widened interlock driveway and exterior pot lights enhance thehome's outstanding curb appeal. Major updates include high-efficiency owned hot water tank(2018),A/C(2022),backyard interlock (2022),roof(2018),gazebo(2024),and Updated windows.A rareturnkey home combining luxury finishes, smart-home features, and outstanding income potential

The data only goes so far — condition, light and layout are worth seeing in person, with a home inspection, before you commit.

Listed by HOMELIFE LANDMARK REALTY INC.. Showings via AskEmma by Alex Goodman, Sales Representative, RE/MAX Your Community Realty, Brokerage.